
5526 Burford Lane, Celina, TX 76227
Local realty services provided by:Better Homes and Gardens Real Estate Edwards & Associates
Listed by: randol vick
Office: randol j. vick, broker
MLS#:21137070
Source:GDAR
Price summary
- Price:$619,950
- Price per sq. ft.:$177.48
- Monthly HOA dues:$55
About this home
MLS# 21137070 - Built by Pacesetter Homes - Ready Now! ~ Welcome to the 5526 Burford Lane, a sophisticated home designed for modern living and entertaining. The family room features a 42 fireplace, added windows, and LED disk lighting, with pre-wiring for a wall-mounted TV, and opens seamlessly to the deluxe kitchen. The kitchen showcases 36 shaker-style cabinetspure white at the perimeter contrasted by Black Fox cabinets at the islandquartz countertops, a pop-up outlet at the island, and stainless steel appliances including a dishwasher, microwave, 30 cooktop, and built-in wall oven. The master suite boasts a spacious shower and separate 60 tub. Additional highlights include a study, game room with open rail overlooking the foyer, media room, circular staircase, extended covered patio with a weatherproof outlet for a future outdoor TV, gas drop for exterior grilling, full gutters around the home, and wood flooring throughout the kitchen, foyer, study, family, and dining areas. This Westbury floor plan perfectly blends elegant design, thoughtful functionality, and modern convenience.Your Pacesetter Home comes equipped with a suite of smart features designed to enhance everyday living.-Ring Video Doorbell-Honeywell Smart T6 Thermostat for energy savings-WiFi-enabled Garage Door-Rainbird Wifi-capable Sprinkler System...
Contact an agent
Home facts
- Year built:2026
- Subdivision & Development:Sutton Fields
- Listing ID #:21137070
- Added:102 day(s) ago
- Updated:August 07, 2026 at 09:50 PM
Rooms and interior
- Bedrooms:4
- Total bathrooms:4
- Full bathrooms:4
- Flooring:Carpet, Ceramic Tile, Luxury Vinyl Plank
- Kitchen Description:Convection Oven, Dishwasher, Disposal, Gas Cooktop, Microwave, Vented Exhaust Fan
- Living area:3,493 sq. ft.
Heating and cooling
- Cooling:Ceiling Fans, Electric
- Heating:Fireplaces, Natural Gas, Zoned
Structure and exterior
- Year built:2026
- Building area:3,493 sq. ft.
- Lot area:0.14 Acres
- Architectural Style:Traditional
- Construction Materials:Brick, Radiant Barrier
- Foundation Description:Slab
- Levels:2 Story
Schools
- High school:Richland
- Middle school:Moseley
- Elementary school:Dan Christie
Finances and disclosures
- Price:$619,950
- Price per sq. ft.:$177.48
Features and amenities
- Appliances:Convection Oven, Dishwasher, Disposal, Gas Cooktop, Gas Water Heater, Microwave, Plumbed For Gas, Some Gas Appliances, Vented Exhaust Fan
- Amenities:Prewired
Parking
- Garage:Yes
- Garage spaces:2
 Information provided, in part, by North Texas Real Estate Information Systems, Inc. Last Updated August 7, 2026 Listings with the NTREIS logo are listed by brokerages other than Better Homes and Gardens Real Estate Edwards & Associates.
New listings near 5526 Burford Lane
- New
 $466,034Active4 beds 4 baths2,697 sq. ft.
1004 Hay Loft Lane, Celina, TX 75009
MLS# 21344370Listed by: ALEXANDER PROPERTIES - New
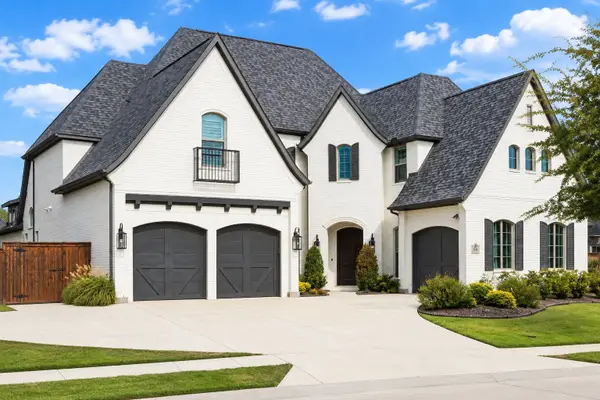 $1,190,000Active5 beds 6 baths4,680 sq. ft.
3378 Waverly Drive, Celina, TX 75009
MLS# 21350590Listed by: RE/MAX DFW ASSOCIATES - Open Sun, 1 to 3pmNew
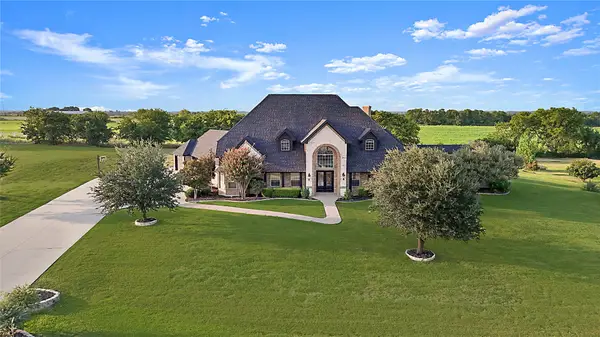 $1,300,000Active5 beds 4 baths5,197 sq. ft.
4701 Lake Drive, Celina, TX 75009
MLS# 21349630Listed by: KELLER WILLIAMS PROSPER CELINA - New
 $581,841Active3 beds 2 baths2,088 sq. ft.
1900 Beavers Bend Drive, Celina, TX 75009
MLS# 21353494Listed by: DAVID M. WEEKLEY - New
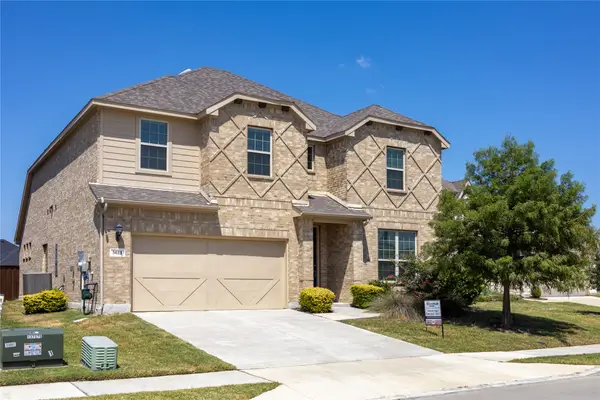 $466,000Active4 beds 6 baths2,682 sq. ft.
5613 Breezy Drive, Celina, TX 75009
MLS# 21353297Listed by: DHS REALTY - New
 $824,900Active5 beds 6 baths4,715 sq. ft.
1743 Pecos Drive, Celina, TX 75009
MLS# 21352239Listed by: SCOTT BROWN PROPERTIES, INC - New
 $334,999Active4 beds 2 baths2,047 sq. ft.
1812 Skylark Road, Celina, TX 75009
MLS# 21352865Listed by: TURNER MANGUM,LLC - New
 $320,999Active4 beds 2 baths1,867 sq. ft.
1815 Skylark Road, Celina, TX 75009
MLS# 21352915Listed by: TURNER MANGUM,LLC - New
 $300,999Active3 beds 2 baths1,621 sq. ft.
1816 Skylark Road, Celina, TX 75009
MLS# 21352930Listed by: TURNER MANGUM,LLC - New
 $559,000Active4 beds 3 baths2,400 sq. ft.
3320 Lacebark Lane, Celina, TX 75009
MLS# 21340759Listed by: EXP REALTY LLC


Protect your home and budget from life's surprises with an Assurant Home Warranty, backed by a partner that supports you through every step of homeownership. Explore Plans.
© 2026 Better Homes and Gardens Real Estate LLC. An Anywhere Real Estate company. All rights reserved. Better Homes and Gardens® Real Estate is a registered trademark owned by Meredith Operations Corporation, licensed to Better Homes and Gardens Real Estate LLC and used with permission. Better Homes and Gardens Real Estate LLC fully supports the principles of the Fair Housing Act and the Equal Opportunity Act. Listing information is deemed reliable but is not guaranteed accurate.
Each office is independently owned and operated.
Any services or products provided by third parties are not provided by, affiliated with or related to Better Homes and Gardens Real Estate LLC, or its affiliated companies.