
161 Balsly Rd, Center Point, TX 78010
Local realty services provided by:Better Homes and Gardens Real Estate Winans
161 Balsly Rd,Center Point, TX 78010
$749,900
- 4 Beds
- 3 Baths
- 2,410 sq. ft.
- Single family
- Active
Listed by: julie becker
Office: fore premier properties
MLS#:2005970
Source:LERA
Price summary
- Price:$749,900
- Price per sq. ft.:$311.16
About this home
Hill Country Views | Barndominium | 6.82 Acres! Built in 2024, this custom barndominium sits on 6.82 scenic acres w/seasonal creek & panoramic Hill Country views. Complete with 4 bedroom, 2.5 bath, this custom built home features a split-bedroom floor plan, open-concept living area, soaring ceilings & a wood-burning stove. The kitchen includes a gas range, oversized island featuring a concealed pop-up electrical outlet & USB charging, abundant cabinetry & generous prep space. Enjoy the outdoors from the 1,350 sq. ft. wrap-around porch, ideal for taking in the surrounding views. Additional features include two laundry areas, one w/a built-in dog wash, plumbing for a Generac generator, 50-amp RV hookup & additional 200-amp electrical service. The property offers a mix of open pasture and mature trees with room for horses, livestock, gardening, or future outbuildings. Native wildlife, including whitetail deer, makes this property ideal for enjoying the outdoors and recreational hunting. Conveniently located with easy access while offering the privacy and beauty of the Texas Hill Country. Just minutes from Center Point and an easy drive to Kerrville. Start living your country dream....
Contact an agent
Home facts
- Year built:2024
- Subdivision & Development:SPRING CREEK RANCH
- Listing ID #:2005970
- Added:49 day(s) ago
- Updated:September 24, 2026 at 01:48 PM
Rooms and interior
- Bedrooms:4
- Total bathrooms:3
- Full bathrooms:2
- Half bathrooms:1
- Flooring:Stained Concrete
- Dining Description:Living Room/Dining Room Combo
- Bathrooms Description:Double Vanity, Garden Tub, Tub/Shower Separate
- Kitchen Description:Dishwasher, Disposal, Gas Cooking, Island Kitchen, Refrigerator, Self-Cleaning Oven, Stove/Range, Walk-In Pantry
- Bedroom Description:Ceiling Fan, Full Bath, Split, Walk-In Closet, Walk-In Closets
- Living area:2,410 sq. ft.
Heating and cooling
- Cooling:Two Central
- Heating:Central, Electric
Structure and exterior
- Roof:Metal
- Year built:2024
- Building area:2,410 sq. ft.
- Lot area:6.82 Acres
- Architectural Style:One Story
- Construction Materials:Metal Structure
- Foundation Description:Slab
- Levels:1 Story
Schools
- High school:Center Point
- Middle school:Center Point
- Elementary school:Center Point
Utilities
- Water:Private Well
Finances and disclosures
- Price:$749,900
- Price per sq. ft.:$311.16
- Tax amount:$7,376 (2026)
Features and amenities
- Laundry features:Dryer Connection, Laundry Main Level, Laundry Room, Washer Connection
- Amenities:Attic - Floored, Attic - Pull Down Stairs, Ceiling Fans, Private Garbage Service, Propane Water Heater, Smoke Alarm, Study/Library, Utility Room Inside, Water Softener (owned)
 IDX information is provided exclusively for consumers’ personal, non-commercial use, that it may not be used for any purpose other than to identify prospective properties consumers may be interested in purchasing, and that the data is deemed reliable but is not guaranteed accurate by LERA MLS (Local Expertise Regional Access). The MLS may, at its discretion, require use of other disclaimers as necessary to protect participants and/or the MLS from liability.
 New listings near 161 Balsly Rd
 $198,999Active0.24 Acres
5967 Tx-27, No City, TX 78010
MLS# 21380661Listed by: PLATLABS, LLC $225,000Active7.7 Acres
000 Tbd, Center Point, TX 78010
MLS# 2013184Listed by: PHYLLIS BROWNING COMPANY $200,000Active6.03 Acres
LOT 73 Creekside At Camp Verde, Center Point, TX 78010
MLS# 2012682Listed by: VORTEX REALTY $2,499,900Pending3 beds 1 baths1,479 sq. ft.
846 Fm 480, Center Point, TX 78010
MLS# 2011656Listed by: KUPER SOTHEBY'S INT'L REALTY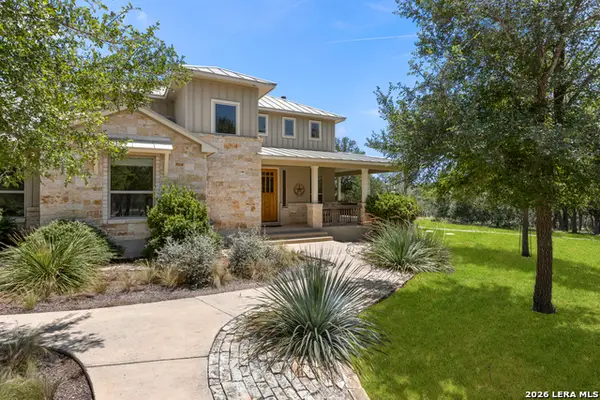 $1,200,000Active3 beds 2 baths3,174 sq. ft.
255 Dove Valley Dr, Center Point, TX 78010
MLS# 2010987Listed by: BHHS PENFED REALTY $595,900Pending3 beds 2 baths2,260 sq. ft.
300 Verde Hills Dr, Center Point, TX 78010
MLS# 2010980Listed by: EXP REALTY $225,000Active5.26 Acres
00 Cool Creek Dr. E., Center Point, TX 78010
MLS# 2010296Listed by: KUPER SOTHEBY'S INT'L REALTY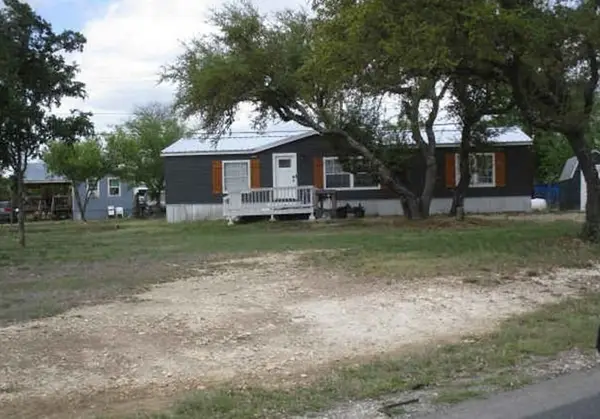 $145,800Pending3 beds 2 baths1,568 sq. ft.
105 Oak Ridge Drive, Center Point, TX 78010
MLS# 47659990Listed by: STARCREST REALTY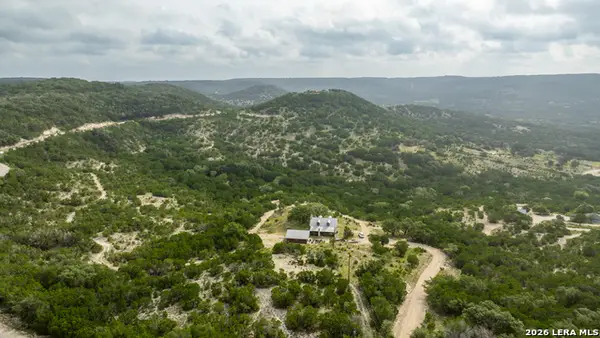 $1,295,000Active3 beds 2 baths
900 Lehmann Dr, Center Point, TX 78010
MLS# 2008417Listed by: WEST AND SWOPE RANCHES


Protect your home and budget from life's surprises with an Assurant Home Warranty, backed by a partner that supports you through every step of homeownership. Explore Plans.
© 2026 Better Homes and Gardens Real Estate LLC. An Anywhere Real Estate company. All rights reserved. Better Homes and Gardens® Real Estate is a registered trademark owned by Meredith Operations Corporation, licensed to Better Homes and Gardens Real Estate LLC and used with permission. Better Homes and Gardens Real Estate LLC fully supports the principles of the Fair Housing Act and the Equal Opportunity Act. Listing information is deemed reliable but is not guaranteed accurate.
Each office is independently owned and operated.
Any services or products provided by third parties are not provided by, affiliated with or related to Better Homes and Gardens Real Estate LLC, or its affiliated companies.