
12419 Private Road 1390, Centerville, TX 75833
Local realty services provided by:Better Homes and Gardens Real Estate Hometown
12419 Private Road 1390,Centerville, TX 75833
$499,000
- 3 Beds
- 2 Baths
- 1,950 sq. ft.
- Single family
- Active
Listed by: karryn nichols
Office: keller williams realty brazos valley office
MLS#:25008394
Source:TX_BCSR
Price summary
- Price:$499,000
- Price per sq. ft.:$255.9
About this home
Leave the city behind and come enjoy country living on this 13.72 Acre property in Centerville Texas! Featuring a stocked large pond ready for fishing and a mix of pasture and woods on a private road. This home has 4 bedrooms and 3 full baths. Nice open concept with a breakfast bar and kitchen island. Master bathroom has double sinks with large garden tub! 2 Large Covered decks in the front and the back! The property also has a great added feature! It's a large Barn/garage/workshop 32x80 with 2, 14x14 Roll up doors to park a large Motorhome or RV with a concrete slab! Look a the view of the pond off the back porch! Large Oaks trees in the yard, Covered Carport with concrete slab located next to the home. Large 12x24 Storage Building in the backyard. It has a country store located just 2 miles for all your major necessities. Plant a garden, raise some chickens and farm animals! Did I mention you can hunt on it! Located in very sought after area in the country in Leon County, Central Texas! A separate home to the right can be sold with the property for added space or rental property all for 660k total for both making it a total of 21 Acres! This property has it all!...
Contact an agent
Home facts
- Year built:2013
- Listing ID #:25008394
- Added:340 day(s) ago
- Updated:July 09, 2026 at 02:10 PM
Rooms and interior
- Bedrooms:3
- Total bathrooms:2
- Full bathrooms:2
- Rooms Total:3
- Flooring:Carpet, Vinyl
- Dining Description:Breakfast Area
- Kitchen Description:Built-In Electric Oven, Dishwasher, Electric Range, Kitchen Exhaust Fan, Kitchen Island
- Living area:1,950 sq. ft.
Heating and cooling
- Cooling:Attic Fan, Ceiling Fans, Central Air, Electric
- Heating:Central, Electric
- Central air:Yes
Structure and exterior
- Roof:Metal
- Year built:2013
- Building area:1,950 sq. ft.
- Lot area:13.72 Acres
- Lot Features:Open Lot, Trees, Trees Large Size
- Construction Materials:Wood Siding
- Exterior Features:Deck
- Levels:1 Story
Finances and disclosures
- Price:$499,000
- Price per sq. ft.:$255.9
Features and amenities
- Appliances:Built-In Electric Oven, Dishwasher, Electric Range, Electric Water Heater, Water Heater
- Laundry features:Washer Hookup
- Amenities:Ceiling Fans, Dry Bar, High Ceilings, Laminate Counters
Parking
- Parking description:Attached Carport, Detached, Garage
- Garage:Yes
- Garage spaces:3
New listings near 12419 Private Road 1390
- New
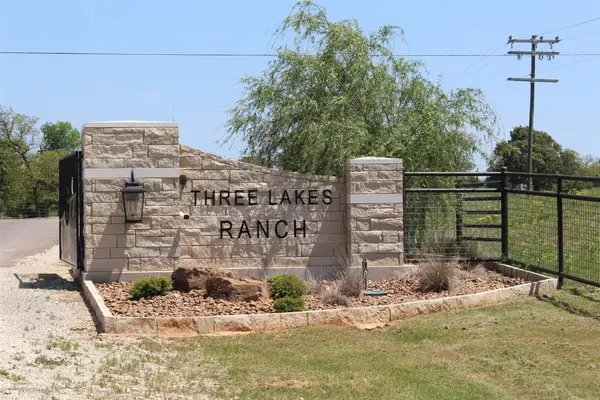 $119,996Active6.01 Acres
TR# 12 Pr 1313, Centerville, TX 75833
MLS# 27336761Listed by: LONE STAR, REALTORS  $139,996Active5.01 Acres
TR #16 Pr 1313, Centerville, TX 75833
MLS# 68237476Listed by: LONE STAR, REALTORS- New
 $375,000Active3 beds 1 baths835 sq. ft.
8651 Pr 1230, Centerville, TX 75833
MLS# 48209027Listed by: KELLER WILLIAMS REALTY BRAZOS VALLEY OFFICE - New
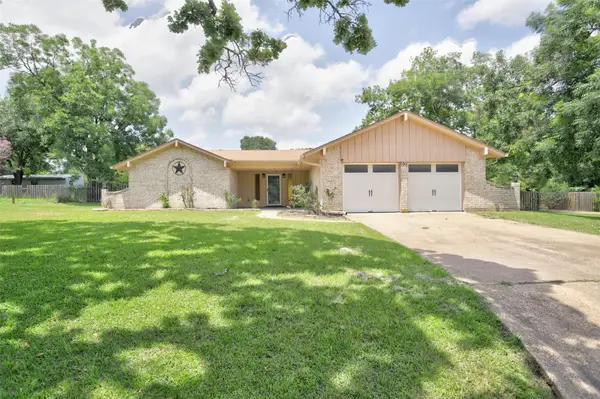 $347,500Active4 beds 3 baths1,890 sq. ft.
635 W Church St, Centerville, TX 75833
MLS# 67995566Listed by: LAWRENCE REALTY  $385,000Pending2 beds 2 baths1,630 sq. ft.
2018 County Road 317, Centerville, TX 75833
MLS# 70620406Listed by: SCHWAB REALTY $499,000Active13.96 Acres
13 ac Cr 2012, Centerville, TX 75833
MLS# 17316762Listed by: CIRCLE T REALTY $109,000Active6.33 Acres
6 ac Cr 2012, Centerville, TX 75833
MLS# 22794828Listed by: CIRCLE T REALTY $99,000Active2.96 Acres
TBD Cr 2012, Centerville, TX 75833
MLS# 83757516Listed by: CIRCLE T REALTY $160,000Active0 Acres
258 State Hwy 75 N, Centerville, TX 75833
MLS# 31119392Listed by: JEWETT REALTY $204,000Active19.44 Acres
TBD Pr 4045, Centerville, TX 75833
MLS# 56738278Listed by: SCHWAB REALTY


Protect your home and budget from life's surprises with an Assurant Home Warranty, backed by a partner that supports you through every step of homeownership. Explore Plans.
© 2026 Better Homes and Gardens Real Estate LLC. An Anywhere Real Estate company. All rights reserved. Better Homes and Gardens® Real Estate is a registered trademark owned by Meredith Operations Corporation, licensed to Better Homes and Gardens Real Estate LLC and used with permission. Better Homes and Gardens Real Estate LLC fully supports the principles of the Fair Housing Act and the Equal Opportunity Act. Listing information is deemed reliable but is not guaranteed accurate.
Each office is independently owned and operated.
Any services or products provided by third parties are not provided by, affiliated with or related to Better Homes and Gardens Real Estate LLC, or its affiliated companies.