
6775 Ann Dr, Chandler Brownsboro, TX 75778
Local realty services provided by:Better Homes and Gardens Real Estate I-20 Team
6775 Ann Dr,Murchison, 75778
$296,900
- 3 Beds
- 2 Baths
- 1,529 sq. ft.
- Single family
- Active
Listed by: jennifer burgess
Office: mayben realty - mt. pleasant
MLS#:26005665
Source:TX_GTAR
Price summary
- Price:$296,900
- Price per sq. ft.:$194.18
About this home
Nestled on an acre of pristinely manicured peaceful rural property. Located in the highly acclaimed Echo Creek Country Club Community. This versatile and barely lived in home offers the perfect blend of comfort, space, and functionality. This home has 3 bedrooms and 2 full baths, and an attached two car garage. With features like an open floor plan with high ceilings, engineered flooring. The kitchen has a large pantry with an abundance of cabinetry for the cook enthusiast. Dining space, Gas cook stove. GE side-by-side Refrigerator goes with the sale. Large laundry room that opens up to the 2-car garage. Plenty of windows to bring in the sunlight or just gaze at all that mother nature has to offer. 13 Mature trees, aerobic septic system, covered front and back porch, and dead-end road with no through traffic equals peace and quiet which makes this a do not miss seeing opportunity. Close to all amenities.
Contact an agent
Home facts
- Year built:2019
- Listing ID #:26005665
- Added:76 day(s) ago
- Updated:July 07, 2026 at 03:59 PM
Rooms and interior
- Bedrooms:3
- Total bathrooms:2
- Full bathrooms:2
- Flooring:Carpet, Tile
- Bathrooms Description:Carpet, Separate Water Closet, Shower and Tub, Shower/Tub, Tile
- Kitchen Description:Dishwasher, Electric Range, Refrigerator
- Bedroom Description:Guest Bedroom Downstairs, Master Bedroom Downstairs, Master Bedroom Split, Walkin Closet
- Living area:1,529 sq. ft.
Heating and cooling
- Cooling:Central Electric
- Heating:Central/Electric
Structure and exterior
- Roof:Composition
- Year built:2019
- Building area:1,529 sq. ft.
- Architectural Style:Traditional
- Construction Materials:Brick
- Exterior Features:Porch
- Foundation Description:Slab
- Levels:1 Story
Schools
- High school:Brownsboro
- Middle school:Brownsboro
- Elementary school:Brownsboro
Utilities
- Water:Municipal Utility Dist
- Sewer:Aerobic Septic
Finances and disclosures
- Price:$296,900
- Price per sq. ft.:$194.18
Features and amenities
- Appliances:Dishwasher, Electric Range, Refrigerator
- Amenities:Ceiling - Vaulted, Ceiling Fan(s), Walk-In Closet(s)
Parking
- Parking description:Garage
- Garage spaces:1
New listings near 6775 Ann Dr
- New
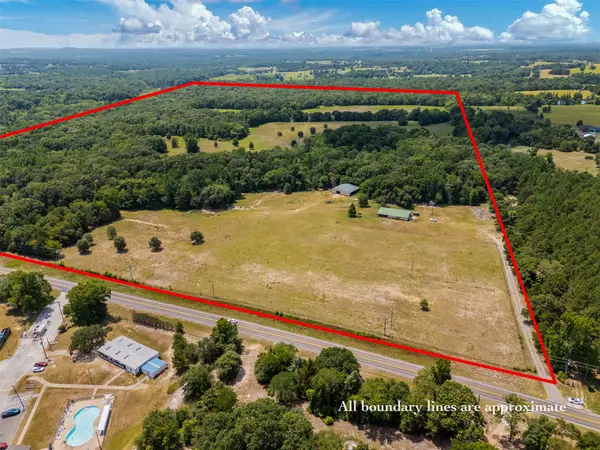 $1,600,000Active3 beds 1 baths1,800 sq. ft.
5767 Fm 2339, Murchison, TX 75778
MLS# 21321219Listed by: KW-CEDAR CREEK LAKE PROPERTIES - New
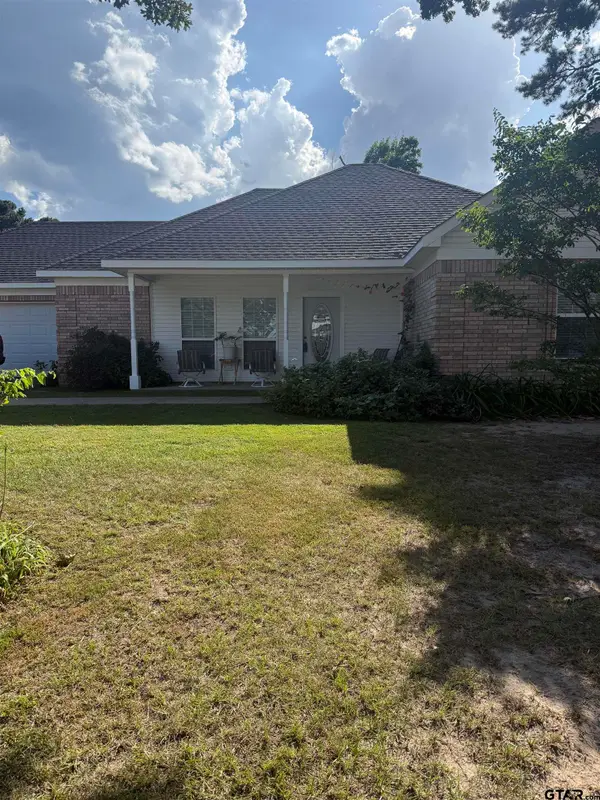 $285,000Active3 beds 2 baths1,424 sq. ft.
517 Wildewood, Chandler, 75758
MLS# 26009299Listed by: KELLER WILLIAMS REALTY-TYLER - New
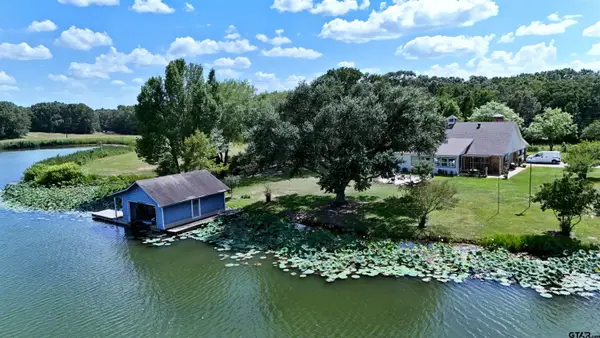 $599,900Active3 beds 2 baths2,694 sq. ft.
12075 W Lake Drive, Murchison, 75778
MLS# 26009294Listed by: NEXTHOME NEIGHBORS - New
 $149,900Active2 beds 1 baths800 sq. ft.
21552 Sundown Rd., Chandler, 75758
MLS# 26009295Listed by: MORA REALTY GROUP, LLC - New
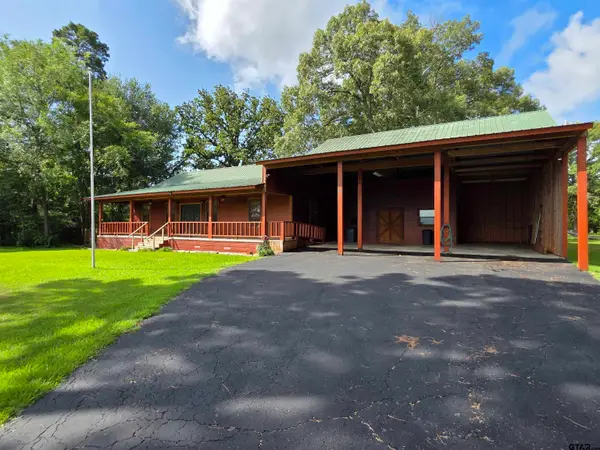 $310,000Active3 beds 2 baths1,364 sq. ft.
529 Wildewood Drive, Chandler, 75758
MLS# 26009252Listed by: FATHOM REALTY, LLC - New
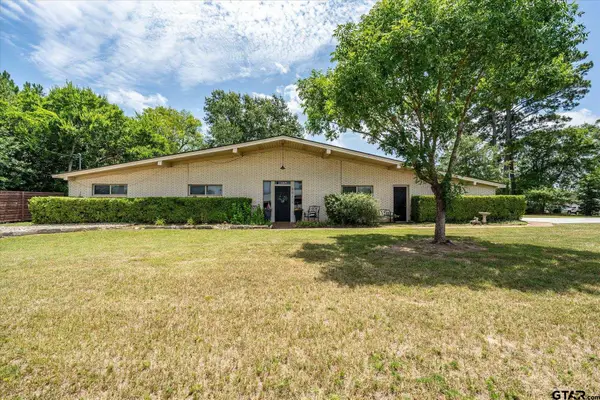 $335,000Active3 beds 2 baths1,869 sq. ft.
501 S Broad, Chandler, 75758
MLS# 26009253Listed by: GOOD REALTY - New
 $1,250,000Active4 beds 4 baths3,183 sq. ft.
22405 Blue Water Rd, Chandler, 75758
MLS# 26009236Listed by: KELLER WILLIAMS REALTY-TYLER - New
 $353,000Active4 beds 3 baths1,850 sq. ft.
2395 E Royal Drive, Chandler, 75758
MLS# 26009212Listed by: EMBER REALTY - New
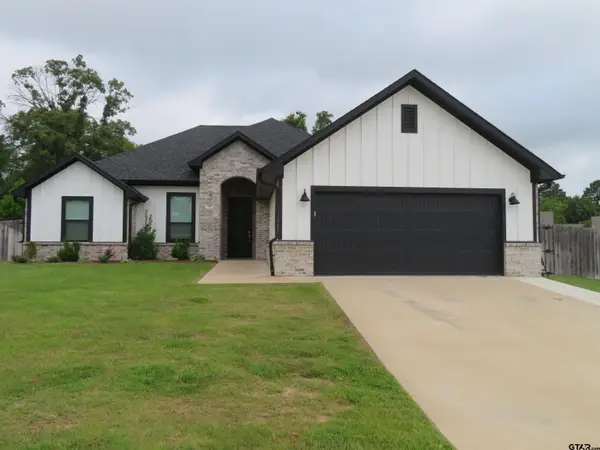 $354,900Active4 beds 3 baths1,902 sq. ft.
403 Deer Point Cove, Chandler, 75758
MLS# 26009179Listed by: BERKSHIRE HATHAWAY HOMESERVICES PREMIER PROPERTIES - New
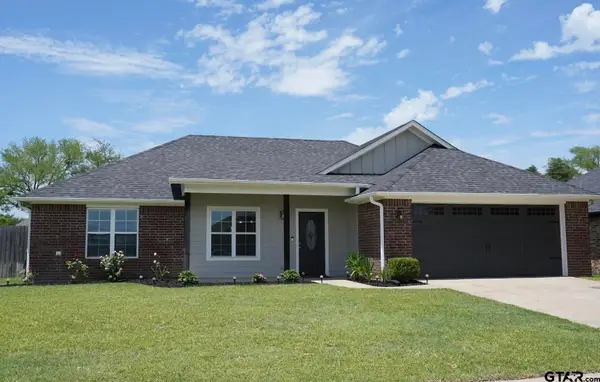 $284,900Active3 beds 2 baths1,598 sq. ft.
411 Harrell, Chandler, 75758
MLS# 26009180Listed by: NEXTHOME NEIGHBORS


Protect your home and budget from life's surprises with an Assurant Home Warranty, backed by a partner that supports you through every step of homeownership. Explore Plans.
© 2026 Better Homes and Gardens Real Estate LLC. An Anywhere Real Estate company. All rights reserved. Better Homes and Gardens® Real Estate is a registered trademark owned by Meredith Operations Corporation, licensed to Better Homes and Gardens Real Estate LLC and used with permission. Better Homes and Gardens Real Estate LLC fully supports the principles of the Fair Housing Act and the Equal Opportunity Act. Listing information is deemed reliable but is not guaranteed accurate.
Each office is independently owned and operated.
Any services or products provided by third parties are not provided by, affiliated with or related to Better Homes and Gardens Real Estate LLC, or its affiliated companies.