
1206 Hidden Valley, Chandler, TX 75758
Local realty services provided by:Better Homes and Gardens Real Estate I-20 Team
1206 Hidden Valley,Chandler, TX 75758
$294,900
- 3 Beds
- 2 Baths
- 1,447 sq. ft.
- Single family
- Active
Listed by: jason, glasscock
Office: shilling real estate company
MLS#:26006179
Source:TX_GTAR
Price summary
- Price:$294,900
- Price per sq. ft.:$203.8
About this home
Welcome to 1206 Hidden Valley in Chandler, where modern construction meets thoughtful, high-end customization. This beautifully upgraded home started as a 2024 new build and has been transformed with premium finishes and designer touches throughout. Step inside to discover custom cabinetry and countertops, updated lighting fixtures, and upgraded flooring that elevate every room. The open-concept layout feels fresh and refined, with attention to detail that sets this home apart from standard new construction. Both bathrooms have been fully updated with stylish finishes, creating a spa-like feel, while a striking new front door adds to the home’s curb appeal and welcoming first impression. Out back, you’ll find an exceptional outdoor living space designed for relaxation and entertaining. The extra-large concrete patio offers plenty of room to gather, complete with a pergola for shade and a brand-new hot tub, perfect for unwinding at the end of the day. If you’re looking for a move-in-ready home with the benefits of new construction plus the upgrades you don’t typically get, this one delivers. So, skip the lower end and worry about finding the money and time to do all those updates most homes need. Move in and start living!...
Contact an agent
Home facts
- Year built:2024
- Subdivision & Development:RIVER OAKS AT SAWMILL
- Listing ID #:26006179
- Added:103 day(s) ago
- Updated:August 11, 2026 at 08:38 PM
Rooms and interior
- Bedrooms:3
- Total bathrooms:2
- Full bathrooms:2
- Flooring:Vinyl
- Bathrooms Description:Double Lavatory, Shower Only, Vinyl, Walk-In Closet
- Kitchen Description:Dishwasher, Disposal, Electric Range, Microwave
- Bedroom Description:All Bedrooms Downstairs, Master Bedroom Split
- Living area:1,447 sq. ft.
Heating and cooling
- Cooling:Ceiling Fan(s), Central Electric, Exhaust Fan
- Heating:Central/Electric
Structure and exterior
- Roof:Composition
- Year built:2024
- Building area:1,447 sq. ft.
- Lot Features:Subdivision Lot
- Architectural Style:Traditional
- Construction Materials:Brick
- Exterior Features:Covered, Patio
- Foundation Description:Slab
- Levels:1 Story
Schools
- High school:Brownsboro
- Middle school:Chandler
- Elementary school:Chandler
Utilities
- Water:Public
- Sewer:Public Sewer
Finances and disclosures
- Price:$294,900
- Price per sq. ft.:$203.8
- Tax amount:$3,063 (2026)
Features and amenities
- Appliances:Dishwasher, Disposal, Electric Range, Microwave
- Amenities:Ceiling Fan(s)
Parking
- Parking description:Garage
- Garage spaces:2
New listings near 1206 Hidden Valley
- New
 $150,000Active5 beds 2 baths2,128 sq. ft.
13804 Fm 279, Chandler, TX 75758
MLS# 21356776Listed by: MILLER HOMES GROUP 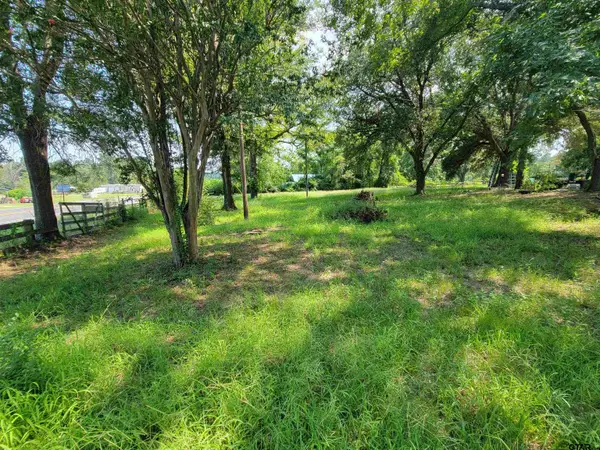 $225,000Active-- beds -- baths
2441 Fm 315, Chandler, TX 75758
MLS# 25001465Listed by: ONE ROCK $219,990Active3 beds 2 baths1,250 sq. ft.
611 Park Central, Chandler, TX 75758
MLS# 26010539Listed by: AVAILABLE HOMES, LLC $229,990Active3 beds 2 baths1,494 sq. ft.
609 Park Central, Chandler, TX 75758
MLS# 26010618Listed by: AVAILABLE HOMES, LLC $219,990Active3 beds 2 baths1,250 sq. ft.
612 Park Central, Chandler, TX 75758
MLS# 26010621Listed by: AVAILABLE HOMES, LLC $465,000Active-- beds -- baths
20621 Wycliff, Chandler, TX 75758
MLS# 26002005Listed by: SMITH & CRISP REALTY GROUP, LLC $324,999Active2 beds 2 baths1,568 sq. ft.
21743 South Shore Dr, Chandler, TX 75758
MLS# 26004436Listed by: BERKSHIRE HATHAWAY HOMESERVICES PREMIER PROPERTIES $68,000Active-- beds -- baths
1198 Clover Court Lot 43, Chandler, TX 75758
MLS# 26008543Listed by: DWELL REALTY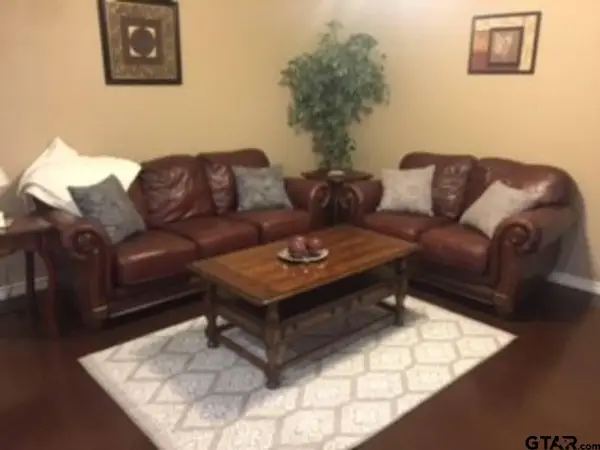 $1,300Active-- beds -- baths1,250 sq. ft.
501 S Fm 315 #3 #7 & #11, Chandler, TX 75758
MLS# 26003095Listed by: FORTIFY REALTY GROUP, LLC $229,990Pending3 beds 2 baths1,494 sq. ft.
610 Park Central, Chandler, TX 75758
MLS# 26010541Listed by: AVAILABLE HOMES, LLC


Protect your home and budget from life's surprises with an Assurant Home Warranty, backed by a partner that supports you through every step of homeownership. Explore Plans.
© 2026 Better Homes and Gardens Real Estate LLC. An Anywhere Real Estate company. All rights reserved. Better Homes and Gardens® Real Estate is a registered trademark owned by Meredith Operations Corporation, licensed to Better Homes and Gardens Real Estate LLC and used with permission. Better Homes and Gardens Real Estate LLC fully supports the principles of the Fair Housing Act and the Equal Opportunity Act. Listing information is deemed reliable but is not guaranteed accurate.
Each office is independently owned and operated.
Any services or products provided by third parties are not provided by, affiliated with or related to Better Homes and Gardens Real Estate LLC, or its affiliated companies.