
21249 Main St Chandler, Chandler, TX 75758
Local realty services provided by:Better Homes and Gardens Real Estate I-20 Team
21249 Main St Chandler,Chandler, TX 75758
$615,000
- 3 Beds
- 3 Baths
- 2,138 sq. ft.
- Single family
- Active
Listed by: mallory, s, powell
Office: coldwell banker apex, realtors
MLS#:26011647
Source:TX_GTAR
Price summary
- Price:$615,000
- Price per sq. ft.:$287.65
About this home
Welcome to this charming 2,138 sq. ft. lakefront home offering 3 bedrooms, 2.5 bathrooms, and two stories of comfortable living space. Situated along the water, this property is designed to make the most of lake life with a large back deck perfect for relaxing, entertaining, and enjoying the peaceful waterfront setting. The property also features a private boathouse with two boat slips, giving you convenient access to the water right from your backyard. Inside, you'll find a functional layout with plenty of space, including a recently updated primary bathroom that adds a fresh touch to the home. A 2-car garage provides additional parking and storage. Whether you're looking for a full-time lakefront residence or a weekend getaway, this home offers the space, waterfront access, and outdoor living you've been searching for.
Contact an agent
Home facts
- Year built:1989
- Subdivision & Development:S3286- LAKE POINT ESTATES
- Listing ID #:26011647
- Added:48 day(s) ago
- Updated:October 08, 2026 at 03:28 PM
Rooms and interior
- Bedrooms:3
- Total bathrooms:3
- Full bathrooms:2
- Half bathrooms:1
- Flooring:Carpet, Wood
- Bathrooms Description:Garden Tub, Separate Lavatories, Separate Walk-In Closets, Shower and Tub
- Kitchen Description:Double Oven, Electric Cooktop, Refrigerator
- Living area:2,138 sq. ft.
Heating and cooling
- Cooling:Central Electric
- Heating:Central/Electric
Structure and exterior
- Roof:Composition
- Year built:1989
- Building area:2,138 sq. ft.
- Architectural Style:Traditional
- Construction Materials:Brick
- Exterior Features:Deck
- Foundation Description:Slab
- Levels:Two Stories
Schools
- High school:Brownsboro
- Middle school:Brownsboro
- Elementary school:Brownsboro
Utilities
- Water:Public
- Sewer:Conventional Septic
Finances and disclosures
- Price:$615,000
- Price per sq. ft.:$287.65
- Tax amount:$3,442 (2025)
Features and amenities
- Appliances:Double Oven, Electric Cooktop, Refrigerator
- Amenities:Ceiling Fan(s)
Parking
- Parking description:Garage
- Garage spaces:2
New listings near 21249 Main St Chandler
- New
 $510,000Active4 beds 3 baths2,398 sq. ft.
14955 Fm 2010, Chandler, TX 75758
MLS# 26013669Listed by: SHOWCASE REALTY - New
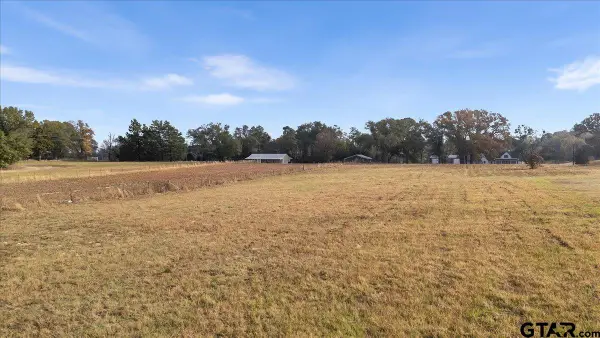 $58,000Active-- beds -- baths
TBD Fm 2010, Chandler, TX 75758
MLS# 26013479Listed by: SHOWCASE REALTY - New
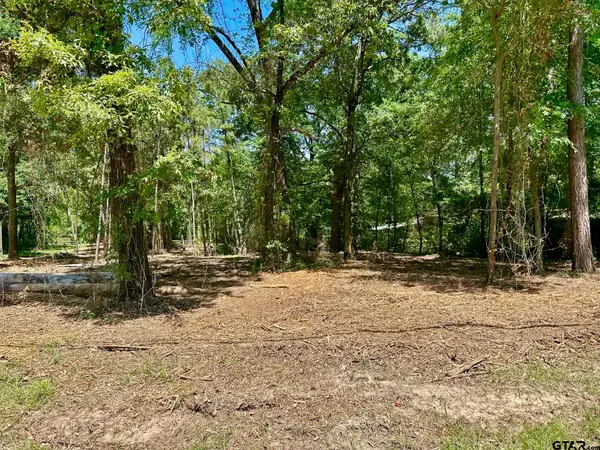 $99,900Active-- beds -- baths
21041 Forest Grove Dr, Chandler, TX 75758
MLS# 26013593Listed by: NEWBERRY REAL ESTATE - New
 $325,000Active4 beds 3 baths1,850 sq. ft.
2395 E Royal Drive, Chandler, TX 75758
MLS# 26013494Listed by: EMBER REALTY - New
 $179,000Active5 beds 3 baths2,128 sq. ft.
21133 Joe Paul, Chandler, TX 75758
MLS# 26013470Listed by: DWELL REALTY 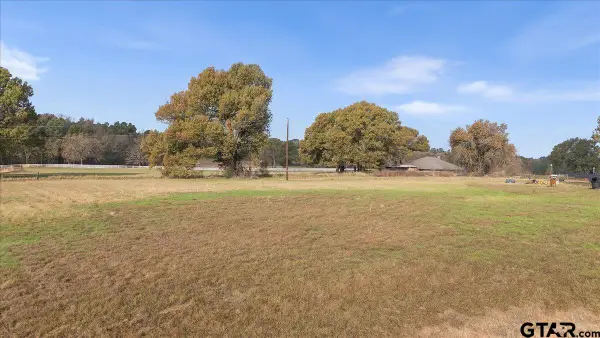 $60,000Pending-- beds -- baths
14933 Fm 2010, Chandler, TX 75758
MLS# 26013456Listed by: SHOWCASE REALTY- New
 $479,000Active3 beds 2 baths2,021 sq. ft.
410 Deer Point Cove, Chandler, TX 75758
MLS# 26013406Listed by: AXEN REALTY - New
 $229,900Active4 beds 2 baths1,510 sq. ft.
1196 Clover Ct, Chandler, TX 75758
MLS# 26013382Listed by: NEWBERRY REAL ESTATE - New
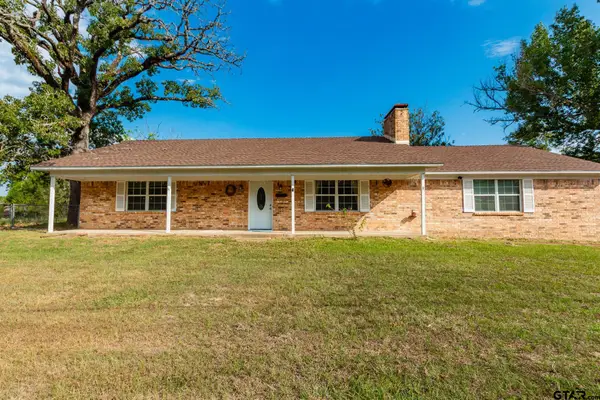 $395,000Active2 beds 1 baths2,046 sq. ft.
12453 Fm 279, Chandler, TX 75758
MLS# 26013352Listed by: RE/MAX PROFESSIONALS - New
 $119,900Active2 beds 1 baths1,100 sq. ft.
20703 Sundial Dr, Chandler, TX 75758
MLS# 26013282Listed by: BERKSHIRE HATHAWAY HOMESERVICE


Protect your home and budget from life's surprises with an Assurant Home Warranty, backed by a partner that supports you through every step of homeownership. Explore Plans.
© 2026 Better Homes and Gardens Real Estate LLC. An Anywhere Real Estate company. All rights reserved. Better Homes and Gardens® Real Estate is a registered trademark owned by Meredith Operations Corporation, licensed to Better Homes and Gardens Real Estate LLC and used with permission. Better Homes and Gardens Real Estate LLC fully supports the principles of the Fair Housing Act and the Equal Opportunity Act. Listing information is deemed reliable but is not guaranteed accurate.
Each office is independently owned and operated.
Any services or products provided by third parties are not provided by, affiliated with or related to Better Homes and Gardens Real Estate LLC, or its affiliated companies.