
429 Laura Lane, Chandler, TX 75758
Local realty services provided by:Better Homes and Gardens Real Estate Senter, REALTORS(R)
Listed by: stacey dickson
Office: good realty
MLS#:21433882
Source:GDAR
Price summary
- Price:$339,000
- Price per sq. ft.:$180.8
About this home
Recently refreshed with new paint, this charming, 2020 Custom Built Home, is MOVE-IN READY! This modern farmhouse sits in the heart of Griffin Estates and is walking distance to Winchester Park and Chandler Intermediate School. A white board-and-batten exterior, and fresh landscaping, invite you to step inside and enjoy the many features and details of this newer home. This split floor plan offers 4 bedrooms, and 2 bathrooms, and is centered on a large open-concept living, kitchen, and dining space. Anchored by a floor to ceiling fireplace, the living room showcases a vaulted ceiling, with large wood beams, and opens into the generous modern kitchen. With a large central island, beautiful countertops and backsplash, shiplap details, stainless steel appliances, and a walk-in pantry, this kitchen is well-equipped to meet any cook's needs. On one side of the home, the luxurious primary suite features an accent wall and tray ceiling. The adjoining primary bath offers a large walk-in closet, double vanity, a soaker tub, separate tile shower, and a water closet. Down the hall, the spacious laundry room offers custom cabinetry, counter space, and a hanging rack. Near the garage entry, a custom hall tree is situated to accommodate your needs as you come and go. The opposite side of the home features 3 bedrooms with generous closets, and a spacious hall bathroom with a double vanity and a separate shower area. This property is located at the end of Laura Ln and is situated next to a pasture, offering country views from the front porch. The fenced backyard is a blank slate, with an accommodating covered patio featuring a wood plank ceiling and wood beam details, and would easily accommodate a swimming pool, a playground, additional landscaping, a storage building or small shop. Chandler, Texas, is a quaint community with city parks, a library, local restaurants & shopping, with easy access to Lake Palestine....
Contact an agent
Home facts
- Year built:2020
- Subdivision & Development:Griffin Estates
- Listing ID #:21433882
- Added:1 day(s) ago
- Updated:November 13, 2026 at 01:47 PM
Rooms and interior
- Bedrooms:4
- Total bathrooms:2
- Full bathrooms:2
- Flooring:Luxury Vinyl Plank
- Kitchen Description:Dishwasher, Disposal, Electric Range
- Living area:1,875 sq. ft.
Heating and cooling
- Cooling:Central Air, Electric
- Heating:Central, Electric
- Central air:Yes
Structure and exterior
- Roof:Composition
- Year built:2020
- Building area:1,875 sq. ft.
- Lot area:0.2 Acres
- Lot Features:Cul De Sac, Sprinkler System, Subdivision
- Architectural Style:Traditional
- Construction Materials:Brick
- Levels:1 Story
Schools
- High school:Brownsboro
- Middle school:Chandler,Brownsboro
- Elementary school:Chandler
Finances and disclosures
- Price:$339,000
- Price per sq. ft.:$180.8
Features and amenities
- Appliances:Dishwasher, Disposal, Electric Range
- Amenities:Irrigation Equipment
Parking
- Garage:Yes
- Garage spaces:2
 Information provided, in part, by North Texas Real Estate Information Systems, Inc. Last Updated November 13, 2026 Listings with the NTREIS logo are listed by brokerages other than Better Homes and Gardens Real Estate Senter, REALTORS(R).
New listings near 429 Laura Lane
- New
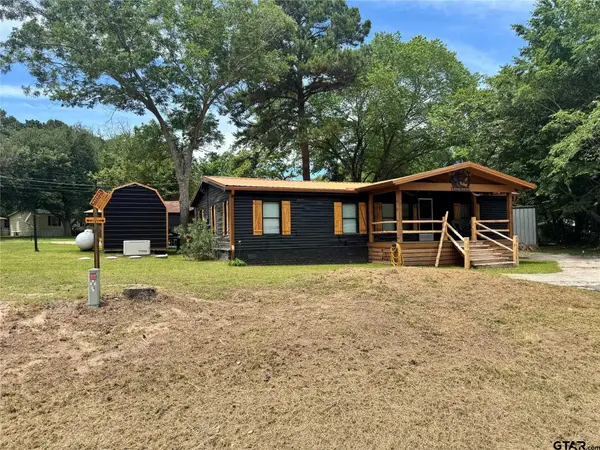 $210,000Active3 beds 2 baths1,568 sq. ft.
20414 Hillside Drive, Chandler, TX 75758
MLS# 26015207Listed by: EXIT REALTY PRO - New
 $930,000Active4 beds 4 baths2,951 sq. ft.
5302 Browns Landing Dr, Chandler, TX 75758
MLS# 26015066Listed by: THE AGENCY TYLER - New
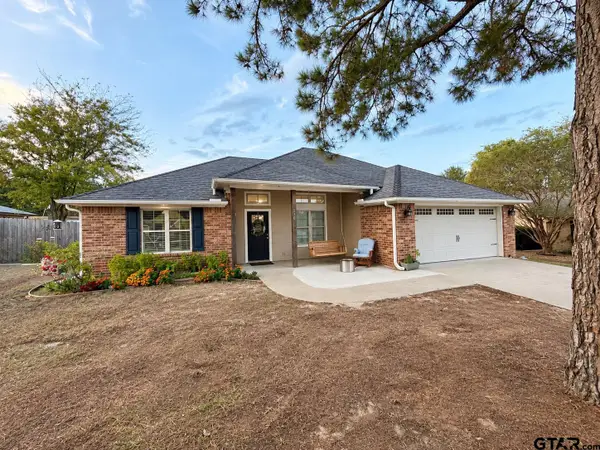 $255,000Active3 beds 2 baths1,526 sq. ft.
510 Winchester Dr, Chandler, TX 75758
MLS# 26014990Listed by: NEWBERRY REAL ESTATE - New
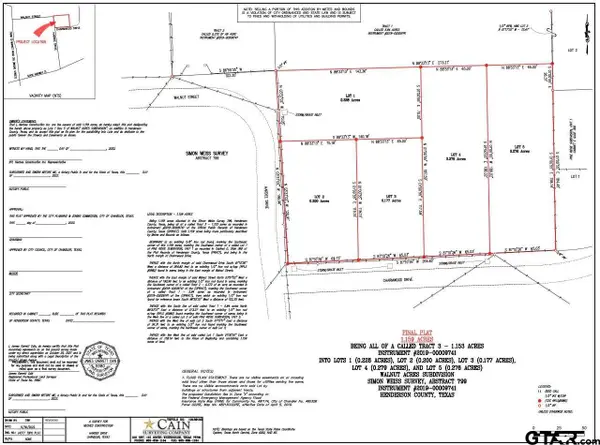 $35,000Active-- beds -- baths
TBD Hardee Dr (lot 1 Walnut Acres), Chandler, TX 75758
MLS# 26014962Listed by: GOOD REALTY - New
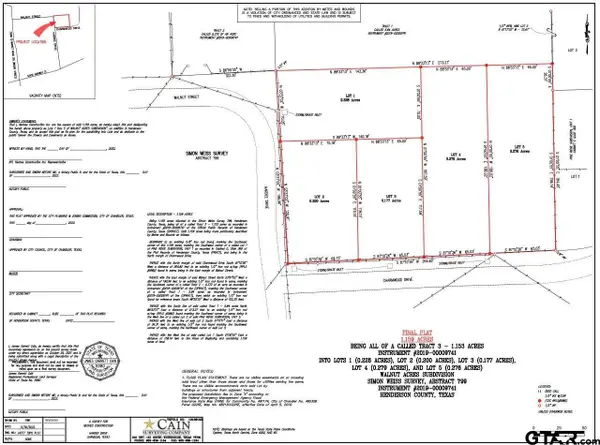 $35,000Active-- beds -- baths
TBD Charmwood Dr (lot 2 Walnut Acres), Chandler, TX 75758
MLS# 26014965Listed by: GOOD REALTY - New
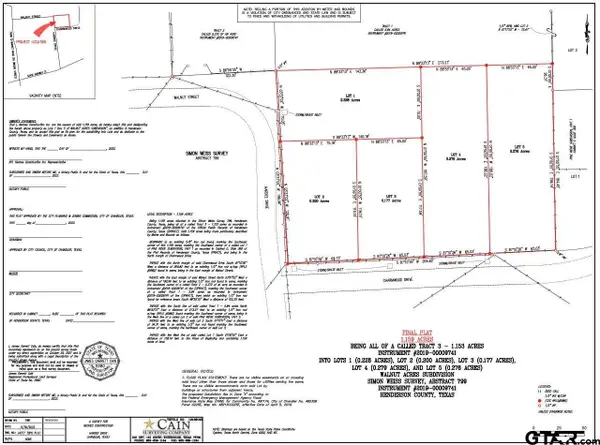 $35,000Active-- beds -- baths
TBD Charmwood Dr (lot 3 Walnut Acres), Chandler, TX 75758
MLS# 26014967Listed by: GOOD REALTY - New
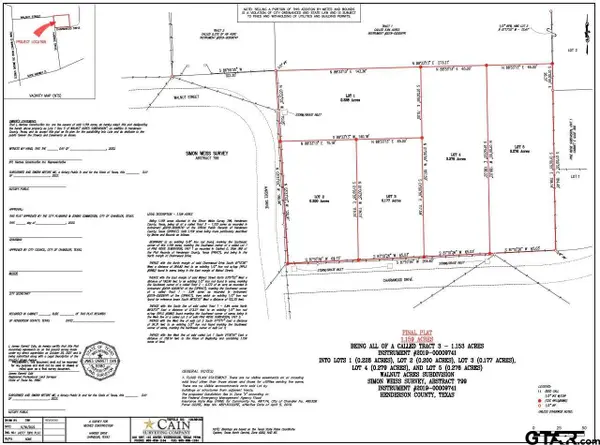 $40,000Active-- beds -- baths
TBD Charmwood Dr (lot 4 Walnut Acres), Chandler, TX 75758
MLS# 26014968Listed by: GOOD REALTY - New
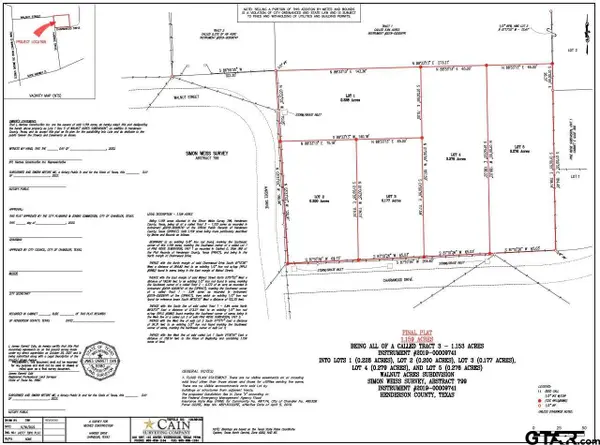 $40,000Active-- beds -- baths
TBD Charmwood Dr (lot 5 Walnut Acres), Chandler, TX 75758
MLS# 26014970Listed by: GOOD REALTY - New
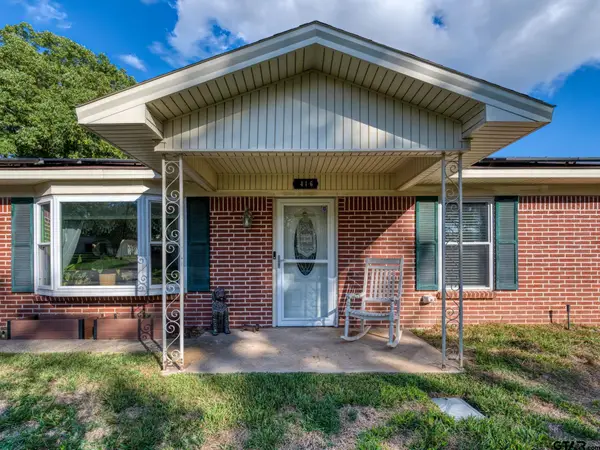 $310,000Active3 beds 2 baths1,860 sq. ft.
416 Hardee Dr., Chandler, TX 75758
MLS# 26014935Listed by: COLDWELL BANKER APEX, REALTORS


Protect your home and budget from life's surprises with an Assurant Home Warranty, backed by a partner that supports you through every step of homeownership. Explore Plans.
© 2026 Better Homes and Gardens Real Estate LLC. An Anywhere Real Estate company. All rights reserved. Better Homes and Gardens® Real Estate is a registered trademark owned by Meredith Operations Corporation, licensed to Better Homes and Gardens Real Estate LLC and used with permission. Better Homes and Gardens Real Estate LLC fully supports the principles of the Fair Housing Act and the Equal Opportunity Act. Listing information is deemed reliable but is not guaranteed accurate.
Each office is independently owned and operated.
Any services or products provided by third parties are not provided by, affiliated with or related to Better Homes and Gardens Real Estate LLC, or its affiliated companies.