
1406 Willersley Lane, Channelview, TX 77530
Local realty services provided by:Better Homes and Gardens Real Estate Hometown
1406 Willersley Lane,Channelview, TX 77530
$239,999
- 3 Beds
- 2 Baths
- 1,464 sq. ft.
- Single family
- Active
Listed by: laura cordova
Office: homesmart713-785-6666
MLS#:78923135
Source:HARMLS
Price summary
- Price:$239,999
- Price per sq. ft.:$163.93
- Monthly HOA dues:$22.5
About this home
Your life’s next chapter beings here!- this beautifully updated home combines modern design, comfort, and functional living spaces for every stage of life! Includes a NEW A/C unit and FURNACE. With new porcelain marble-look tile flooring installed throughout the entire home, living area with high ceilings, provides plenty of room for relaxing and entertaining. Updated primary main bathroom, and ceiling fans throughout. The kitchen offers ample cabinet, extended quartz countertops that flows into the dining area, where a sliding glass door provides natural light and convenient access to the backyard. Step outside to enjoy the private backyard with a covered patio, perfect for outdoor dining, gatherings with family and friends. New back fence freshly painted. A two car garage with oversized driveway. Located in a quiet neighborhood and low HOA fees. Quick access to I-10 and beltway 8, shopping, dining and commuting routes.
Contact an agent
Home facts
- Year built:1980
- Subdivision & Development:Sterling Green Sec 08
- Listing ID #:78923135
- Updated:October 02, 2026 at 11:53 AM
Rooms and interior
- Bedrooms:3
- Total bathrooms:2
- Full bathrooms:2
- Rooms Total:5
- Flooring:Tile
- Dining Description:Kitchen Dining Combo
- Kitchen Description:Breakfast Bar, Kitchen Dining Combo
- Living area:1,464 sq. ft.
Heating and cooling
- Cooling:Central Air, Electric
- Heating:Central, Electric
- Central air:Yes
Structure and exterior
- Roof:Composition
- Year built:1980
- Building area:1,464 sq. ft.
- Lot area:0.13 Acres
- Lot Features:Subdivision
- Architectural Style:Traditional
- Construction Materials:Brick, Cement Siding
- Foundation Description:Slab
- Levels:1 Story
Schools
- High school:CHANNELVIEW HIGH SCHOOL
- Middle school:AGUIRRE JUNIOR HIGH
- Elementary school:HAMBLEN/MCMULLAN ELEMENTARY SCHOOL
Utilities
- Sewer:Public Sewer
Finances and disclosures
- Price:$239,999
- Price per sq. ft.:$163.93
- Tax amount:$4,434 (2025)
Features and amenities
- Amenities:High Ceilings
Parking
- Parking description:Garage
- Garage:Yes
- Garage spaces:2
New listings near 1406 Willersley Lane
- New
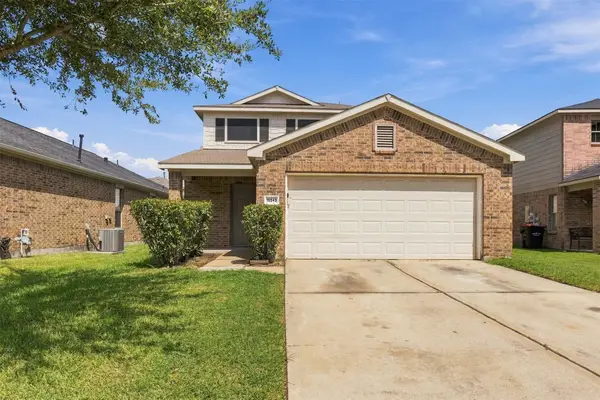 $279,000Active4 beds 3 baths2,250 sq. ft.
16543 Peyton Stone Circle, Houston, TX 77049
MLS# 28614168Listed by: REALTY ONE GROUP ICONIC - New
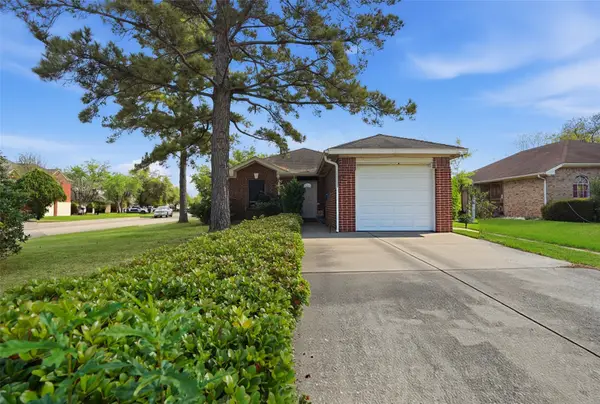 $199,000Active3 beds 2 baths1,101 sq. ft.
15258 Ferness Lane, Channelview, TX 77530
MLS# 6147208Listed by: REAL BROKER, LLC - Open Sat, 2 to 4pmNew
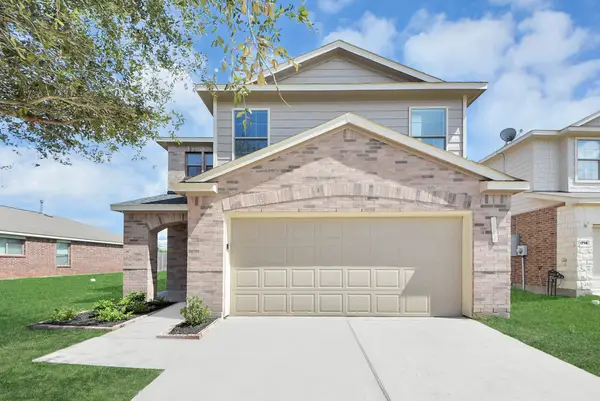 $290,000Active4 beds 3 baths2,067 sq. ft.
1718 Peyton Circle Court, Houston, TX 77049
MLS# 41993876Listed by: COUSIN REALTY, LLC - New
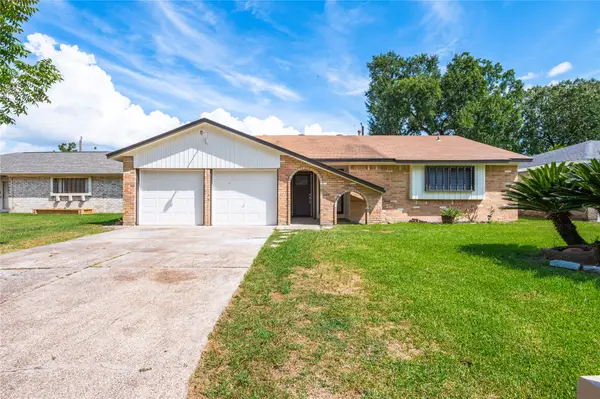 $235,000Active3 beds 2 baths1,318 sq. ft.
638 Bright Penny Lane, Houston, TX 77015
MLS# 96171886Listed by: BAKER REALTY GROUP - New
 $244,900Active4 beds 2 baths1,606 sq. ft.
15141 Sheffield Terrace, Channelview, TX 77530
MLS# 26460313Listed by: PREMIER HAUS REALTY, LLC - New
 $424,900Active4 beds 4 baths2,545 sq. ft.
16654 Laurelwood Drive, Channelview, TX 77530
MLS# 75832629Listed by: REAL BROKER, LLC 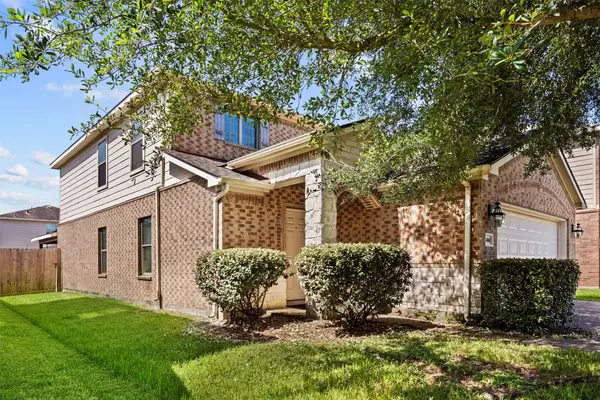 $280,000Active3 beds 3 baths2,232 sq. ft.
16454 Peyton Stone Circle, Houston, TX 77049
MLS# 8329648Listed by: RE/MAX UNIVERSAL $289,900Pending2.3 Acres
15226 S Brentwood Street, Channelview, TX 77530
MLS# 24003827Listed by: BEYCOME BROKERAGE REALTY, LLC $180,000Active3 beds 1 baths1,273 sq. ft.
15537 Woodforest Boulevard, Channelview, TX 77530
MLS# 77158025Listed by: REALTY OF AMERICA - CENTRAL HOUSTON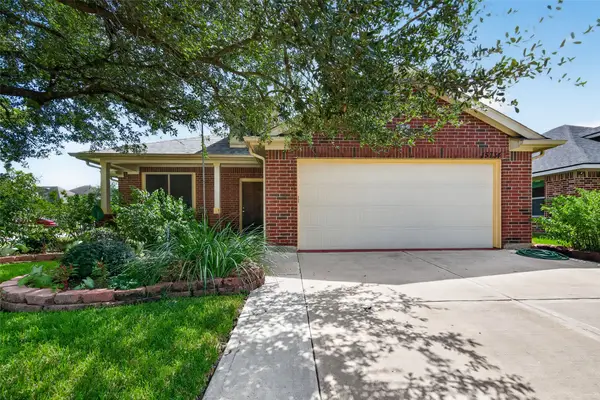 $280,000Active3 beds 2 baths2,269 sq. ft.
15734 Bannowsky Lane, Houston, TX 77049
MLS# 34974880Listed by: RE/MAX SIGNATURE


Protect your home and budget from life's surprises with an Assurant Home Warranty, backed by a partner that supports you through every step of homeownership. Explore Plans.
© 2026 Better Homes and Gardens Real Estate LLC. An Anywhere Real Estate company. All rights reserved. Better Homes and Gardens® Real Estate is a registered trademark owned by Meredith Operations Corporation, licensed to Better Homes and Gardens Real Estate LLC and used with permission. Better Homes and Gardens Real Estate LLC fully supports the principles of the Fair Housing Act and the Equal Opportunity Act. Listing information is deemed reliable but is not guaranteed accurate.
Each office is independently owned and operated.
Any services or products provided by third parties are not provided by, affiliated with or related to Better Homes and Gardens Real Estate LLC, or its affiliated companies.