
15102 Sheffield Terrace, Channelview, TX 77530
Local realty services provided by:Better Homes and Gardens Real Estate Hometown
15102 Sheffield Terrace,Channelview, TX 77530
$227,000
- 3 Beds
- 2 Baths
- 1,478 sq. ft.
- Multi-family
- Active
Listed by: pia johal
Office: prg, realtors713-461-1230
MLS#:34670821
Source:HARMLS
Price summary
- Price:$227,000
- Price per sq. ft.:$153.59
- Monthly HOA dues:$20.83
About this home
Step into this beautifully renovated single story duplex, perfectly nestled in the heart of the desirable Sterling Green subdivision. This 3-bedroom, 2-bathroom home features an open-concept living room and kitchen, where soaring high ceilings and oversized windows flood the space with natural light. A large upstairs loft provides the perfect flexible space for a home office, media room, or play area.
No detail was spared in this top-to-bottom renovation. The kitchen was stripped to the studs and completely rebuilt with brand-new cabinets, sleek granite countertops, and modern fixtures. The entire home boasts premium updates, including new luxury vinyl plank flooring, new baseboards, updated trim, fresh interior paint, and brand-new electrical outlets throughout. The structural updates offer total peace of mind: a recently installed AC system, a 5-year-old roof, and a brand-new privacy fence. This turnkey beauty is protected by an included 1-year home warranty.
Contact an agent
Home facts
- Year built:1982
- Subdivision & Development:Sterling Green South Sec 03 R/
- Listing ID #:34670821
- Updated:August 17, 2026 at 11:58 AM
Rooms and interior
- Bedrooms:3
- Total bathrooms:2
- Full bathrooms:2
- Rooms Total:6
- Flooring:Tile, Vinyl
- Dining Description:Kitchen Dining Combo
- Bathrooms Description:Tub Shower
- Kitchen Description:Dishwasher, Disposal, Gas Cooktop, Gas Oven, Kitchen Dining Combo, Kitchen Family Room Combo, Microwave
- Living area:1,478 sq. ft.
Heating and cooling
- Cooling:Central Air, Electric
- Heating:Central, Gas
- Central air:Yes
Structure and exterior
- Roof:Composition
- Year built:1982
- Building area:1,478 sq. ft.
- Lot area:0.14 Acres
- Lot Features:Corner Lot, Cul De Sac
- Architectural Style:Traditional
- Construction Materials:Brick, Vinyl Siding
- Exterior Features:Fence, Fully Fenced, Private Yard
- Foundation Description:Slab
- Levels:1 Story
Schools
- High school:CHANNELVIEW HIGH SCHOOL
- Middle school:AGUIRRE JUNIOR HIGH
- Elementary school:HAMBLEN/MCMULLAN ELEMENTARY SCHOOL
Utilities
- Sewer:Public Sewer
Finances and disclosures
- Price:$227,000
- Price per sq. ft.:$153.59
- Tax amount:$3,150 (2021)
Features and amenities
- Appliances:Dishwasher, Disposal, Gas Cooktop, Gas Oven, Microwave
- Amenities:High Ceilings, Loft
Parking
- Parking description:Garage
- Garage:Yes
- Garage spaces:1
New listings near 15102 Sheffield Terrace
- New
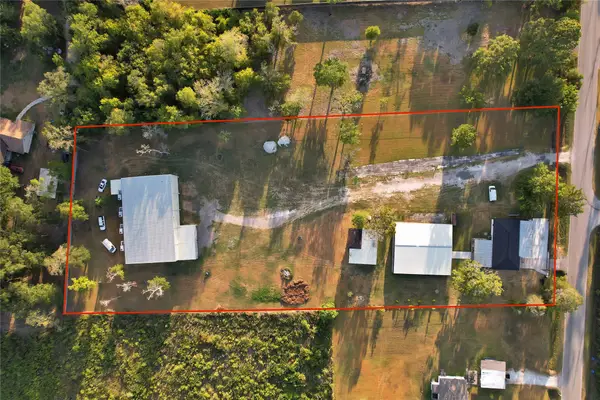 $1,350,000Active4 beds 3 baths11,032 sq. ft.
16326 Bear Bayou Drive, Channelview, TX 77530
MLS# 76182302Listed by: JLA REALTY - New
 $246,000Active3 beds 2 baths1,687 sq. ft.
14854 Shottery Drive, Houston, TX 77015
MLS# 35388618Listed by: KELLER WILLIAMS HOUSTON CENTRAL - New
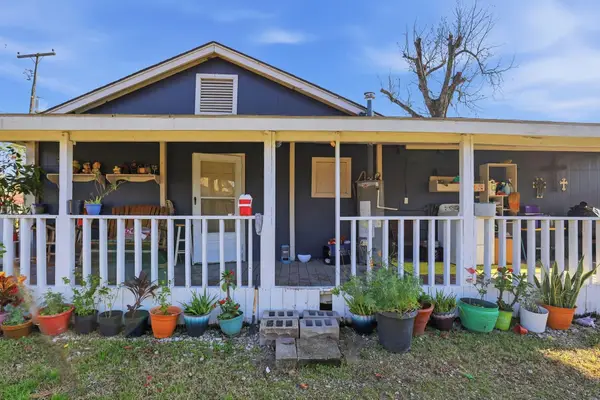 $160,000Active2 beds 1 baths1,120 sq. ft.
829 Becker Street, Channelview, TX 77530
MLS# 21061419Listed by: EPIQUE REALTY LLC - New
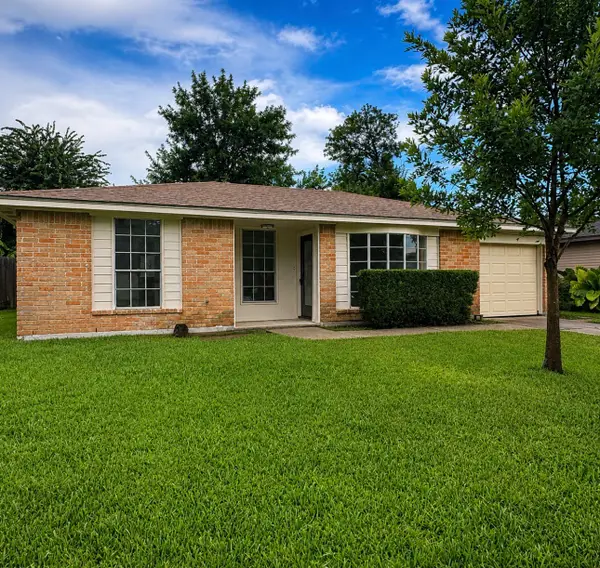 $199,990Active3 beds 2 baths1,150 sq. ft.
826 Deercrest Street, Channelview, TX 77530
MLS# 6192498Listed by: CENTURY 21 GARLINGTON & ASSOC. - New
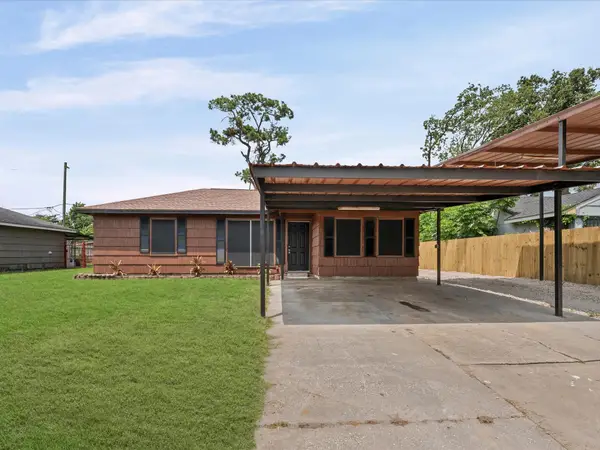 $179,900Active4 beds 2 baths1,413 sq. ft.
805 Mccardell Street, Channelview, TX 77530
MLS# 76229049Listed by: TEXAS SIGNATURE REALTY - New
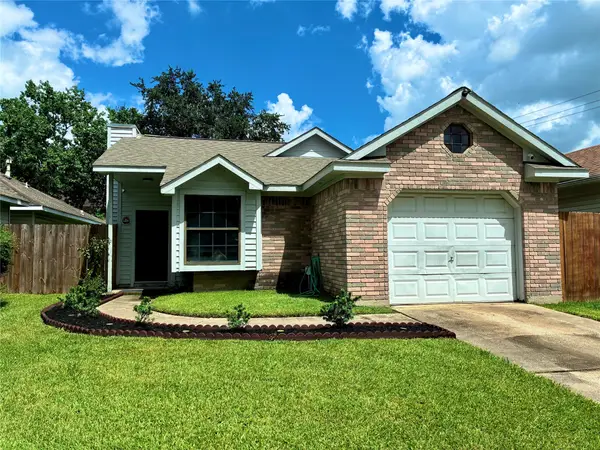 $184,000Active2 beds 1 baths826 sq. ft.
1106 Holbech Lane, Channelview, TX 77530
MLS# 19715898Listed by: REAL PROPERTIES 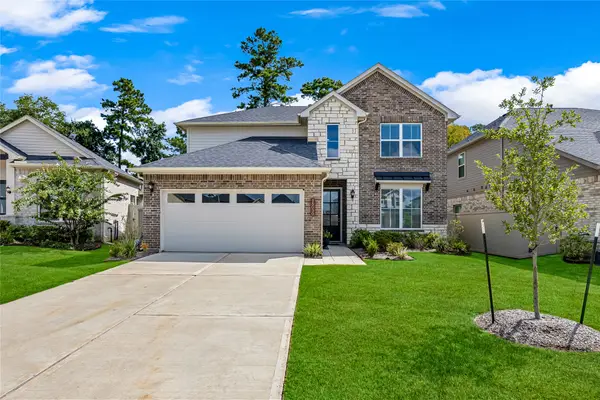 $359,742Pending4 beds 3 baths2,539 sq. ft.
15030 Baikal Teal Terrace, Magnolia, TX 77354
MLS# 56667252Listed by: WEICHERT, REALTORS - THE MURRAY GROUP $50,000Pending0.16 Acres
0 Forest Trail Drive, Channelview, TX 77530
MLS# 63640294Listed by: EATON REAL ESTATE COMPANY,LLC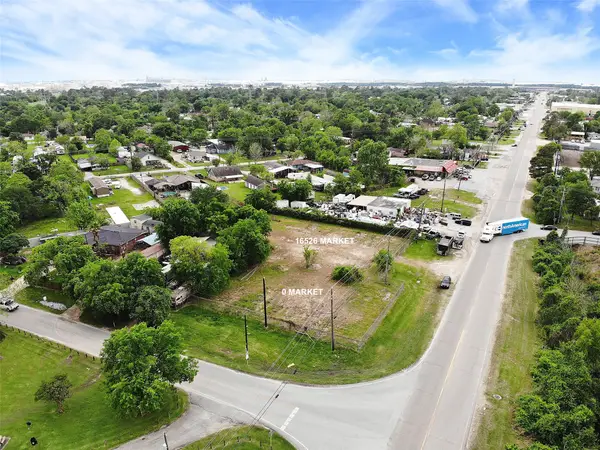 $500,000Active0 Acres
16534 Market Street, Channelview, TX 77530
MLS# 56492002Listed by: F1T PROPERTIES $247,500Active3 beds 2 baths1,526 sq. ft.
15454 Arce Rojo St, Channelview, TX 77530
MLS# 3698344Listed by: THE KIEFER GROUP


Protect your home and budget from life's surprises with an Assurant Home Warranty, backed by a partner that supports you through every step of homeownership. Explore Plans.
© 2026 Better Homes and Gardens Real Estate LLC. An Anywhere Real Estate company. All rights reserved. Better Homes and Gardens® Real Estate is a registered trademark owned by Meredith Operations Corporation, licensed to Better Homes and Gardens Real Estate LLC and used with permission. Better Homes and Gardens Real Estate LLC fully supports the principles of the Fair Housing Act and the Equal Opportunity Act. Listing information is deemed reliable but is not guaranteed accurate.
Each office is independently owned and operated.
Any services or products provided by third parties are not provided by, affiliated with or related to Better Homes and Gardens Real Estate LLC, or its affiliated companies.