
15129 Grassington Drive, Channelview, TX 77530
Local realty services provided by:Better Homes and Gardens Real Estate Hometown
15129 Grassington Drive,Channelview, TX 77530
$194,900
- 3 Beds
- 3 Baths
- 1,612 sq. ft.
- Single family
- Active
Listed by: robert salmons
Office: entera realty llc.888-216-6364
MLS#:15656690
Source:HARMLS
Price summary
- Price:$194,900
- Price per sq. ft.:$120.91
- Monthly HOA dues:$20.83
About this home
Located in Channelview, this two-story home offers a RECENTLY UPDATED ROOF and WATER HEATER! This home offers 3 bedrooms and 2.5 bathrooms. Step inside to discover recent interior paint throughout and an open layout connecting the main living spaces. The kitchen comes complete with recent shaker style cabinets, recent quartz style countertops, and recent stainless steel style appliances. All bathrooms are updated with recent quartz style countertops, recent shaker style vanities, and modernized fixtures. The primary suite offers a walk-in closet and private bath amenities. Outside, the property features recent exterior paint, cleared landscaping, and an attached two-car garage. One or more photos have been virtually staged.
Contact an agent
Home facts
- Year built:1999
- Subdivision & Development:Sterling Green South Sec 03 R/
- Listing ID #:15656690
- Updated:November 22, 2026 at 01:28 PM
Rooms and interior
- Bedrooms:3
- Total bathrooms:3
- Full bathrooms:2
- Half bathrooms:1
- Rooms Total:6
- Flooring:Carpet, Vinyl
- Kitchen Description:Dishwasher, Microwave
- Living area:1,612 sq. ft.
Heating and cooling
- Cooling:Central Air, Electric
- Heating:Central, Gas
- Central air:Yes
Structure and exterior
- Roof:Composition
- Year built:1999
- Building area:1,612 sq. ft.
- Lot area:0.1 Acres
- Lot Features:Subdivision
- Architectural Style:Traditional
- Construction Materials:Brick
- Foundation Description:Slab
- Levels:2 Stories
Schools
- High school:CHANNELVIEW HIGH SCHOOL
- Middle school:AGUIRRE JUNIOR HIGH
- Elementary school:HAMBLEN/MCMULLAN ELEMENTARY SCHOOL
Utilities
- Sewer:Public Sewer
Finances and disclosures
- Price:$194,900
- Price per sq. ft.:$120.91
- Tax amount:$3,773 (2025)
Features and amenities
- Appliances:Dishwasher, Microwave
Parking
- Parking description:Garage
- Garage:Yes
- Garage spaces:2
New listings near 15129 Grassington Drive
- New
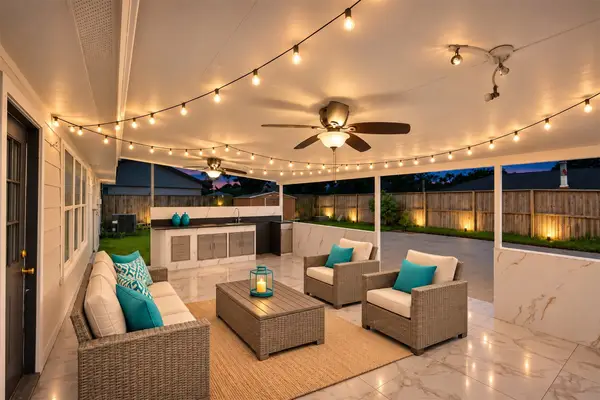 $228,900Active3 beds 2 baths1,471 sq. ft.
1423 Willersley Lane, Channelview, TX 77530
MLS# 11750140Listed by: UNITED REAL ESTATE - New
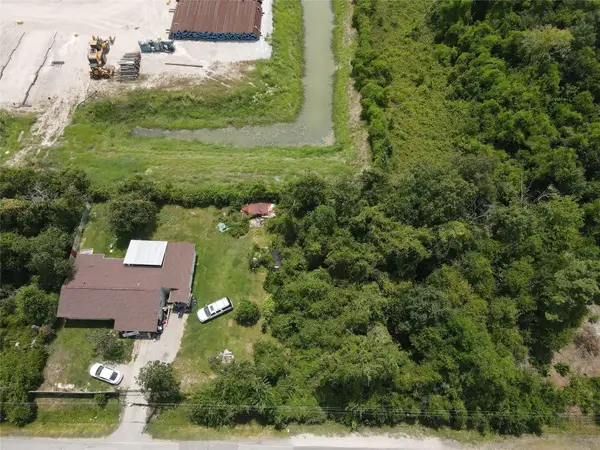 $50,000Active0.16 Acres
0 Forest Trail Drive, Channelview, TX 77530
MLS# 61085233Listed by: EATON REAL ESTATE COMPANY,LLC - New
 $95,000Active0.16 Acres
0 Forest Trail Drive Drive, Channelview, TX 77530
MLS# 84551508Listed by: ALLIANCE REALTY PROPERTIES - New
 $294,900Active4 beds 3 baths2,221 sq. ft.
1250 Baja Vista Way, Channelview, TX 77530
MLS# 87312506Listed by: REAL BROKER, LLC - New
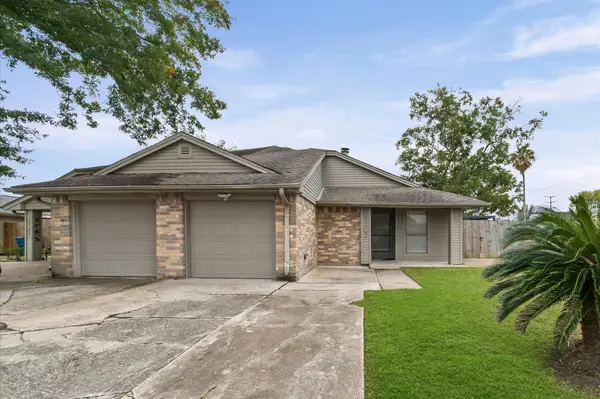 $199,900Active3 beds 2 baths1,478 sq. ft.
15102 Sheffield Terrace, Channelview, TX 77530
MLS# 30769380Listed by: RE/MAX ONE - PREMIER - New
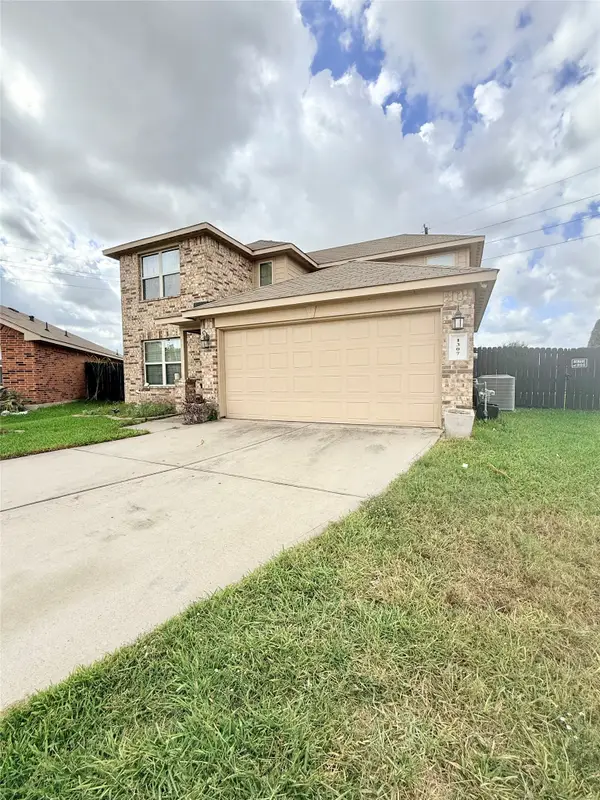 $335,000Active4 beds 3 baths2,344 sq. ft.
1307 Lariat Ridge Trail, Houston, TX 77049
MLS# 64527183Listed by: TEXAS PROMINENT REALTY INC - New
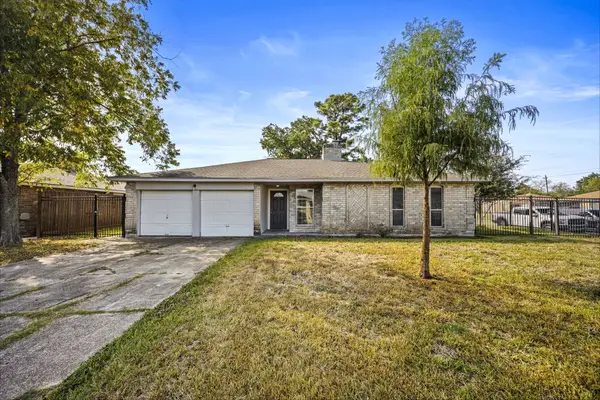 $215,000Active3 beds 2 baths1,266 sq. ft.
831 Doncrest Street, Channelview, TX 77530
MLS# 93806061Listed by: KELLER WILLIAMS REALTY METROPOLITAN - New
 $214,900Active3 beds 2 baths1,491 sq. ft.
15046 Peachmeadow Lane, Channelview, TX 77530
MLS# 41184858Listed by: RE/MAX EAST 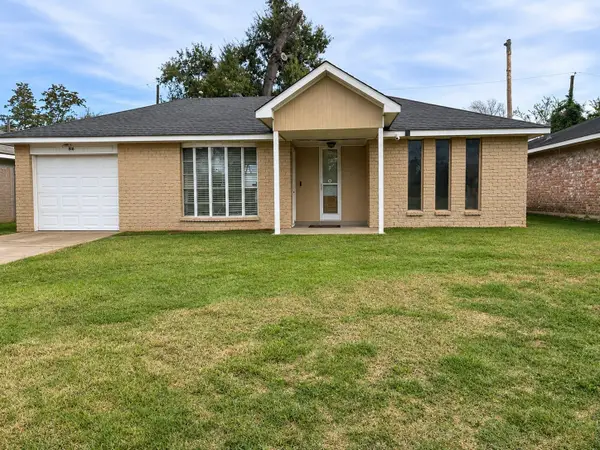 $129,950Pending3 beds 2 baths1,082 sq. ft.
818 Canna Street, Channelview, TX 77530
MLS# 86084174Listed by: BAYOU CITY REALTY, LLC $270,000Active4 beds 3 baths2,384 sq. ft.
1130 Fairlane Square, Channelview, TX 77530
MLS# 82656333Listed by: EPIQUE REALTY LLC


Protect your home and budget from life's surprises with an Assurant Home Warranty, backed by a partner that supports you through every step of homeownership. Explore Plans.
© 2026 Better Homes and Gardens Real Estate LLC. An Anywhere Real Estate company. All rights reserved. Better Homes and Gardens® Real Estate is a registered trademark owned by Meredith Operations Corporation, licensed to Better Homes and Gardens Real Estate LLC and used with permission. Better Homes and Gardens Real Estate LLC fully supports the principles of the Fair Housing Act and the Equal Opportunity Act. Listing information is deemed reliable but is not guaranteed accurate.
Each office is independently owned and operated.
Any services or products provided by third parties are not provided by, affiliated with or related to Better Homes and Gardens Real Estate LLC, or its affiliated companies.