
15331 Cheshunt Lane, Channelview, TX 77530
Local realty services provided by:Better Homes and Gardens Real Estate Gary Greene
15331 Cheshunt Lane,Channelview, TX 77530
$225,000
- 3 Beds
- 3 Baths
- 1,490 sq. ft.
- Single family
- Active
Listed by: brenda saravia
Office: st realty281-815-0600
MLS#:25530716
Source:HARMLS
Price summary
- Price:$225,000
- Price per sq. ft.:$151.01
- Monthly HOA dues:$22.5
About this home
Welcome to this charming, well-maintained 3-bedroom, 2.5-bath, two-story home, where thoughtful upgrades come together beautifully. Spacious driveway with enchanting front landscaping. Open-concept floor plan. The spacious living room flows seamlessly into the dining area and leads into a beautifully updated kitchen. The kitchen is truly a standout feature, offering Calacatta Gold granite countertops, 39-inch upper cabinets in a crisp Polar White finish, soft-close hinges, and full-extension soft-close drawer glides, a stylish tile backsplash, trash-can pullout, cutlery insert, and an undermount single-basin stainless-steel sink. The kitchen was further enhanced in 2023 with a microwave, dishwasher, gas range stove, and garbage disposal. The downstairs living areas feature beautiful gray porcelain wood-look tile and Hardwood stairs leading to the second-floor. New roof and soffits installed in 2019 and the shed room. a wonderful 15' x 15' covered patio/deck area.
Contact an agent
Home facts
- Year built:2000
- Subdivision & Development:Sterling Green
- Listing ID #:25530716
- Updated:August 24, 2026 at 03:17 AM
Rooms and interior
- Bedrooms:3
- Total bathrooms:3
- Full bathrooms:2
- Half bathrooms:1
- Rooms Total:4
- Flooring:Laminate, Tile, Wood
- Kitchen Description:Dishwasher, Disposal, Gas Oven, Gas Range, Kitchen Family Room Combo, Microwave, Pantry
- Living area:1,490 sq. ft.
Heating and cooling
- Cooling:Central Air, Electric
- Heating:Central, Gas
- Central air:Yes
Structure and exterior
- Roof:Composition
- Year built:2000
- Building area:1,490 sq. ft.
- Lot area:0.12 Acres
- Lot Features:Subdivision
- Architectural Style:Traditional
- Construction Materials:Brick, Cement Siding
- Exterior Features:Fence, Patio, Storage
- Foundation Description:Slab
- Levels:2 Stories
Schools
- High school:CHANNELVIEW HIGH SCHOOL
- Middle school:AGUIRRE JUNIOR HIGH
- Elementary school:BROWN ELEMENTARY SCHOOL (CHANNELVIEW)
Utilities
- Sewer:Public Sewer
Finances and disclosures
- Price:$225,000
- Price per sq. ft.:$151.01
- Tax amount:$4,165 (2025)
Features and amenities
- Appliances:Dishwasher, Disposal, Gas Oven, Gas Range, Microwave
- Amenities:Ceiling Fans
Parking
- Parking description:Driveway, Garage, Garage Door Opener
- Garage:Yes
- Garage spaces:2
New listings near 15331 Cheshunt Lane
- New
 $230,000Active3 beds 2 baths1,664 sq. ft.
15227 Dunstable Lane, Channelview, TX 77530
MLS# 91271492Listed by: SOVEREIGN REAL ESTATE GRP - New
 $257,300Active4 beds 3 baths1,784 sq. ft.
15224 Sheffield Terrace Drive, Channelview, TX 77530
MLS# 57947777Listed by: RE/MAX PARTNERS - New
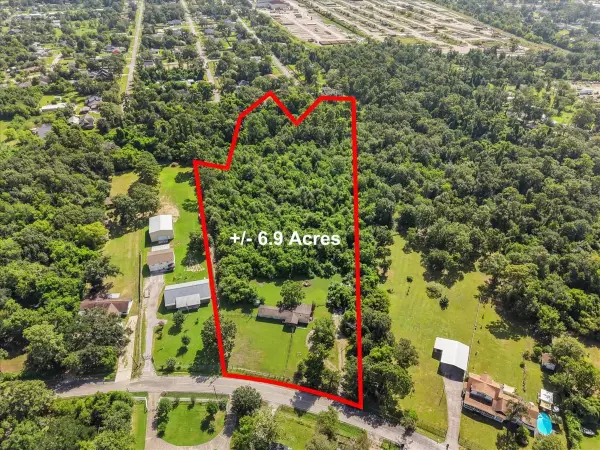 $675,000Active6.9 Acres
1116 Red Bud Street, Channelview, TX 77530
MLS# 14448339Listed by: MORNINGSIDE REALTY - New
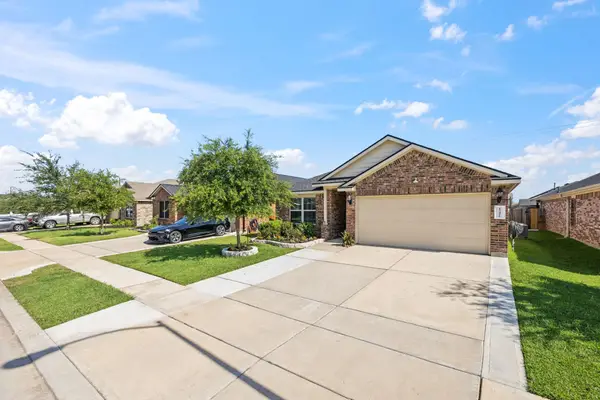 $265,000Active3 beds 2 baths1,584 sq. ft.
15426 Bonita Grulla Way, Houston, TX 77049
MLS# 54716452Listed by: THE ONYX GROUP - New
 $189,000Active3 beds 1 baths1,145 sq. ft.
16034 Clearmeadow Street, Channelview, TX 77530
MLS# 85111110Listed by: JLA REALTY - New
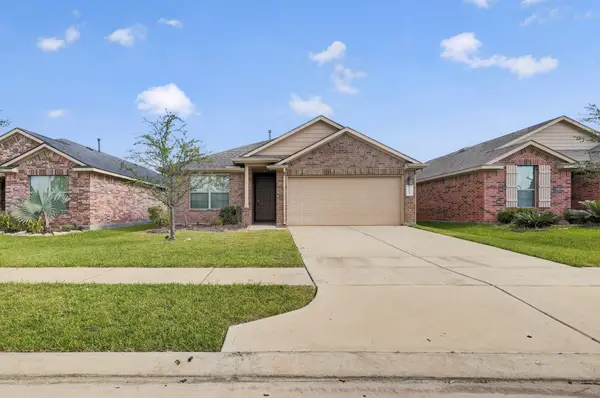 $239,900Active3 beds 2 baths1,584 sq. ft.
15455 Casita Verde Way, Houston, TX 77049
MLS# 5247070Listed by: OFFERPAD BROKERAGE, LLC 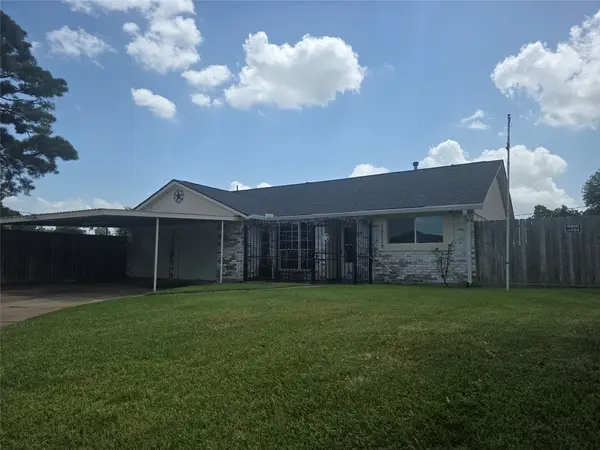 $239,000Pending3 beds 2 baths1,276 sq. ft.
14734 Conover Court, Houston, TX 77015
MLS# 84820173Listed by: RE/MAX EAST- New
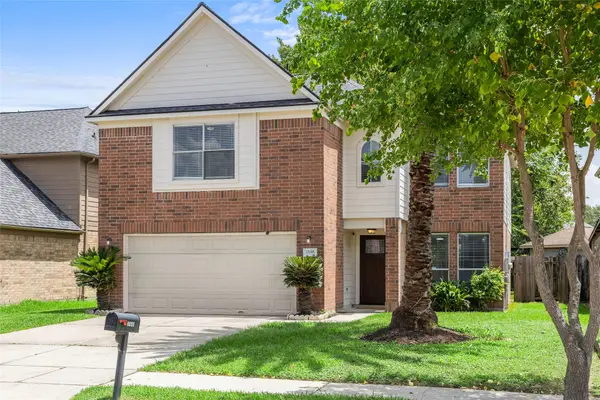 $250,000Active3 beds 3 baths2,006 sq. ft.
1146 Pennygent Lane, Channelview, TX 77530
MLS# 94710154Listed by: SUCRE' REALTY - New
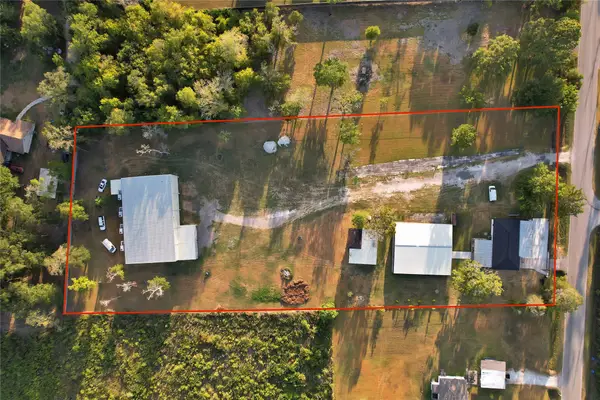 $1,350,000Active4 beds 3 baths11,032 sq. ft.
16326 Bear Bayou Drive, Channelview, TX 77530
MLS# 76182302Listed by: JLA REALTY


Protect your home and budget from life's surprises with an Assurant Home Warranty, backed by a partner that supports you through every step of homeownership. Explore Plans.
© 2026 Better Homes and Gardens Real Estate LLC. An Anywhere Real Estate company. All rights reserved. Better Homes and Gardens® Real Estate is a registered trademark owned by Meredith Operations Corporation, licensed to Better Homes and Gardens Real Estate LLC and used with permission. Better Homes and Gardens Real Estate LLC fully supports the principles of the Fair Housing Act and the Equal Opportunity Act. Listing information is deemed reliable but is not guaranteed accurate.
Each office is independently owned and operated.
Any services or products provided by third parties are not provided by, affiliated with or related to Better Homes and Gardens Real Estate LLC, or its affiliated companies.