
3722 W Hilltop Drive, Chappell Hill, TX 77426
Local realty services provided by:Better Homes and Gardens Real Estate Hometown
Listed by: danielle tate
Office: jla realty713-489-8130
MLS#:51732168
Source:HARMLS
Price summary
- Price:$529,000
- Price per sq. ft.:$314.13
About this home
Chappell Hill, Texas, is a historic, picturesque town nestled in the rolling countryside, best known for its scenic bluebonnet fields, quiet rural charm, and rich antique heritage. Welcome home to serene country living on a breathtaking 2.78-acre property where deer routinely roam your backyard! This fully updated, move-in ready 3-bed, 2-bath home offers the ultimate private retreat. Ideal for horses and livestock. This acreage comes equipped with a new 12' x 24' (pipe framed) shed row barn and nearly 2 acres of new wooden fencing. Thoughtful 2025 updates make this home shine: durable new vinyl plank flooring, fresh interior paint, new interior/exterior doors, and a large wraparound porch perfect for peaceful evenings under the stars. The bright kitchen features new cabinetry, tile backsplash, updated fixtures, and a full suite of new appliances. Both bathrooms are refreshed with new sinks and hardware. Enjoy true countryside quiet without sacrificing convenience to local amenities.
Contact an agent
Home facts
- Year built:1983
- Subdivision & Development:Chappell Hills
- Listing ID #:51732168
- Updated:October 08, 2026 at 12:11 PM
Rooms and interior
- Bedrooms:3
- Total bathrooms:2
- Full bathrooms:2
- Rooms Total:5
- Flooring:Plank, Vinyl
- Kitchen Description:Electric Cooktop, Electric Oven, Kitchen Family Room Combo, Kitchen Island, Pantry
- Living area:1,684 sq. ft.
Heating and cooling
- Cooling:Central Air, Electric
- Heating:Central, Gas
- Central air:Yes
Structure and exterior
- Roof:Composition
- Year built:1983
- Building area:1,684 sq. ft.
- Lot area:2.78 Acres
- Lot Features:Cleared, Cul De Sac
- Architectural Style:Traditional
- Construction Materials:Brick
- Foundation Description:Slab
- Levels:1 Story
Schools
- High school:BRENHAM HIGH SCHOOL
- Middle school:BRENHAM JUNIOR HIGH SCHOOL
- Elementary school:BISD DRAW
Utilities
- Water:Well
- Sewer:Septic Tank
Finances and disclosures
- Price:$529,000
- Price per sq. ft.:$314.13
- Tax amount:$4,270 (2025)
Features and amenities
- Appliances:Electric Cooktop, Electric Oven
- Amenities:Security System - Leased
Parking
- Parking description:Garage
- Garage:Yes
- Garage spaces:2
New listings near 3722 W Hilltop Drive
- New
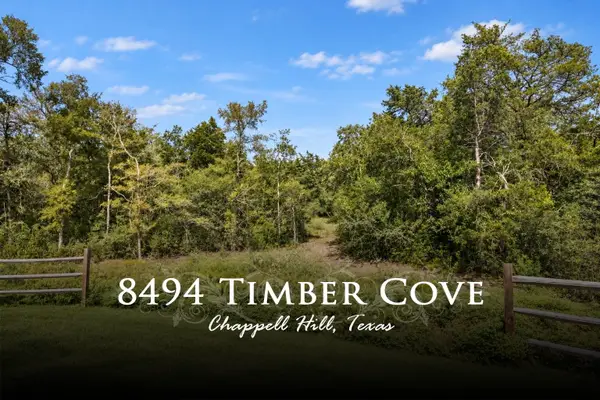 $325,000Active2.69 Acres
8494 Timber Cove Lane, Chappell Hill, TX 77426
MLS# 18616765Listed by: HODDE REAL ESTATE COMPANY - New
 $589,000Active4 beds 3 baths3,038 sq. ft.
3223 Tamy Lane, Brenham, TX 77833
MLS# 26011910Listed by: RE/MAX INTEGRITY II - New
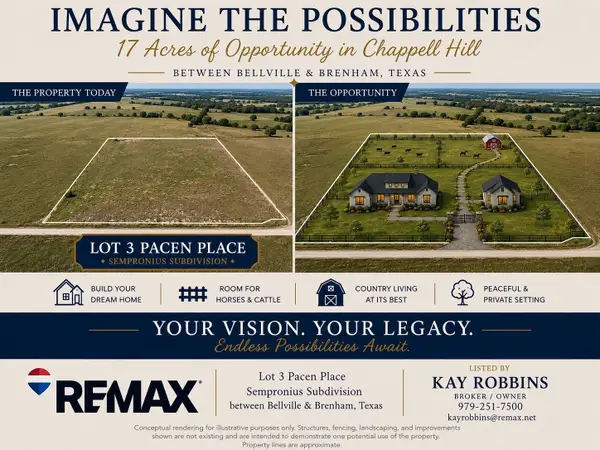 $549,900Active17.64 Acres
Lot 3 Pacen Place, Chappell Hill, TX 77426
MLS# 58286342Listed by: RE/MAX BLUEBONNET PROPERTIES - New
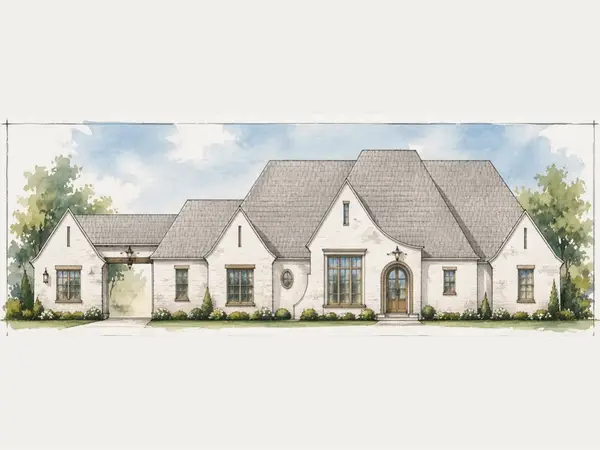 $1,425,000Active4 beds 5 baths4,458 sq. ft.
10386 Winding Branch Branch, Chappell Hill, TX 77426
MLS# 64216238Listed by: RA BROKERS - New
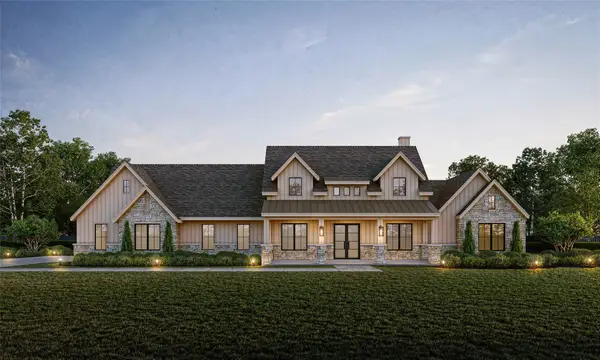 $1,100,000Active4 beds 4 baths3,355 sq. ft.
10820 Winding Branch, Chappell Hill, TX 77426
MLS# 56631212Listed by: PARTNERS IN BUILDING  $1,659,500Active42 Acres
0 Riverside Plantation Road, Chappell Hill, TX 77426
MLS# 25087493Listed by: LEGEND TEXAS PROPERTIES $495,000Pending3 beds 2 baths2,415 sq. ft.
8225 Clarann Lane, Chappell Hill, TX 77426
MLS# 80780991Listed by: COMPASS RE TEXAS, LLC - HOUSTON $885,486Pending30.53 Acres
TBD Caney Creek Rd, Chappell Hill, TX 77426
MLS# 15138706Listed by: UNITED COUNTRY REAL ESTATE| MARKET REALTY $4,900,000Active162.82 Acres
0 Fm 1371, Chappell Hill, TX 77426
MLS# 52976595Listed by: J. FRANK MONK REAL ESTATE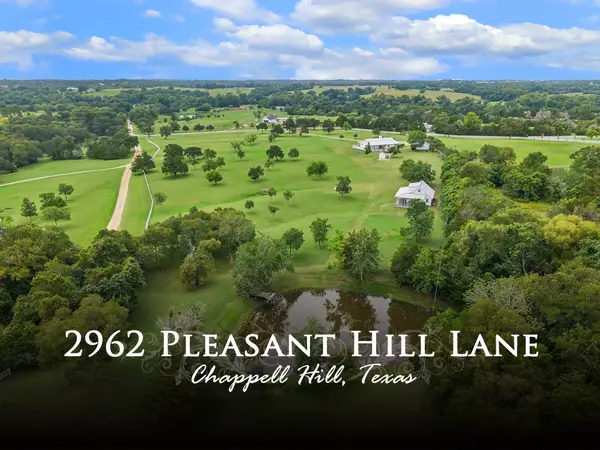 $985,000Pending10.17 Acres
2962 Pleasant Hill Lane, Chappell Hill, TX 77426
MLS# 31409336Listed by: HODDE REAL ESTATE COMPANY


Protect your home and budget from life's surprises with an Assurant Home Warranty, backed by a partner that supports you through every step of homeownership. Explore Plans.
© 2026 Better Homes and Gardens Real Estate LLC. An Anywhere Real Estate company. All rights reserved. Better Homes and Gardens® Real Estate is a registered trademark owned by Meredith Operations Corporation, licensed to Better Homes and Gardens Real Estate LLC and used with permission. Better Homes and Gardens Real Estate LLC fully supports the principles of the Fair Housing Act and the Equal Opportunity Act. Listing information is deemed reliable but is not guaranteed accurate.
Each office is independently owned and operated.
Any services or products provided by third parties are not provided by, affiliated with or related to Better Homes and Gardens Real Estate LLC, or its affiliated companies.