
8437 Tottenham Road, Chappell Hill, TX 77426
Local realty services provided by:Better Homes and Gardens Real Estate Gary Greene
Listed by: cari goeke
Office: martha turner sotheby's international realty - brenham979-216-0503
MLS#:24136720
Source:HARMLS
Price summary
- Price:$899,000
- Price per sq. ft.:$485.68
About this home
Nestled within the highly sought-after Sunset Ridge development, this exceptional ±7-acre retreat showcases gently rolling hills, breathtaking panoramic views, and multiple stocked ponds that create an unforgettable backdrop. Surrounded by abundant wildlife and anchored by one of Austin County's most majestic sprawling live oak trees, the setting is truly magical. The cozy country cottage exudes warmth and character, featuring an oversized wood-burning fireplace, trend-forward rustic finishes, and expansive windows that capture stunning views while filling the home with natural light. Whether relaxing indoors or enjoying the peaceful landscape, every space embraces the beauty of its surroundings. Ideally located with convenient access to Bellville, Chappell Hill, and Brenham, and just minutes from the renowned shopping, dining, and events of Round Top, this rare offering combines timeless country charm with an unbeatable location in one of the area's most scenic developments.
Contact an agent
Home facts
- Year built:2017
- Subdivision & Development:Sunset Ridge
- Listing ID #:24136720
- Updated:September 25, 2026 at 12:07 PM
Rooms and interior
- Bedrooms:2
- Total bathrooms:2
- Full bathrooms:2
- Rooms Total:6
- Flooring:Concrete
- Dining Description:Kitchen Dining Combo, Living Dining Room
- Bathrooms Description:Separate Shower
- Kitchen Description:Breakfast Bar, Dishwasher, Disposal, Gas Oven, Gas Range, Granite Counters, Kitchen Dining Combo, Kitchen Family Room Combo, Kitchen Island, Microwave, Pantry, Refrigerator
- Living area:1,851 sq. ft.
Heating and cooling
- Cooling:Central Air, Electric
- Heating:Central, Gas
- Central air:Yes
Structure and exterior
- Year built:2017
- Building area:1,851 sq. ft.
- Lot area:7.08 Acres
- Lot Features:Cleared, Level, Pasture, Rolling Slope, Trees, Waterfront
- Architectural Style:Traditional
- Construction Materials:Cement Siding, Stone
- Foundation Description:Slab
Schools
- High school:BELLVILLE HIGH SCHOOL
- Middle school:BELLVILLE JUNIOR HIGH
- Elementary school:O'BRYANT PRIMARY SCHOOL
Utilities
- Water:Well
- Sewer:Septic Tank
Finances and disclosures
- Price:$899,000
- Price per sq. ft.:$485.68
Features and amenities
- Appliances:Dishwasher, Disposal, Gas Oven, Gas Range, Microwave, Refrigerator
- Amenities:Ceiling Fans, High Ceilings, Programmable Thermostat, Smoke Detectors
Parking
- Parking description:Additional Parking, Attached Carport, Boat Parking, Driveway, Electric Gate, Golf Cart Garage
- Carport spaces:1
New listings near 8437 Tottenham Road
- New
 $1,659,500Active42 Acres
0 Riverside Plantation Road, Chappell Hill, TX 77426
MLS# 25087493Listed by: LEGEND TEXAS PROPERTIES - New
 $495,000Active3 beds 2 baths2,415 sq. ft.
8225 Clarann Lane, Chappell Hill, TX 77426
MLS# 80780991Listed by: COMPASS RE TEXAS, LLC - HOUSTON  $885,486Pending30.53 Acres
TBD Caney Creek Rd, Chappell Hill, TX 77426
MLS# 15138706Listed by: UNITED COUNTRY REAL ESTATE| MARKET REALTY $4,900,000Active162.82 Acres
0 Fm 1371, Chappell Hill, TX 77426
MLS# 52976595Listed by: J. FRANK MONK REAL ESTATE $985,000Pending10.17 Acres
2962 Pleasant Hill Lane, Chappell Hill, TX 77426
MLS# 31409336Listed by: HODDE REAL ESTATE COMPANY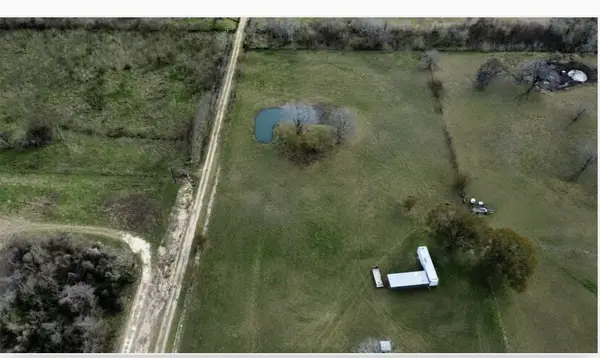 $352,500Active5.01 Acres
10250 Jenny Lynn Lane, Chappell Hill, TX 77426
MLS# 93450080Listed by: ELITE, REALTORS OF TEXAS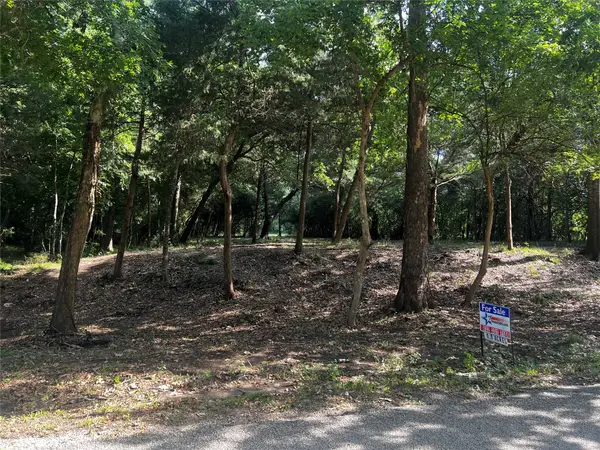 $99,900Active1.69 Acres
00 Chadwick Hogan Road, Chappell Hill, TX 77426
MLS# 65840168Listed by: MY CASTLE REALTY- Open Sat, 11am to 1pm
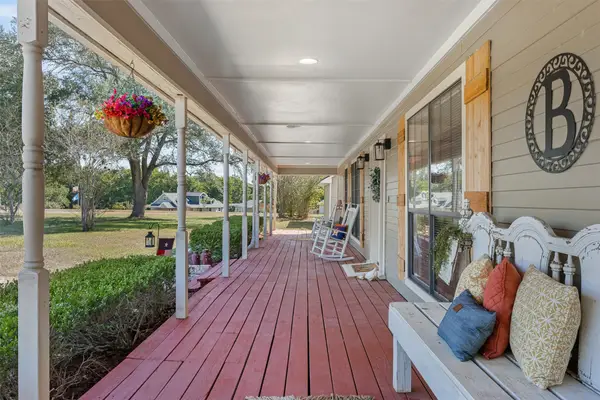 $529,000Active3 beds 2 baths1,684 sq. ft.
3722 W Hilltop Drive, Chappell Hill, TX 77426
MLS# 51732168Listed by: JLA REALTY 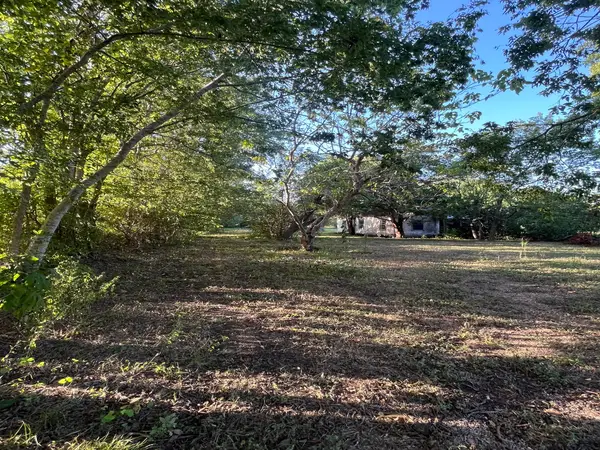 $50,000Pending0.39 Acres
13259 Fm 1371, Chappell Hill, TX 77426
MLS# 17813383Listed by: CARSWELL REAL ESTATE CO. INC.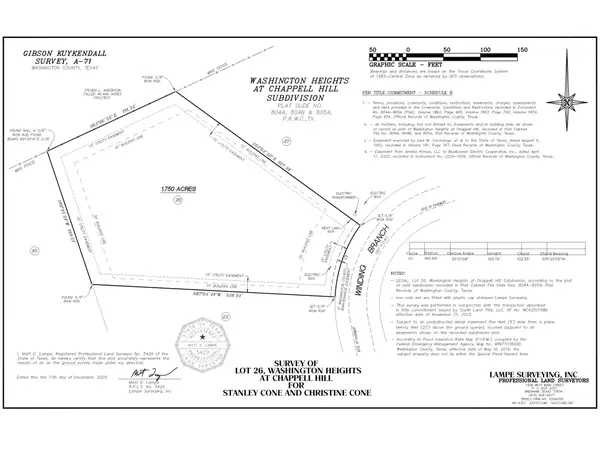 $200,000Active1.75 Acres
Lot 26 Winding Branch, Chappell Hill, TX 77426
MLS# 55175087Listed by: EXP REALTY LLC


Protect your home and budget from life's surprises with an Assurant Home Warranty, backed by a partner that supports you through every step of homeownership. Explore Plans.
© 2026 Better Homes and Gardens Real Estate LLC. An Anywhere Real Estate company. All rights reserved. Better Homes and Gardens® Real Estate is a registered trademark owned by Meredith Operations Corporation, licensed to Better Homes and Gardens Real Estate LLC and used with permission. Better Homes and Gardens Real Estate LLC fully supports the principles of the Fair Housing Act and the Equal Opportunity Act. Listing information is deemed reliable but is not guaranteed accurate.
Each office is independently owned and operated.
Any services or products provided by third parties are not provided by, affiliated with or related to Better Homes and Gardens Real Estate LLC, or its affiliated companies.