
7606 Triple Leaf, China Grove, TX 78263
Local realty services provided by:Better Homes and Gardens Real Estate Winans
7606 Triple Leaf,China Grove, TX 78263
$565,000
- 3 Beds
- 4 Baths
- 2,634 sq. ft.
- Single family
- Active
Upcoming open houses
- Thu, Jul 2304:00 pm - 06:00 pm
- Fri, Jul 2404:00 pm - 06:00 pm
Listed by: michael williams
Office: bhhs don johnson realtors - sa
MLS#:1969914
Source:LERA
Price summary
- Price:$565,000
- Price per sq. ft.:$214.5
About this home
**Open House: Thursday and Friday (7/23-7/24) 4pm-6pm** This beautiful home offers a rare opportunity to enjoy a completely updated interior along with a .81 acre lot featuring a pool, pool house with patio, a second garage that has been finished inside, and NO HOA. This 2634sqft home features 3 bedrooms (Primary suite downstairs), 3.5 bathrooms (including 1 in the poolhouse), multiple living areas, vaulted ceilings, and covered front and rear patios. The homeowners have repainted the interior, updated all fans and light fixtures, secured the property with a privacy fence, tinted windows, and much more. The rear garage has a finished interior with new electrical and the AC keeping it cool for office or entertainment use. The pool pump was replaced May 2026. The pool house features a full bathroom and the patio has an outdoor kitchen great for grilling and entertaining. Finding this type of home and property at this price is nearly impossible but you've just done it. Come fall in love with your next home!...
Contact an agent
Home facts
- Year built:2017
- Listing ID #:1969914
- Added:58 day(s) ago
- Updated:July 23, 2026 at 05:20 PM
Rooms and interior
- Bedrooms:3
- Total bathrooms:4
- Full bathrooms:3
- Half bathrooms:1
- Flooring:Ceramic Tile
- Dining Description:Living Room/Dining Room Combo, Two Eating Areas
- Bathrooms Description:Double Vanity, Garden Tub, Separate Vanity, Tub/Shower Separate
- Kitchen Description:Dishwasher, Eat-In Kitchen, Ice Maker Connection, Island Kitchen, Microwave Oven, Vent Fan
- Bedroom Description:Full Bath, Master Bedroom Downstairs, Walk-In Closet, Walk-In Closets
- Living area:2,634 sq. ft.
Heating and cooling
- Cooling:One Central
- Heating:Central, Electric
Structure and exterior
- Roof:Composition
- Year built:2017
- Building area:2,634 sq. ft.
- Lot area:0.81 Acres
- Architectural Style:Two Story
- Construction Materials:Brick, Stone/Rock, Stucco
- Foundation Description:Slab
- Levels:2 Story
Schools
- High school:East Central
- Middle school:Heritage
- Elementary school:Tradition
Utilities
- Water:Water System
Finances and disclosures
- Price:$565,000
- Price per sq. ft.:$214.5
- Tax amount:$10,306 (2025)
Features and amenities
- Laundry features:Dryer Connection, Laundry Main Level, Laundry Room, Washer Connection
- Amenities:Ceiling Fans, Electric Water Heater, Plumb for Water Softener, Smoke Alarm, Utility Room Inside, Water Softener (owned)
- Pool features:In Ground Pool, Pool
Parking
- Parking description:Garage Door Opener, Two Car Garage
 IDX information is provided exclusively for consumers’ personal, non-commercial use, that it may not be used for any purpose other than to identify prospective properties consumers may be interested in purchasing, and that the data is deemed reliable but is not guaranteed accurate by LERA MLS (Local Expertise Regional Access). The MLS may, at its discretion, require use of other disclaimers as necessary to protect participants and/or the MLS from liability.
 New listings near 7606 Triple Leaf
- New
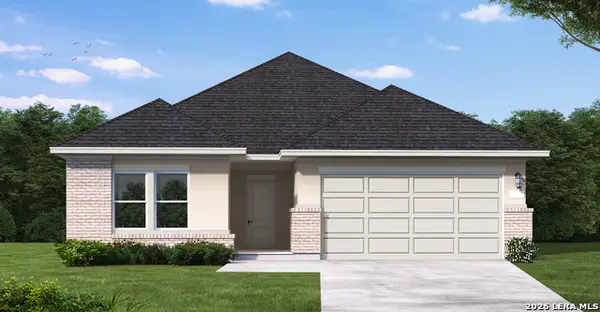 $349,990Active4 beds 3 baths1,956 sq. ft.
8224 Spectre Hill, San Antonio, TX 78263
MLS# 2001867Listed by: EXP REALTY 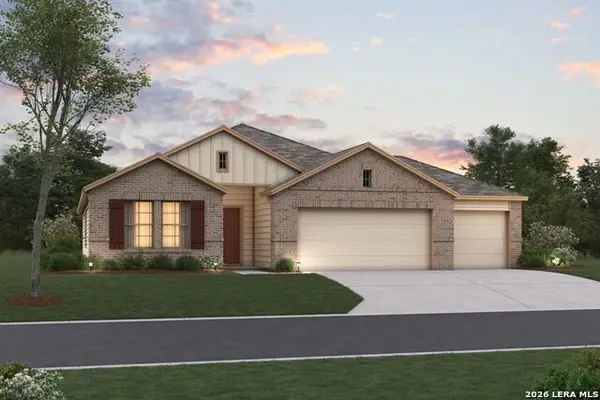 $409,990Active4 beds 2 baths1,975 sq. ft.
8204 Onion Patch, San Antonio, TX 78263
MLS# 1991986Listed by: ESCAPE REALTY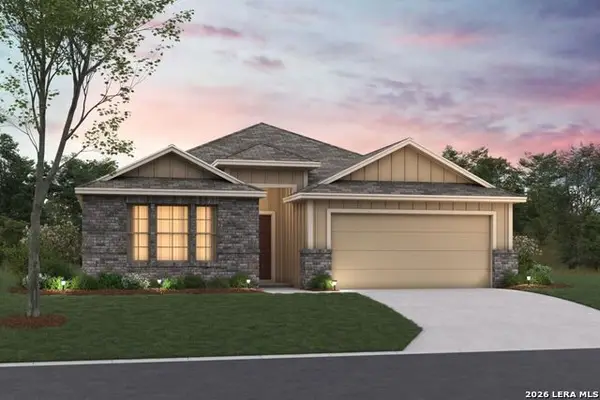 $399,990Active4 beds 3 baths2,097 sq. ft.
8208 Onion Patch, San Antonio, TX 78263
MLS# 1990915Listed by: ESCAPE REALTY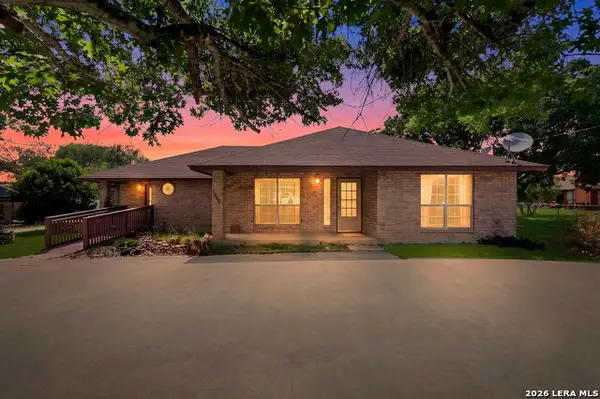 $360,000Pending3 beds 3 baths2,265 sq. ft.
1969 Fm 1516 S, China Grove, TX 78263
MLS# 1967933Listed by: RESI REALTY, LLC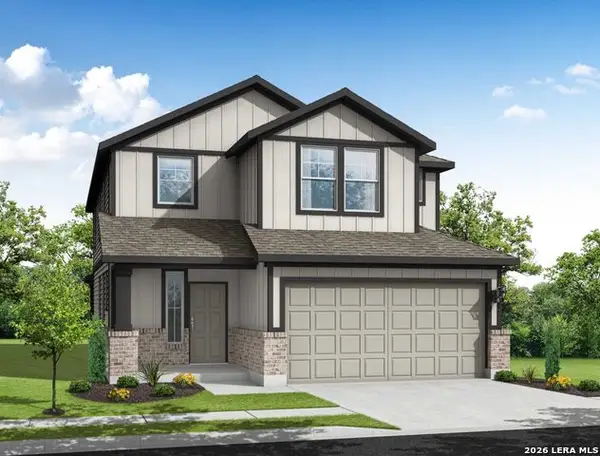 $359,990Active5 beds 4 baths2,552 sq. ft.
4958 Miagave, San Antonio, TX 78222
MLS# 1971682Listed by: 1ST CHOICE REALTY GROUP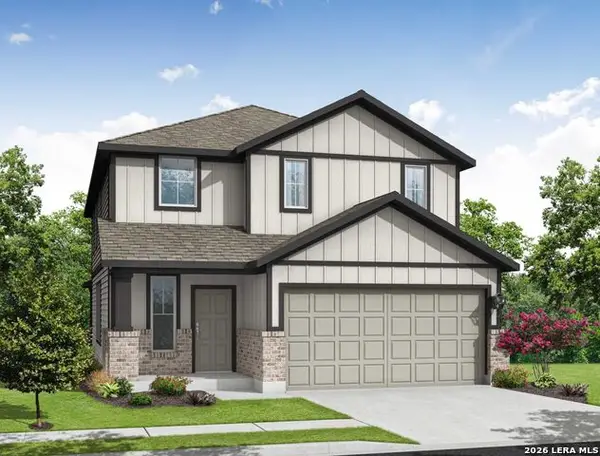 $342,990Active5 beds 4 baths2,350 sq. ft.
4950 Miagave, San Antonio, TX 78222
MLS# 1971665Listed by: 1ST CHOICE REALTY GROUP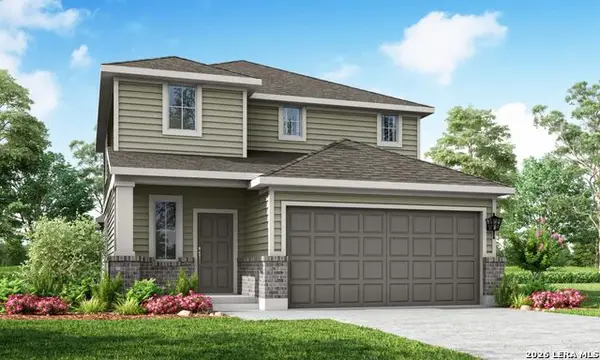 $299,998Active4 beds 3 baths1,945 sq. ft.
4954 Miagave, San Antonio, TX 78222
MLS# 1971673Listed by: 1ST CHOICE REALTY GROUP $650,000Active3.58 Acres
7004 Rigsby Ave., San Antonio, TX 78263
MLS# 1971051Listed by: COLDWELL BANKER D'ANN HARPER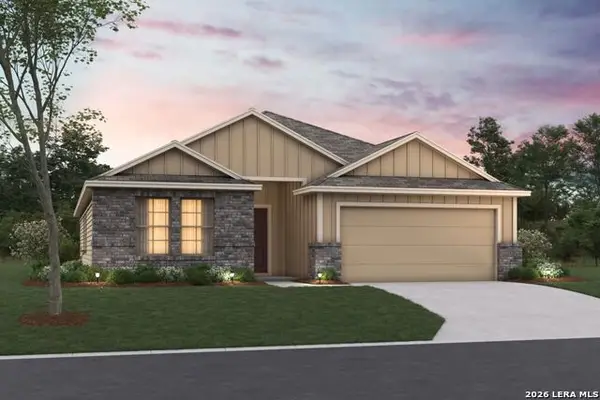 $409,990Pending4 beds 2 baths1,930 sq. ft.
8216 Onion Patch, San Antonio, TX 78263
MLS# 1969237Listed by: ESCAPE REALTY


Protect your home and budget from life's surprises with an Assurant Home Warranty, backed by a partner that supports you through every step of homeownership. Explore Plans.
© 2026 Better Homes and Gardens Real Estate LLC. An Anywhere Real Estate company. All rights reserved. Better Homes and Gardens® Real Estate is a registered trademark owned by Meredith Operations Corporation, licensed to Better Homes and Gardens Real Estate LLC and used with permission. Better Homes and Gardens Real Estate LLC fully supports the principles of the Fair Housing Act and the Equal Opportunity Act. Listing information is deemed reliable but is not guaranteed accurate.
Each office is independently owned and operated.
Any services or products provided by third parties are not provided by, affiliated with or related to Better Homes and Gardens Real Estate LLC, or its affiliated companies.