
420 China Grove Lane, China, TX 77613
Local realty services provided by:Better Homes and Gardens Real Estate Hometown
420 China Grove Lane,China Grove, TX 77613
- 4 Beds
- 3 Baths
- - sq. ft.
- Single family
- Sold
Listed by: jonathan woodruff
Office: d.r. horton-texas, ltd281-819-1747
MLS#:89826058
Source:HARMLS
Sorry, we are unable to map this address
Price summary
- Price:
- Monthly HOA dues:$29.17
About this home
The Mitchell is a 2,257 sq. ft. two-story 4-bedroom, 3- bathroom with game room. The kitchen overlooking the dining area and family room includes stainless steel appliances, granite countertops, decorative tile backsplash, walk in pantry and large kitchen island. The private main bedroom is located downstairs and offers a large walk-in shower and tremendous walk-in closet. Downstairs you will also find a secondary bedroom with a bathroom down the hall from the entrance. Upstairs is the game room along with 2 bedrooms and the 3rd bathroom. The secondary bedrooms upstairs feature walk in closets.
Contact an agent
Home facts
- Year built:2026
- Subdivision & Development:China Grove
- Listing ID #:89826058
- Updated:August 26, 2026 at 05:18 AM
Rooms and interior
- Bedrooms:4
- Total bathrooms:3
- Full bathrooms:3
- Rooms Total:8
- Flooring:Carpet, Vinyl
- Dining Description:Kitchen Dining Combo
- Kitchen Description:Breakfast Bar, Dishwasher, Disposal, Gas Range, Kitchen Dining Combo, Kitchen Family Room Combo, Microwave, Oven
Heating and cooling
- Cooling:Central Air, Electric
- Heating:Central, Gas
- Central air:Yes
Structure and exterior
- Roof:Composition
- Year built:2026
- Lot Features:Subdivision
- Architectural Style:Traditional
- Construction Materials:Cement Siding, Vinyl Siding
- Exterior Features:Fence, Patio, Private Yard
- Foundation Description:Slab
- Levels:2 Stories
Schools
- High school:HARDIN-JEFFERSON HIGH SCHOOL
- Middle school:HENDERSON MIDDLE SCHOOL (HARDIN JEFFERSON)
- Elementary school:CHINA ELEMENTARY SCHOOL
Utilities
- Sewer:Public Sewer
Finances and disclosures
- Price:
Features and amenities
- Appliances:Dishwasher, Disposal, Gas Range, Microwave, Oven, Tankless Water Heater
- Amenities:Entrance Foyer, Prewired, Programmable Thermostat, Smoke Detectors, Tankless Water Heater
Parking
- Parking description:Garage
- Garage:Yes
- Garage spaces:2
New listings near 420 China Grove Lane
- New
 $575,000Active4 beds 3 baths2,629 sq. ft.
4560 Mcdermand Road, China, TX 77613
MLS# 68388281Listed by: COLDWELL BANKER SOUTHERN HOMES - New
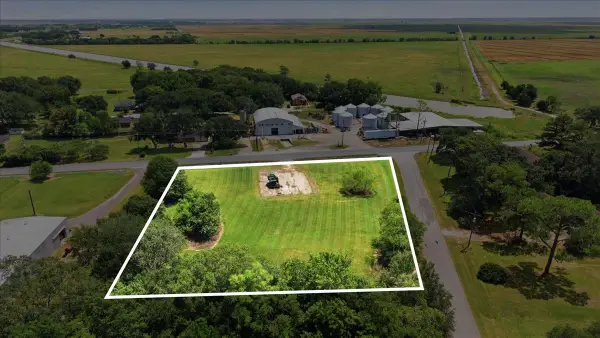 $39,900Active1.51 Acres
0 S Beaumont Street, China, TX 77613
MLS# 91245425Listed by: JPAR HOUSTON - New
 $211,990Active3 beds 2 baths1,434 sq. ft.
230 Texas Avenue, China, TX 77613
MLS# 86434079Listed by: D.R. HORTON-TEXAS, LTD - New
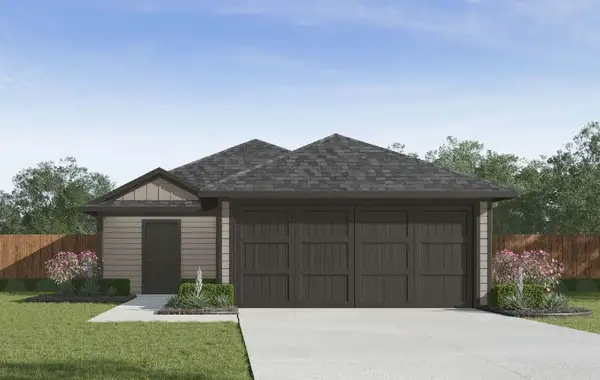 $233,490Active4 beds 2 baths1,572 sq. ft.
220 Texas Avenue, China, TX 77613
MLS# 38000787Listed by: D.R. HORTON-TEXAS, LTD 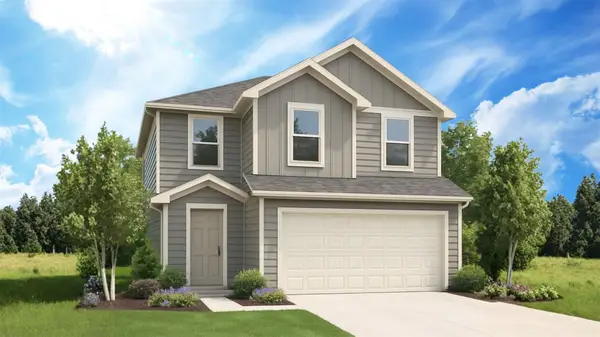 $217,540Pending3 beds 3 baths1,470 sq. ft.
210 Texas Avenue, China, TX 77613
MLS# 58128213Listed by: D.R. HORTON-TEXAS, LTD- New
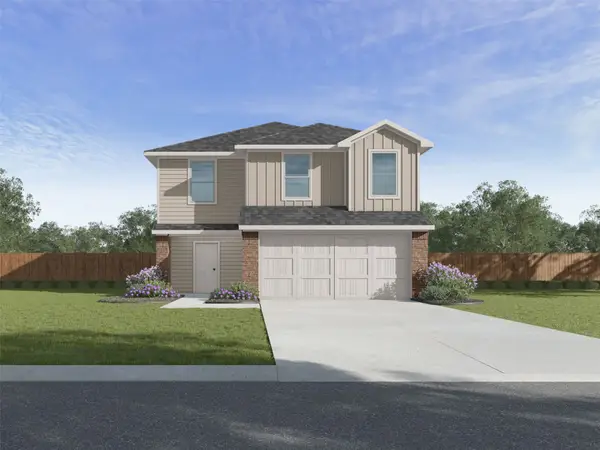 $244,240Active5 beds 3 baths1,892 sq. ft.
606 N Broadway Street, China, TX 77613
MLS# 499447Listed by: D.R. HORTON-TEXAS, LTD - New
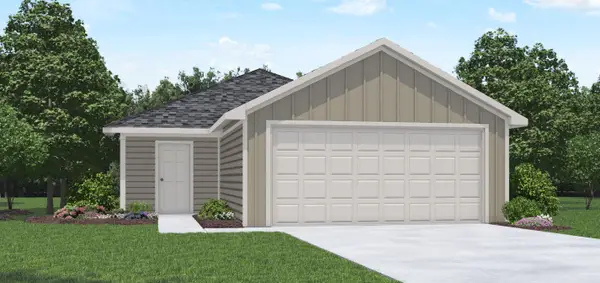 $197,240Active3 beds 2 baths1,280 sq. ft.
612 N Broadway Street, China, TX 77613
MLS# 82107721Listed by: D.R. HORTON-TEXAS, LTD 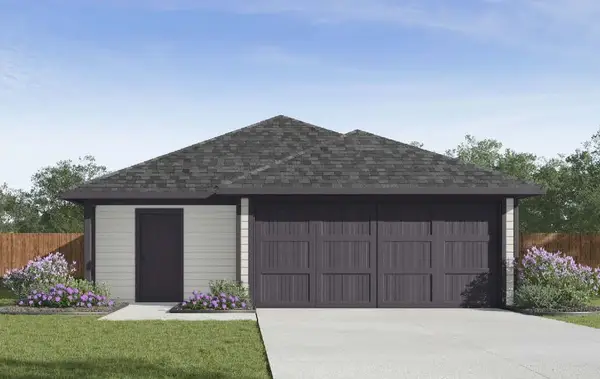 $204,135Pending3 beds 2 baths1,434 sq. ft.
618 N Broadway Street, China, TX 77613
MLS# 82909149Listed by: D.R. HORTON-TEXAS, LTD $285,190Active5 beds 3 baths2,129 sq. ft.
350 China Grove Lane, China, TX 77613
MLS# 2373102Listed by: D.R. HORTON-TEXAS, LTD $242,285Active3 beds 2 baths1,328 sq. ft.
365 China Grove Lane, China, TX 77613
MLS# 79392858Listed by: D.R. HORTON-TEXAS, LTD


Protect your home and budget from life's surprises with an Assurant Home Warranty, backed by a partner that supports you through every step of homeownership. Explore Plans.
© 2026 Better Homes and Gardens Real Estate LLC. An Anywhere Real Estate company. All rights reserved. Better Homes and Gardens® Real Estate is a registered trademark owned by Meredith Operations Corporation, licensed to Better Homes and Gardens Real Estate LLC and used with permission. Better Homes and Gardens Real Estate LLC fully supports the principles of the Fair Housing Act and the Equal Opportunity Act. Listing information is deemed reliable but is not guaranteed accurate.
Each office is independently owned and operated.
Any services or products provided by third parties are not provided by, affiliated with or related to Better Homes and Gardens Real Estate LLC, or its affiliated companies.