
108 Montesa Ct, Cibolo, TX 78108
Local realty services provided by:Better Homes and Gardens Real Estate Winans
108 Montesa Ct,Cibolo, TX 78108
$537,320
- 4 Beds
- 4 Baths
- 3,632 sq. ft.
- Single family
- Active
Listed by: eric bankes
Office: fathom realty
MLS#:2006175
Source:LERA
Price summary
- Price:$537,320
- Price per sq. ft.:$147.94
- Monthly HOA dues:$38
About this home
Stunning home nestled in a quiet cul-de-sac in the distinguished Estates at Deer Creek subdivision. Just minutes from HEB, Walmart, new restaurants, Randolph AFB and the charm of historic downtown Cibolo with boutiques, elegant dining, and local entertainment. This 3,632 sq ft two story retreat offers 4 spacious bedrooms, 3.5 bathrooms, two living areas, two dining areas, secluded office room, and a dedicated media room-providing exceptional flexibility for entertainment, work, or recreation. An added plus to a secondary bedroom includes its own bathroom. The open floor plan features beautiful upgrades throughout, including crown molding, granite countertops, wood flooring, ceramic tile, and double ovens. A 3-car garage offers ample space for vehicles, storage, or workshop needs. Escape to your own tropical paradise outdoors. The beautifully professionally maintained heated in-ground pool and spa are surrounded by lush landscaping, creating a private resort style experience right at home. Home includes a fully owned solar system, providing significant monthly savings and long-term energy stability. Total home water softener provides clean fresh water throughout. The home also includes a full sprinkler system, making lawn and landscape maintenance effortless year-round. A rare combination of luxury, efficiency, space, and location-this Estates at Deer Creek gem is truly a must see....
Contact an agent
Home facts
- Year built:2006
- Subdivision & Development:THE ESTATES AT DEER CREEK
- Listing ID #:2006175
- Added:1 day(s) ago
- Updated:August 06, 2026 at 01:46 PM
Rooms and interior
- Bedrooms:4
- Total bathrooms:4
- Full bathrooms:3
- Half bathrooms:1
- Flooring:Carpeting, Ceramic Tile, Wood
- Dining Description:Breakfast Bar, Separate Dining Room, Two Eating Areas
- Bathrooms Description:Double Vanity, Garden Tub, Tub/Shower Separate
- Kitchen Description:Breakfast Bar, Built-In Oven, Cook Top, Dishwasher, Disposal, Double Ovens, Ice Maker Connection, Island Kitchen, Microwave Oven, Smooth Cooktop, Solid Counter Tops, Stove/Range, Vent Fan, Walk-In Pantry, Wet Bar
- Bedroom Description:Master Bedroom Downstairs, Walk-In Closets
- Living area:3,632 sq. ft.
Heating and cooling
- Cooling:Two Central
- Heating:2 Units, Central, Electric
Structure and exterior
- Roof:Composition
- Year built:2006
- Building area:3,632 sq. ft.
- Lot area:0.2 Acres
- Lot Features:Cul-de-Sac/Dead End, On Greenbelt
- Architectural Style:Two Story
- Construction Materials:3 Sides Masonry
- Exterior Features:Covered Patio, Deck/Balcony, Has Gutters, Mature Trees, Patio Slab, Privacy Fence, Sprinkler System, Storage Building/Shed
- Foundation Description:Slab
- Levels:2 Story
Schools
- High school:Samuel Clemens
- Middle school:Barbara C. Jordan
- Elementary school:Watts
Utilities
- Water:City
- Sewer:City
Finances and disclosures
- Price:$537,320
- Price per sq. ft.:$147.94
- Tax amount:$9,331 (2024)
Features and amenities
- Laundry features:Dryer Connection, Laundry Main Level, Laundry Room, Washer Connection
- Amenities:2+ Water Heater Units, Attic - Expandable, Attic - Partially Floored, BBQ/Grill, Basketball Court, Built-In Oven, Ceiling Fans, City Garbage Service, Clubhouse, Electric Water Heater, High Speed Internet, Jogging Trails, Park/Playground, Plumb for Water Softener, Pre-Wired for Security, Security System (Owned), Smoke Alarm, Study/Library, Telephone, Tennis, Utility Room Inside, Volleyball Court, Water Softener (owned)
- Pool features:AdjoiningPool/Spa, Hot Tub, In Ground Pool, Pool, Pool is Heated
Parking
- Parking description:Attached Garage, Garage Door Opener, Three Car Garage
 IDX information is provided exclusively for consumers’ personal, non-commercial use, that it may not be used for any purpose other than to identify prospective properties consumers may be interested in purchasing, and that the data is deemed reliable but is not guaranteed accurate by LERA MLS (Local Expertise Regional Access). The MLS may, at its discretion, require use of other disclaimers as necessary to protect participants and/or the MLS from liability.
 New listings near 108 Montesa Ct
- New
 $299,900Active3 beds 2 baths1,969 sq. ft.
124 Brookshire, Cibolo, TX 78108
MLS# 2006221Listed by: LPT REALTY, LLC - New
 $300,000Active4 beds 3 baths2,382 sq. ft.
212 Campfire Way, Cibolo, TX 78108
MLS# 2006139Listed by: RED WAGON PROPERTIES - New
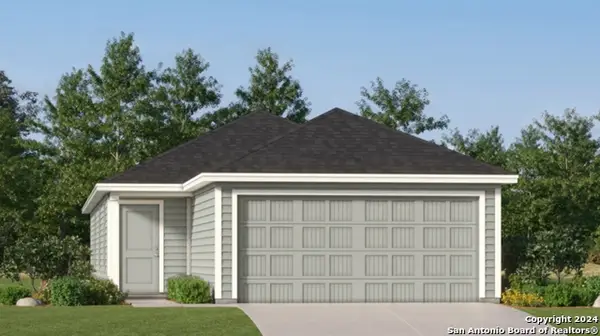 $188,999Active4 beds 2 baths1,483 sq. ft.
234 Pastar Falls, Seguin, TX 78155
MLS# 2005997Listed by: KELLER WILLIAMS CITY-VIEW - New
 $188,999Active3 beds 2 baths1,354 sq. ft.
242 Pastar Falls, Seguin, TX 78155
MLS# 2005998Listed by: KELLER WILLIAMS CITY-VIEW - New
 $338,999Active4 beds 3 baths2,410 sq. ft.
1907 Bob Sandlin Way, Cibolo, TX 78108
MLS# 2005934Listed by: KELLER WILLIAMS CITY-VIEW - New
 $365,999Active5 beds 3 baths2,780 sq. ft.
1915 Bob Sandlin Way, Cibolo, TX 78108
MLS# 2005935Listed by: KELLER WILLIAMS CITY-VIEW - New
 $306,999Active4 beds 3 baths2,410 sq. ft.
1919 Bob Sandlin Way, Cibolo, TX 78108
MLS# 2005936Listed by: KELLER WILLIAMS CITY-VIEW - New
 $297,999Active4 beds 3 baths2,202 sq. ft.
1923 Bob Sandlin Way, Cibolo, TX 78108
MLS# 2005937Listed by: KELLER WILLIAMS CITY-VIEW - New
 $270,999Active3 beds 2 baths1,896 sq. ft.
1927 Bob Sandlin Way, Cibolo, TX 78108
MLS# 2005938Listed by: KELLER WILLIAMS CITY-VIEW


Protect your home and budget from life's surprises with an Assurant Home Warranty, backed by a partner that supports you through every step of homeownership. Explore Plans.
© 2026 Better Homes and Gardens Real Estate LLC. An Anywhere Real Estate company. All rights reserved. Better Homes and Gardens® Real Estate is a registered trademark owned by Meredith Operations Corporation, licensed to Better Homes and Gardens Real Estate LLC and used with permission. Better Homes and Gardens Real Estate LLC fully supports the principles of the Fair Housing Act and the Equal Opportunity Act. Listing information is deemed reliable but is not guaranteed accurate.
Each office is independently owned and operated.
Any services or products provided by third parties are not provided by, affiliated with or related to Better Homes and Gardens Real Estate LLC, or its affiliated companies.