
124 Angus Way, Cibolo, TX 78108
Local realty services provided by:Better Homes and Gardens Real Estate Winans
Listed by: j.j. rodriguez
Office: j.j. rodriguez real estate
MLS#:2010828
Source:LERA
Price summary
- Price:$268,500
- Price per sq. ft.:$104.56
- Monthly HOA dues:$20.83
About this home
THIS GOOD LOOKING 4-2.5-2, 2568 SF RED BRICK HOME, LOCATED ACROSS THE STREET FROM STEELE HIGH SCHOOL, IS WAITING FOR YOU DEEP IN THE HEART OF CIBOLO* Many upgrades including flooring, island kitchen features stainless steel appliances, backsplash, & refrigerator conveys* Open floor plan downstairs has a combination formal living & dining and a large 2nd living area* Upstairs are 4 bedrooms including a sizeable primary bedroom* The game room is like a 2nd living area* The secondary bedrooms are good size* Privacy fenced yard and a good one to play* This delightful home is close to Randolph AFB, The Forum, shopping, banking, dining, medical, & a few miles from New Braunfels Tx. Schedule your showing today*
Contact an agent
Home facts
- Year built:2004
- Subdivision & Development:Cibolo Valley Ranch
- Listing ID #:2010828
- Added:48 day(s) ago
- Updated:October 09, 2026 at 01:40 PM
Rooms and interior
- Bedrooms:4
- Total bathrooms:3
- Full bathrooms:2
- Half bathrooms:1
- Flooring:Carpeting, Ceramic Tile
- Dining Description:Living Room/Dining Room Combo
- Bathrooms Description:Double Vanity, Tub/Shower Combo
- Kitchen Description:Dishwasher, Disposal, Eat-In Kitchen, Ice Maker Connection, Refrigerator, Stove/Range, Vent Fan, Walk-In Pantry
- Bedroom Description:All Bedrooms Upstairs, Master Bedroom Upstairs
- Living area:2,568 sq. ft.
Heating and cooling
- Cooling:One Central
- Heating:Central, Electric
Structure and exterior
- Roof:Composition
- Year built:2004
- Building area:2,568 sq. ft.
- Lot area:0.14 Acres
- Architectural Style:Two Story
- Construction Materials:4 Sides Masonry, Brick, Cement Fiber
- Exterior Features:Privacy Fence
- Foundation Description:Slab
- Levels:2 Story
Schools
- High school:Byron Steele High
- Middle school:Dobie J. Frank
- Elementary school:Wiederstein
Utilities
- Water:Water System
- Sewer:Sewer System
Finances and disclosures
- Price:$268,500
- Price per sq. ft.:$104.56
- Tax amount:$4,787 (2026)
Features and amenities
- Laundry features:Dryer Connection, Washer Connection
- Amenities:Ceiling Fans, Electric Water Heater, High Speed Internet, Park/Playground, Security System (Owned), Smoke Alarm, Utility Room Inside
Parking
- Parking description:Two Car Garage
 IDX information is provided exclusively for consumers’ personal, non-commercial use, that it may not be used for any purpose other than to identify prospective properties consumers may be interested in purchasing, and that the data is deemed reliable but is not guaranteed accurate by LERA MLS (Local Expertise Regional Access). The MLS may, at its discretion, require use of other disclaimers as necessary to protect participants and/or the MLS from liability.
 New listings near 124 Angus Way
- New
 $369,000Active4 beds 2 baths2,078 sq. ft.
517 Candor Stone, Cibolo, TX 78108
MLS# 2022225Listed by: AMANDA MERCER, LLC - New
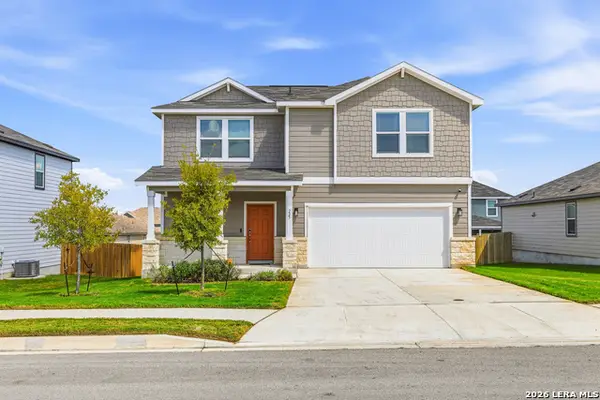 $320,000Active4 beds 3 baths2,165 sq. ft.
227 Brook Shadow, Cibolo, TX 78108
MLS# 2022152Listed by: ALEXANDER REALTY - Open Sat, 11am to 1pmNew
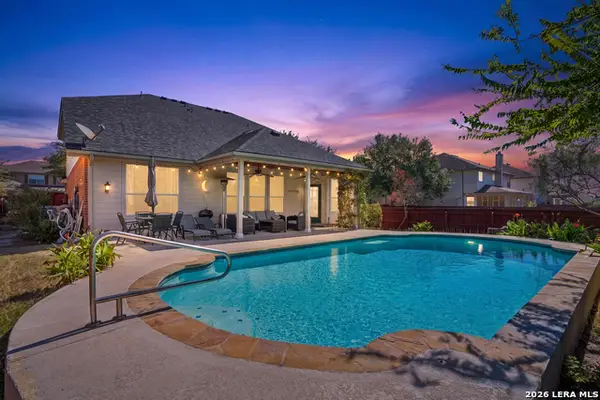 $399,000Active4 beds 4 baths2,322 sq. ft.
156 Crimson Tree, Cibolo, TX 78108
MLS# 2022137Listed by: REAL BROKER, LLC - New
 $549,900Active4 beds 3 baths2,469 sq. ft.
345 Misty Sails, Cibolo, TX 78108
MLS# 2022003Listed by: EXP REALTY - New
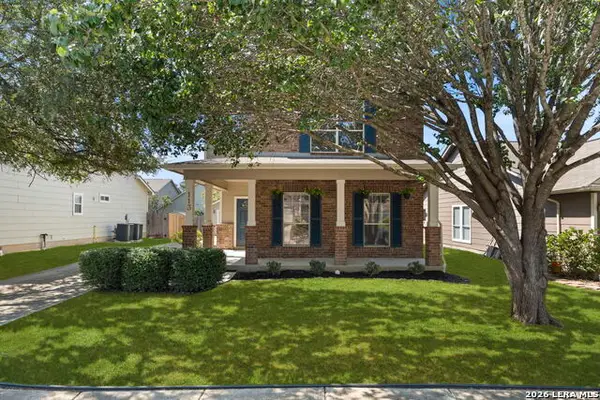 $325,000Active4 beds 3 baths1,846 sq. ft.
113 Burning Trl, Cibolo, TX 78108
MLS# 2022001Listed by: COLDWELL BANKER D'ANN HARPER - New
 $362,000Active3 beds 2 baths2,780 sq. ft.
102 Royal Troon, Cibolo, TX 78108
MLS# 2021815Listed by: EPIQUE REALTY LLC - New
 $305,999Active4 beds 3 baths2,015 sq. ft.
5025 Buescher, Cibolo, TX 78108
MLS# 2021777Listed by: KELLER WILLIAMS CITY-VIEW - New
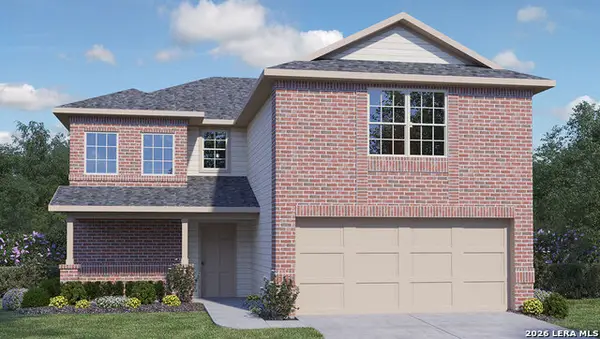 $406,155Active3 beds 3 baths2,241 sq. ft.
449 Waterfall Point, Cibolo, TX 78108
MLS# 2021608Listed by: KELLER WILLIAMS HERITAGE - New
 $396,830Active4 beds 2 baths1,901 sq. ft.
413 Waterfall Point, Cibolo, TX 78108
MLS# 2021613Listed by: KELLER WILLIAMS HERITAGE - New
 $320,250Active4 beds 4 baths2,442 sq. ft.
208 Prairie Vis, Cibolo, TX 78108
MLS# 2021115Listed by: CENTURY 21 SCOTT MYERS, REALTORS


Protect your home and budget from life's surprises with an Assurant Home Warranty, backed by a partner that supports you through every step of homeownership. Explore Plans.
© 2026 Better Homes and Gardens Real Estate LLC. An Anywhere Real Estate company. All rights reserved. Better Homes and Gardens® Real Estate is a registered trademark owned by Meredith Operations Corporation, licensed to Better Homes and Gardens Real Estate LLC and used with permission. Better Homes and Gardens Real Estate LLC fully supports the principles of the Fair Housing Act and the Equal Opportunity Act. Listing information is deemed reliable but is not guaranteed accurate.
Each office is independently owned and operated.
Any services or products provided by third parties are not provided by, affiliated with or related to Better Homes and Gardens Real Estate LLC, or its affiliated companies.