
129 Ramsdale Way, Cibolo, TX 78108
Local realty services provided by:Better Homes and Gardens Real Estate Winans
129 Ramsdale Way,Cibolo, TX 78108
$671,690
- 4 Beds
- 4 Baths
- 2,830 sq. ft.
- Single family
- Active
Listed by: clay woodard
Office: move up america
MLS#:2024556
Source:LERA
Price summary
- Price:$671,690
- Price per sq. ft.:$237.35
- Monthly HOA dues:$66.67
Contact an agent
Home facts
- Year built:2023
- Subdivision & Development:BUFFALO CROSSING
- Listing ID #:2024556
- Added:1 day(s) ago
- Updated:October 21, 2026 at 01:43 PM
Rooms and interior
- Bedrooms:4
- Total bathrooms:4
- Full bathrooms:3
- Half bathrooms:1
- Flooring:Carpeting, Ceramic Tile
- Bathrooms Description:Separate Vanity, Shower Only
- Kitchen Description:Built-In Oven, Cook Top, Dishwasher, Disposal, Gas Cooking, Ice Maker Connection, Island Kitchen, Microwave Oven, Smooth Cooktop, Vent Fan, Walk-In Pantry
- Bedroom Description:All Bedrooms Downstairs, Ceiling Fan, Full Bath, Master Bedroom Downstairs, Walk-In Closet, Walk-In Closets
- Living area:2,830 sq. ft.
Heating and cooling
- Cooling:One Central
- Heating:Central, Natural Gas
Structure and exterior
- Roof:Composition
- Year built:2023
- Building area:2,830 sq. ft.
- Lot area:0.22 Acres
- Architectural Style:One Story
- Construction Materials:Cement Fiber, Stone/Rock
- Exterior Features:Covered Patio, Patio Slab, Privacy Fence
- Foundation Description:Slab
- Levels:1 Story
Schools
- High school:Byron Steele High
- Middle school:Frank Newman Middle School
- Elementary school:Wiederstein
Utilities
- Water:City
- Sewer:City
Finances and disclosures
- Price:$671,690
- Price per sq. ft.:$237.35
- Tax amount:$2 (2026)
Features and amenities
- Laundry features:Dryer Connection, Laundry Main Level, Laundry Room, Washer Connection
- Amenities:Built-In Oven, Ceiling Fans, Gas Water Heater, High Speed Internet, In Wall Pest Control, Park/Playground, Plumb for Water Softener, Pre-Wired for Security, Smoke Alarm, Study/Library, Utility Room Inside
Parking
- Parking description:Three Car Garage
 IDX information is provided exclusively for consumers’ personal, non-commercial use, that it may not be used for any purpose other than to identify prospective properties consumers may be interested in purchasing, and that the data is deemed reliable but is not guaranteed accurate by LERA MLS (Local Expertise Regional Access). The MLS may, at its discretion, require use of other disclaimers as necessary to protect participants and/or the MLS from liability.
New listings near 129 Ramsdale Way
- New
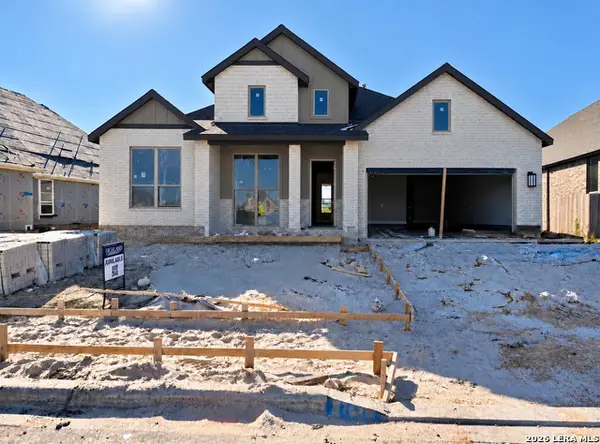 $672,581Active4 beds 5 baths2,796 sq. ft.
4714 Wide Acre Lane, Cibolo, TX 78108
MLS# 2024925Listed by: DINA VERTERAMO, BROKER - New
 $294,749Active4 beds 3 baths2,015 sq. ft.
5018 Buescher, Cibolo, TX 78108
MLS# 2024841Listed by: KELLER WILLIAMS CITY-VIEW - New
 $524,999Active4 beds 4 baths2,748 sq. ft.
302 Cowboy Peak, Cibolo, TX 78108
MLS# 2024818Listed by: EXP REALTY - New
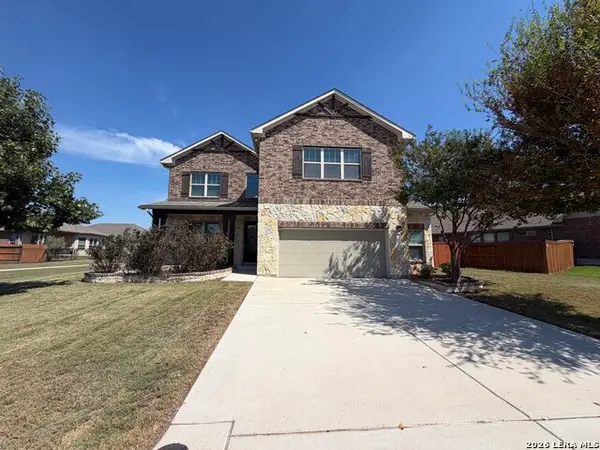 $440,000Active3 beds 4 baths3,113 sq. ft.
717 Silver Fox, Cibolo, TX 78108
MLS# 2024709Listed by: OPENDOOR BROKERAGE, LLC - New
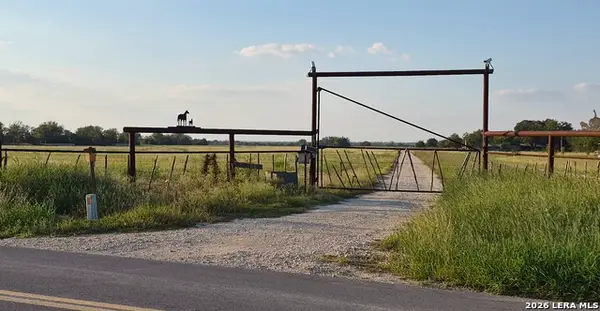 Listed by BHGRE$450,000Active5.25 Acres
4190 Lower Seguin Rd, Cibolo, TX 78108
MLS# 2024696Listed by: BETTER HOMES AND GARDENS WINANS - New
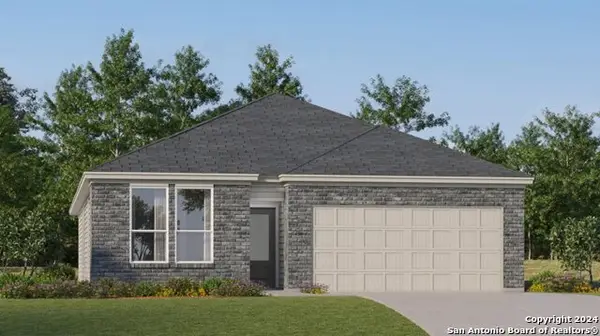 $281,749Active3 beds 2 baths1,896 sq. ft.
5005 Buescher, Cibolo, TX 78108
MLS# 2024667Listed by: KELLER WILLIAMS CITY-VIEW - New
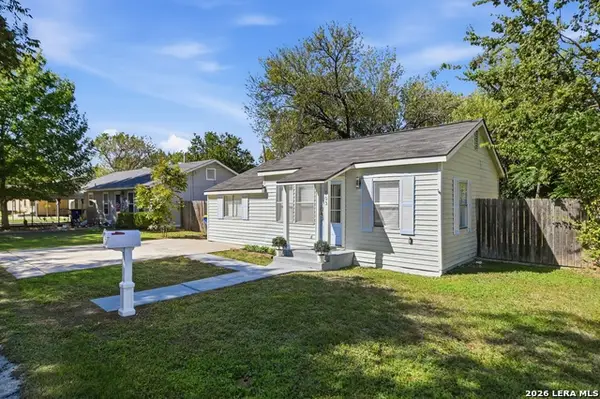 $179,000Active2 beds 2 baths1,092 sq. ft.
103 Short St, Cibolo, TX 78108
MLS# 2024304Listed by: LA PALOMA REALTY - New
 $289,900Active3 beds 3 baths3,038 sq. ft.
116 Willow Tree, Cibolo, TX 78108
MLS# 2024299Listed by: BHHS PENFED REALTY - New
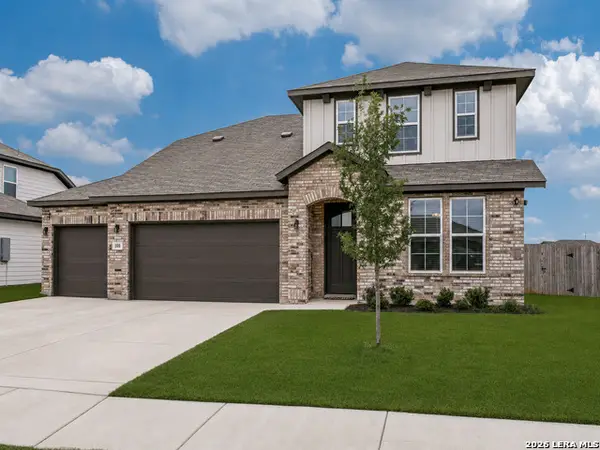 $375,000Active5 beds 4 baths2,800 sq. ft.
108 Red Deer Pl, Cibolo, TX 78108
MLS# 2024197Listed by: KELLER WILLIAMS LEGACY


Protect your home and budget from life's surprises with an Assurant Home Warranty, backed by a partner that supports you through every step of homeownership. Explore Plans.
© 2026 Better Homes and Gardens Real Estate LLC. An Anywhere Real Estate company. All rights reserved. Better Homes and Gardens® Real Estate is a registered trademark owned by Meredith Operations Corporation, licensed to Better Homes and Gardens Real Estate LLC and used with permission. Better Homes and Gardens Real Estate LLC fully supports the principles of the Fair Housing Act and the Equal Opportunity Act. Listing information is deemed reliable but is not guaranteed accurate.
Each office is independently owned and operated.
Any services or products provided by third parties are not provided by, affiliated with or related to Better Homes and Gardens Real Estate LLC, or its affiliated companies.