
129 Rosewood Cv, Cibolo, TX 78108
Local realty services provided by:Better Homes and Gardens Real Estate Winans
129 Rosewood Cv,Cibolo, TX 78108
$325,000
- 4 Beds
- 3 Baths
- 2,168 sq. ft.
- Single family
- Active
Listed by: bradley graves
Office: coldwell banker d'ann harper, realtor
MLS#:2030296
Source:LERA
Price summary
- Price:$325,000
- Price per sq. ft.:$149.91
- Monthly HOA dues:$83.33
About this home
Nestled in the desirable Falcon Ridge subdivision in Cibolo, this spacious 4-bedroom, 2.5-bath home offers a wonderful combination of space, privacy, and convenience. Situated on a generously sized lot with mature trees in a cul-de-sac, the property provides a welcoming setting with plenty of room to enjoy the outdoors. The functional floor plan features all four bedrooms upstairs, providing separation between the main living areas and private retreats. The primary suite offers a relaxing escape with a separate garden tub and shower, double vanity, and oversized walk-in closet. The kitchen features attractive Shaker-style cabinetry with plenty of storage space. The backyard offers a covered patio, perfect for outdoor dining, entertaining, or simply relaxing and enjoying the surroundings. Additional highlights include a two-car garage and a roof replaced in September 2025, offering added peace of mind. Conveniently located with easy access to major highways, shopping, dining, and entertainment, while just a short drive to Randolph Air Force Base. Enjoy the charm of an established neighborhood with the convenience of nearby amenities and an easy commute to San Antonio and surrounding areas....
Contact an agent
Home facts
- Year built:2002
- Subdivision & Development:FALCON RIDGE
- Listing ID #:2030296
- Added:1 day(s) ago
- Updated:November 13, 2026 at 09:29 PM
Rooms and interior
- Bedrooms:4
- Total bathrooms:3
- Full bathrooms:2
- Half bathrooms:1
- Flooring:Carpeting, Ceramic Tile, Laminate
- Dining Description:Separate Dining Room
- Bathrooms Description:Tub/Shower Separate
- Kitchen Description:Dishwasher, Disposal, Eat-In Kitchen, Microwave Oven, Stove/Range, Walk-In Pantry
- Bedroom Description:All Bedrooms Upstairs, Master Bedroom Upstairs, Walk-In Closets
- Living area:2,168 sq. ft.
Heating and cooling
- Cooling:One Central
- Heating:Central, Electric
Structure and exterior
- Roof:Composition
- Year built:2002
- Building area:2,168 sq. ft.
- Lot area:0.24 Acres
- Lot Features:Cul-de-Sac/Dead End, Level
- Architectural Style:Traditional, Two Story
- Construction Materials:Brick, Siding
- Foundation Description:Slab
- Levels:2 Story
Schools
- High school:Samuel Clemens
- Middle school:Barbara C. Jordan
- Elementary school:Watts
Utilities
- Water:Water System
- Sewer:Sewer System
Finances and disclosures
- Price:$325,000
- Price per sq. ft.:$149.91
- Tax amount:$5,723 (2025)
Features and amenities
- Laundry features:Dryer Connection, Laundry Main Level, Washer Connection
- Amenities:Attic - Access only, Ceiling Fans, Electric Water Heater, Smoke Alarm, Utility Room Inside, Water Softener (owned)
Parking
- Parking description:Garage Door Opener, Two Car Garage
 IDX information is provided exclusively for consumers’ personal, non-commercial use, that it may not be used for any purpose other than to identify prospective properties consumers may be interested in purchasing, and that the data is deemed reliable but is not guaranteed accurate by LERA MLS (Local Expertise Regional Access). The MLS may, at its discretion, require use of other disclaimers as necessary to protect participants and/or the MLS from liability.
New listings near 129 Rosewood Cv
- New
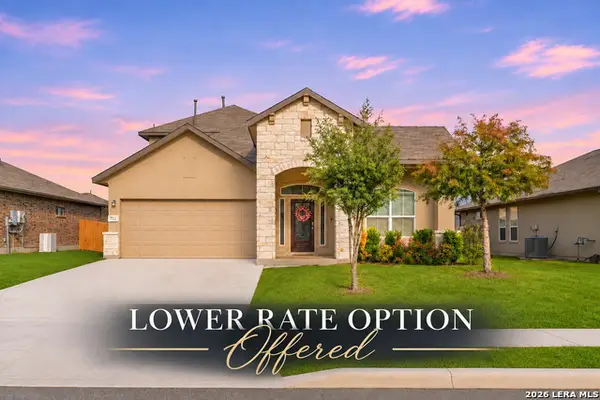 $410,000Active4 beds 3 baths2,702 sq. ft.
712 Rushing Banks, Cibolo, TX 78108
MLS# 2030317Listed by: EXP REALTY - New
 $403,500Active5 beds 4 baths3,228 sq. ft.
228 Dove Hl, Cibolo, TX 78108
MLS# 2029868Listed by: LPT REALTY, LLC - New
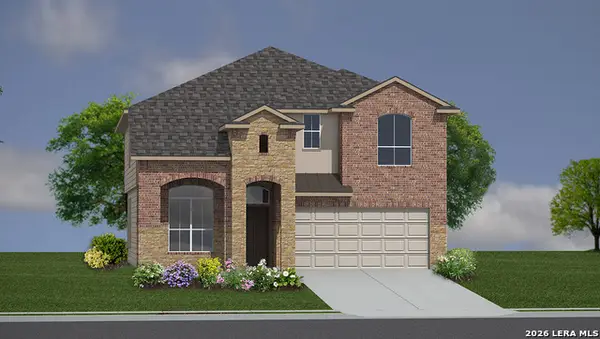 $503,775Active5 beds 4 baths2,861 sq. ft.
610 Whitewater Creek, Cibolo, TX 78108
MLS# 2029573Listed by: KELLER WILLIAMS HERITAGE - New
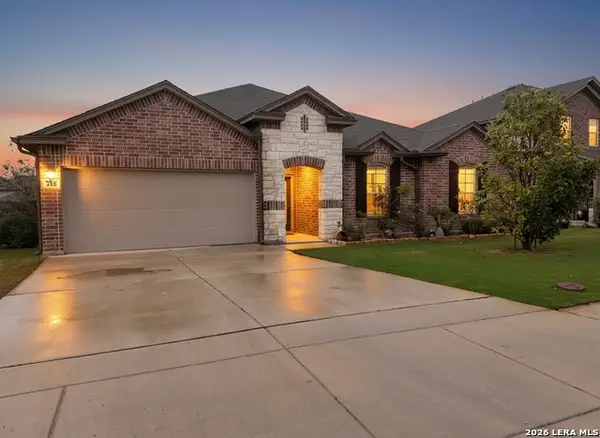 $380,000Active4 beds 2 baths2,532 sq. ft.
216 Boulder Vw, Cibolo, TX 78108
MLS# 2029615Listed by: BRAVA REALTY - New
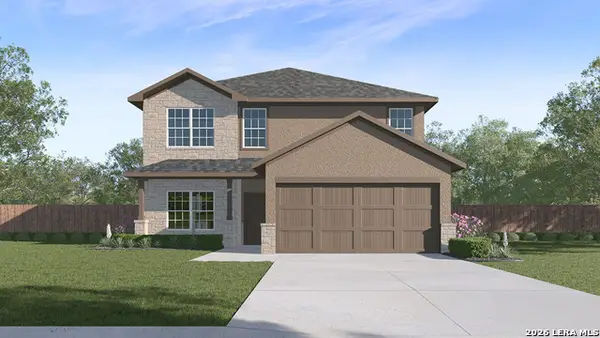 $424,160Active5 beds 4 baths2,677 sq. ft.
424 Waterfall Point, Cibolo, TX 78108
MLS# 2029562Listed by: KELLER WILLIAMS HERITAGE - New
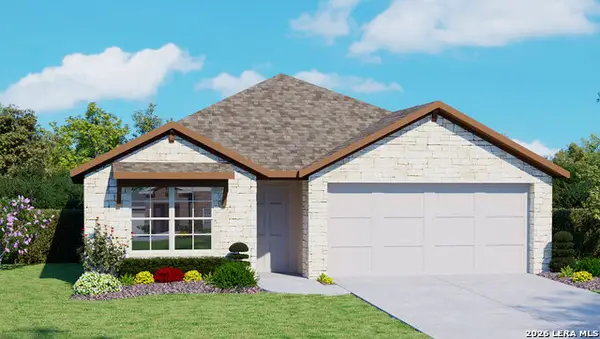 $380,660Active4 beds 2 baths1,703 sq. ft.
428 Waterfall Point, Cibolo, TX 78108
MLS# 2029564Listed by: KELLER WILLIAMS HERITAGE - New
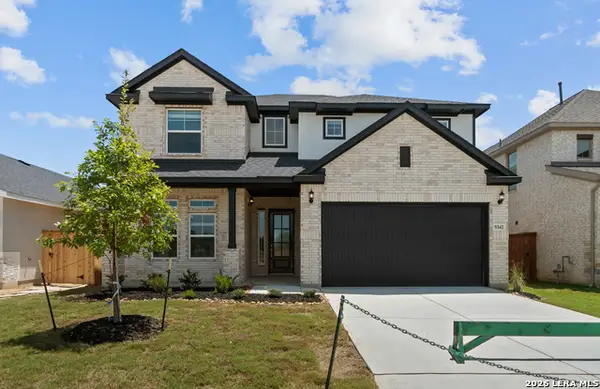 $557,785Active5 beds 4 baths3,190 sq. ft.
438 Glenwood Ranch, Cibolo, TX 78108
MLS# 2029424Listed by: CHESMAR HOMES - New
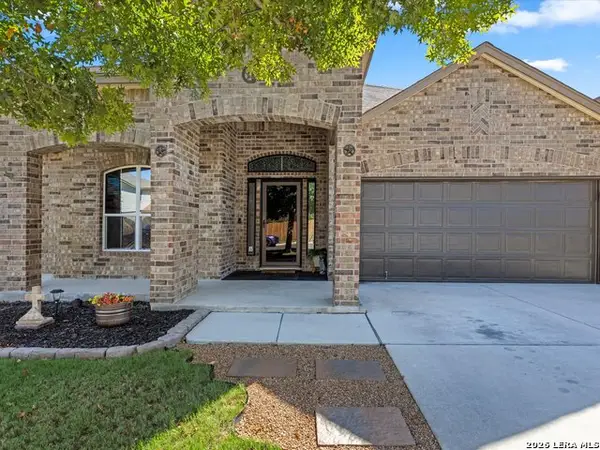 $379,000Active4 beds 3 baths2,702 sq. ft.
308 Dean Chase, Cibolo, TX 78108
MLS# 2029039Listed by: MANAK REALTY - New
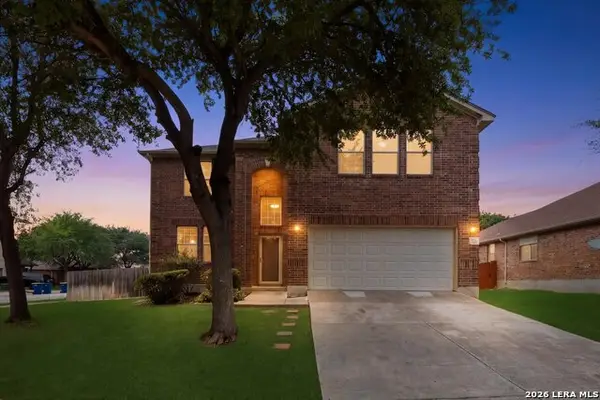 $329,900Active4 beds 3 baths3,024 sq. ft.
100 Ling Lane, Cibolo, TX 78108
MLS# 2028960Listed by: EXP REALTY


Protect your home and budget from life's surprises with an Assurant Home Warranty, backed by a partner that supports you through every step of homeownership. Explore Plans.
© 2026 Better Homes and Gardens Real Estate LLC. An Anywhere Real Estate company. All rights reserved. Better Homes and Gardens® Real Estate is a registered trademark owned by Meredith Operations Corporation, licensed to Better Homes and Gardens Real Estate LLC and used with permission. Better Homes and Gardens Real Estate LLC fully supports the principles of the Fair Housing Act and the Equal Opportunity Act. Listing information is deemed reliable but is not guaranteed accurate.
Each office is independently owned and operated.
Any services or products provided by third parties are not provided by, affiliated with or related to Better Homes and Gardens Real Estate LLC, or its affiliated companies.