
137 Springtree Shadow, Cibolo, TX 78108
Local realty services provided by:Better Homes and Gardens Real Estate Winans
137 Springtree Shadow,Cibolo, TX 78108
$380,000
- 4 Beds
- 3 Baths
- 3,518 sq. ft.
- Single family
- Active
Listed by: sharline paul
Office: redbird realty llc.
MLS#:2025231
Source:LERA
Price summary
- Price:$380,000
- Price per sq. ft.:$108.02
- Monthly HOA dues:$13.75
About this home
Welcome to 137 Springtree Shadow in Cibolo, TX! This spacious two-story home offers approximately 3,518 square feet, 4 bedrooms, 2 full bathrooms, a half bath, and a 2-car garage. Spacious Living room dedicated office, and a generous upstairs game room. The open-concept layout flows into a beautifully updated kitchen featuring striking blue cabinetry, stylish hardware, generous counter space, a breakfast bar, and distinctive decorative flooring that adds character throughout the main living areas. The spacious primary suite offers a private retreat with an en-suite bathroom, separate tub and shower, and walk-in closet. covered patio, and plenty of room for outdoor activities and entertaining. Conveniently located in the established Springtree neighborhood of Cibolo, this property combines generous indoor living space with outdoor versatility. Schedule your private showing and explore everything this home has to offer!
Contact an agent
Home facts
- Year built:2007
- Subdivision & Development:SPRINGTREE
- Listing ID #:2025231
- Added:1 day(s) ago
- Updated:October 22, 2026 at 04:33 AM
Rooms and interior
- Bedrooms:4
- Total bathrooms:3
- Full bathrooms:2
- Half bathrooms:1
- Flooring:Stained Concrete
- Bathrooms Description:Separate Vanity, Tub/Shower Separate
- Kitchen Description:Dishwasher, Microwave Oven, Stove/Range
- Bedroom Description:Master Bedroom Downstairs
- Living area:3,518 sq. ft.
Heating and cooling
- Cooling:One Central
- Heating:Central, Electric
Structure and exterior
- Roof:Composition
- Year built:2007
- Building area:3,518 sq. ft.
- Lot area:0.36 Acres
- Architectural Style:Two Story
- Construction Materials:4 Sides Masonry, Brick
- Foundation Description:Slab
- Levels:2 Story
Schools
- High school:Byron Steele High
- Middle school:Dobie J. Frank
- Elementary school:Green Valley
Utilities
- Water:Water System
Finances and disclosures
- Price:$380,000
- Price per sq. ft.:$108.02
- Tax amount:$8,210 (2026)
Features and amenities
- Laundry features:Dryer Connection, Washer Connection
- Amenities:Ceiling Fans, Chandelier, Electric Water Heater
Parking
- Parking description:Two Car Garage
 IDX information is provided exclusively for consumers’ personal, non-commercial use, that it may not be used for any purpose other than to identify prospective properties consumers may be interested in purchasing, and that the data is deemed reliable but is not guaranteed accurate by LERA MLS (Local Expertise Regional Access). The MLS may, at its discretion, require use of other disclaimers as necessary to protect participants and/or the MLS from liability.
New listings near 137 Springtree Shadow
- New
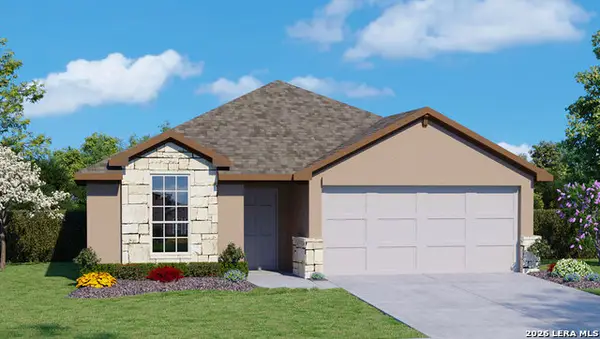 $377,045Active3 beds 2 baths1,650 sq. ft.
432 Waterfall Point, Cibolo, TX 78108
MLS# 2025084Listed by: KELLER WILLIAMS HERITAGE - New
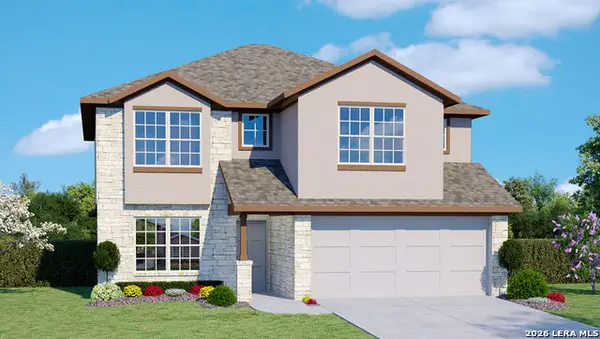 $395,000Active5 beds 3 baths2,539 sq. ft.
452 Waterfall Point, Cibolo, TX 78108
MLS# 2025086Listed by: KELLER WILLIAMS HERITAGE - New
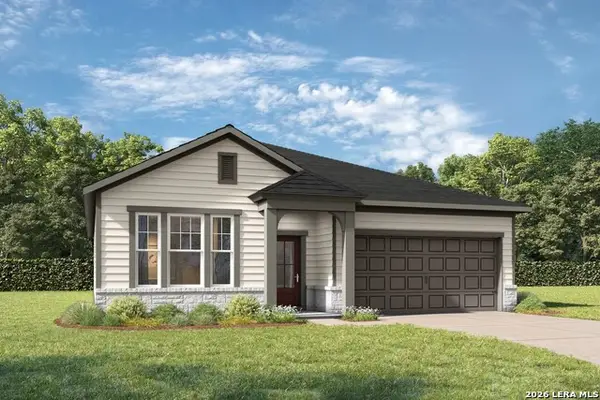 $410,913Active4 beds 3 baths1,895 sq. ft.
220 Saddle Summit, Cibolo, TX 78108
MLS# 2025097Listed by: EXP REALTY - New
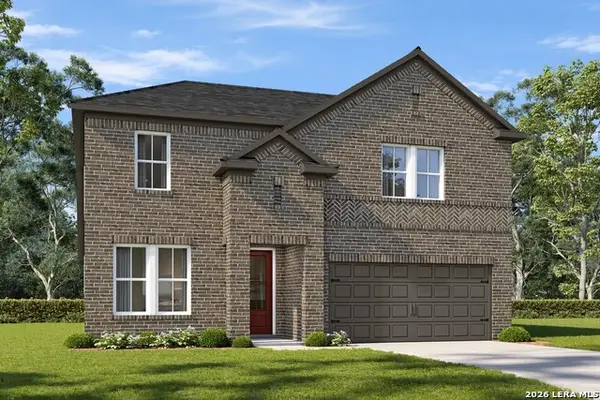 $455,773Active4 beds 4 baths2,660 sq. ft.
215 Saddle Summit, Cibolo, TX 78108
MLS# 2025106Listed by: EXP REALTY - New
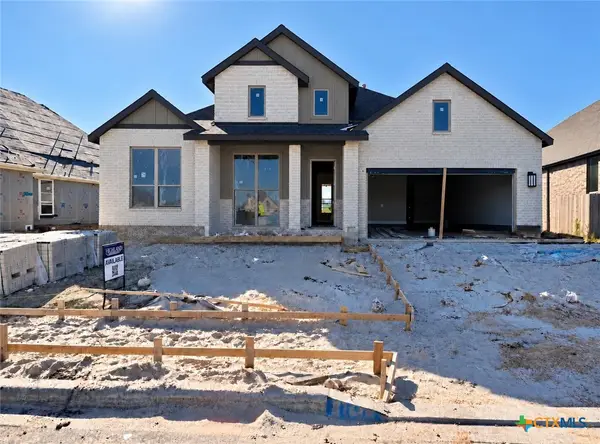 $672,581Active4 beds 5 baths2,796 sq. ft.
4714 Wide Acre Lane, Cibolo, TX 78108
MLS# 628237Listed by: HIGHLAND HOMES REALTY - New
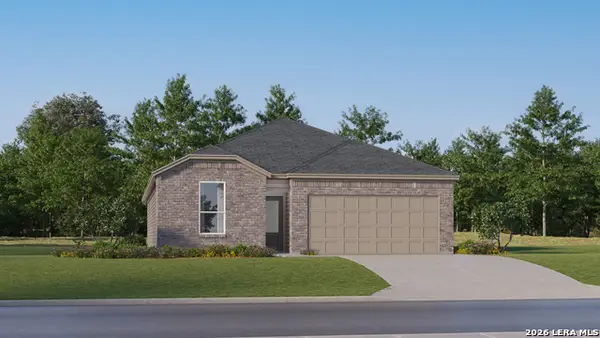 $294,749Active4 beds 3 baths2,015 sq. ft.
5018 Buescher, Cibolo, TX 78108
MLS# 2024841Listed by: KELLER WILLIAMS CITY-VIEW - New
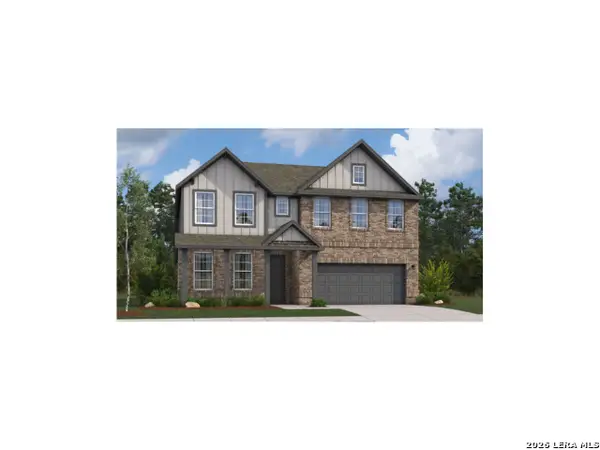 $524,999Active4 beds 4 baths2,748 sq. ft.
302 Cowboy Peak, Cibolo, TX 78108
MLS# 2024818Listed by: EXP REALTY - New
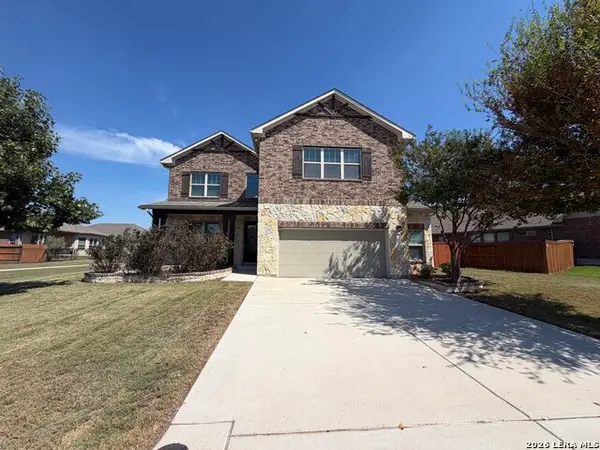 $440,000Active3 beds 4 baths3,113 sq. ft.
717 Silver Fox, Cibolo, TX 78108
MLS# 2024709Listed by: OPENDOOR BROKERAGE, LLC - New
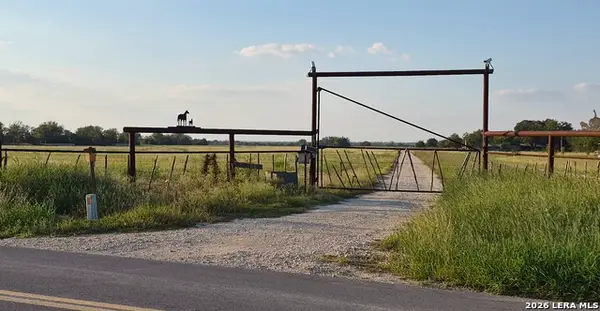 Listed by BHGRE$450,000Active5.25 Acres
4190 Lower Seguin Rd, Cibolo, TX 78108
MLS# 2024696Listed by: BETTER HOMES AND GARDENS WINANS


Protect your home and budget from life's surprises with an Assurant Home Warranty, backed by a partner that supports you through every step of homeownership. Explore Plans.
© 2026 Better Homes and Gardens Real Estate LLC. An Anywhere Real Estate company. All rights reserved. Better Homes and Gardens® Real Estate is a registered trademark owned by Meredith Operations Corporation, licensed to Better Homes and Gardens Real Estate LLC and used with permission. Better Homes and Gardens Real Estate LLC fully supports the principles of the Fair Housing Act and the Equal Opportunity Act. Listing information is deemed reliable but is not guaranteed accurate.
Each office is independently owned and operated.
Any services or products provided by third parties are not provided by, affiliated with or related to Better Homes and Gardens Real Estate LLC, or its affiliated companies.