
145 Springtree Gate, Cibolo, TX 78108
Local realty services provided by:Better Homes and Gardens Real Estate Winans
145 Springtree Gate,Cibolo, TX 78108
$338,000
- 4 Beds
- 3 Baths
- 3,518 sq. ft.
- Single family
- Active
Listed by: shannan albrecht
Office: keller williams heritage
MLS#:2000196
Source:LERA
Price summary
- Price:$338,000
- Price per sq. ft.:$96.08
- Monthly HOA dues:$13.75
About this home
This commanding 4-bedroom, 2.5-bathroom corner-lot residence spans 3,518 square feet of thoughtfully designed living space. Downstairs features a private primary suite oasis, completely separate from the rest of the home. At the home's center, a gourmet open-concept kitchen serves as the ultimate anchor, flowing effortlessly into bright dining and living areas designed for memorable entertaining. Upstairs, massive secondary bedrooms pair with a versatile loft, offering endless adaptability for a media room, gym, or home office. Positioned on a premium corner lot, the exterior boasts striking curb appeal and a backyard primed relaxation and/or entertainment. Located just minutes from top-rated schools, parks, and vibrant shopping, this isn't just a house-it's the backdrop for your next chapter.
Contact an agent
Home facts
- Year built:2007
- Subdivision & Development:SPRINGTREE
- Listing ID #:2000196
- Added:77 day(s) ago
- Updated:September 30, 2026 at 01:58 PM
Rooms and interior
- Bedrooms:4
- Total bathrooms:3
- Full bathrooms:2
- Half bathrooms:1
- Flooring:Carpeting, Ceramic Tile
- Dining Description:Breakfast Bar, Living Room/Dining Room Combo, Two Eating Areas
- Bathrooms Description:Double Vanity, Garden Tub, Tub/Shower Separate
- Kitchen Description:Breakfast Bar, Eat-In Kitchen, Walk-In Pantry
- Bedroom Description:Ceiling Fan, Full Bath, Master Bedroom Downstairs, Split
- Living area:3,518 sq. ft.
Heating and cooling
- Cooling:One Central
- Heating:Central, Electric
Structure and exterior
- Roof:Composition
- Year built:2007
- Building area:3,518 sq. ft.
- Lot area:0.18 Acres
- Lot Features:Corner
- Architectural Style:Traditional, Two Story
- Construction Materials:Brick
- Exterior Features:Covered Patio, Dog Run Kennel, Mature Trees, Privacy Fence
- Foundation Description:Slab
- Levels:2 Story
Schools
- High school:Byron Steele High
- Middle school:Dobie J. Frank
- Elementary school:Green Valley
Utilities
- Water:Water System
- Sewer:Sewer System
Finances and disclosures
- Price:$338,000
- Price per sq. ft.:$96.08
- Tax amount:$7,294 (2024)
Features and amenities
- Amenities:Ceiling Fans, Utility Room Inside
Parking
- Parking description:Attached Garage, Two Car Garage
 IDX information is provided exclusively for consumers’ personal, non-commercial use, that it may not be used for any purpose other than to identify prospective properties consumers may be interested in purchasing, and that the data is deemed reliable but is not guaranteed accurate by LERA MLS (Local Expertise Regional Access). The MLS may, at its discretion, require use of other disclaimers as necessary to protect participants and/or the MLS from liability.
 New listings near 145 Springtree Gate
- New
 $399,700Active4 beds 3 baths2,499 sq. ft.
542 Oakmont Way, Cibolo, TX 78108
MLS# 2020181Listed by: THE REAL ESTATE GROUP - New
 $326,400Active5 beds 3 baths2,524 sq. ft.
5015 San Bernard, Cibolo, TX 78108
MLS# 2020185Listed by: KELLER WILLIAMS CITY-VIEW - New
 $326,400Active5 beds 3 baths2,524 sq. ft.
5119 Hagerman, Cibolo, TX 78108
MLS# 2020189Listed by: KELLER WILLIAMS CITY-VIEW - New
 $429,990Active4 beds 3 baths2,295 sq. ft.
12513 Sky Creek, Schertz, TX 78154
MLS# 2020127Listed by: MERITAGE HOMES REALTY - New
 $355,000Active3 beds 2 baths1,900 sq. ft.
204 Antrium, Cibolo, TX 78108
MLS# 2020061Listed by: TEXAS HOME REALTY - New
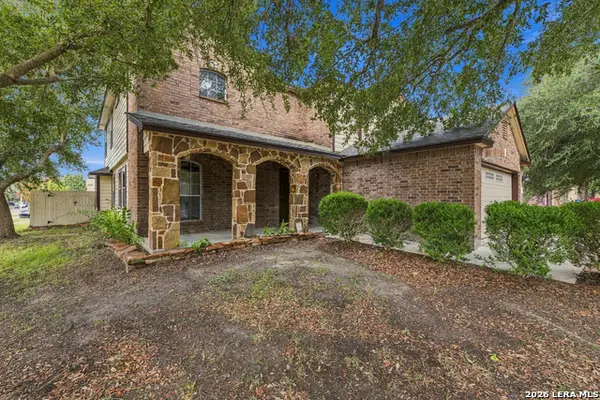 $330,000Active4 beds 3 baths2,946 sq. ft.
233 Julian Pt, Cibolo, TX 78108
MLS# 2019987Listed by: OPTION ONE REAL ESTATE - New
 $280,000Active3 beds 3 baths1,902 sq. ft.
228 Eagle Flight, Cibolo, TX 78108
MLS# 2019723Listed by: RIDER REALTY - New
 $555,000Active6 beds 4 baths4,366 sq. ft.
408 Blaze Moon, Cibolo, TX 78108
MLS# 2019696Listed by: REAL BROKER, LLC - New
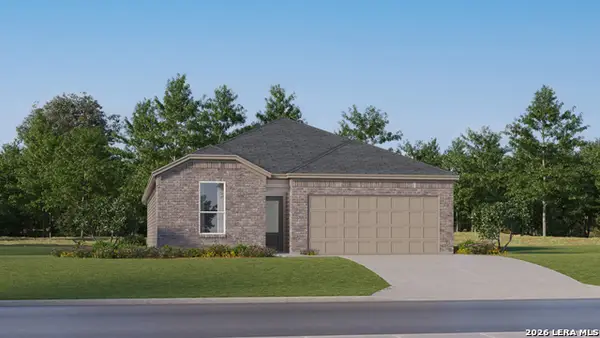 $306,999Active4 beds 3 baths2,015 sq. ft.
5105 El Capitan, Cibolo, TX 78108
MLS# 2019495Listed by: KELLER WILLIAMS CITY-VIEW - New
 $259,999Active4 beds 2 baths1,850 sq. ft.
104 Cowboy Trail, Sinton, TX 78387
MLS# 483023Listed by: KELLER WILLIAMS CITY-VIEW


Protect your home and budget from life's surprises with an Assurant Home Warranty, backed by a partner that supports you through every step of homeownership. Explore Plans.
© 2026 Better Homes and Gardens Real Estate LLC. An Anywhere Real Estate company. All rights reserved. Better Homes and Gardens® Real Estate is a registered trademark owned by Meredith Operations Corporation, licensed to Better Homes and Gardens Real Estate LLC and used with permission. Better Homes and Gardens Real Estate LLC fully supports the principles of the Fair Housing Act and the Equal Opportunity Act. Listing information is deemed reliable but is not guaranteed accurate.
Each office is independently owned and operated.
Any services or products provided by third parties are not provided by, affiliated with or related to Better Homes and Gardens Real Estate LLC, or its affiliated companies.