
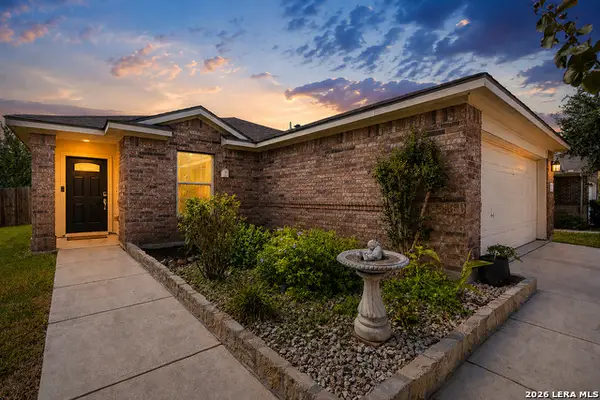
220 Cordero, Cibolo, TX 78108
Local realty services provided by:Better Homes and Gardens Real Estate Winans
220 Cordero,Cibolo, TX 78108
$329,000
- 3 Beds
- 2 Baths
- 1,899 sq. ft.
- Single family
- Active
Listed by: michael granado
Office: performance realty
MLS#:1997631
Source:LERA
Price summary
- Price:$329,000
- Price per sq. ft.:$173.25
- Monthly HOA dues:$16.5
About this home
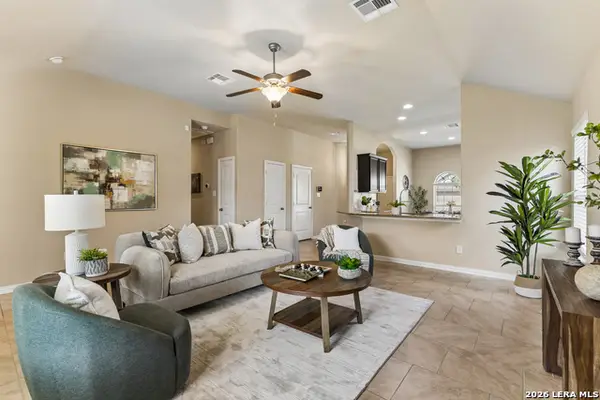
A remarkable home with an inviting back yard. It is a 3 bedroom with 2 full baths. Has ceramic title and laminate wood flooring. Carpet in the smaller bedrooms. Seller will give an allowance for flooring in the smaller bedrooms. Very spacious kitchen. Refrigerator stays. TV in living room does not stay.
Contact an agent
Home facts
- Year built:1999
- Subdivision & Development:Deer Creek
- Listing ID #:1997631
- Added:65 day(s) ago
- Updated:September 08, 2026 at 01:59 PM
Rooms and interior
- Bedrooms:3
- Total bathrooms:2
- Full bathrooms:2
- Flooring:Carpeting, Ceramic Tile, Laminate
- Dining Description:Separate Dining Room, Two Eating Areas
- Bathrooms Description:Double Vanity, Tub/Shower Separate
- Kitchen Description:Dishwasher, Disposal, Ice Maker Connection, Island Kitchen, Microwave Oven, Refrigerator, Self-Cleaning Oven, Stove/Range
- Bedroom Description:Ceiling Fan, Master Bedroom Downstairs, Split, Walk-In Closet
- Living area:1,899 sq. ft.
Heating and cooling
- Cooling:One Central
- Heating:Central, Electric
Structure and exterior
- Roof:Composition
- Year built:1999
- Building area:1,899 sq. ft.
- Lot area:0.16 Acres
- Architectural Style:One Story
- Construction Materials:Cement Fiber
- Exterior Features:Covered Patio, Mature Trees, Privacy Fence, Sprinkler System
- Foundation Description:Slab
- Levels:1 Story
Schools
- High school:Call District
- Middle school:Call District
- Elementary school:Call District
Utilities
- Water:Water System
- Sewer:Sewer System
Finances and disclosures
- Price:$329,000
- Price per sq. ft.:$173.25
- Tax amount:$6,113 (2025)
Features and amenities
- Laundry features:Dryer Connection, Washer Connection
- Amenities:Ceiling Fans, Chandelier, Electric Water Heater, Jogging Trails, Park/Playground, Security System (Owned), Smoke Alarm, Tennis, Utility Room Inside, Volleyball Court
Parking
- Parking description:Garage Door Opener, Two Car Garage
 IDX information is provided exclusively for consumers’ personal, non-commercial use, that it may not be used for any purpose other than to identify prospective properties consumers may be interested in purchasing, and that the data is deemed reliable but is not guaranteed accurate by LERA MLS (Local Expertise Regional Access). The MLS may, at its discretion, require use of other disclaimers as necessary to protect participants and/or the MLS from liability.
 New listings near 220 Cordero
- New
 $400,000Active4 beds 2 baths2,894 sq. ft.
133 Springtree Pkwy, Cibolo, TX 78108
MLS# 2014545Listed by: ATERJ REALTY - New
 $539,000Active4 beds 4 baths3,239 sq. ft.
317 Valiant Vly, Cibolo, TX 78108
MLS# 2014467Listed by: HERO FIRST REAL ESTATE, LLC - New
 $245,000Active3 beds 2 baths1,416 sq. ft.
301 Brahma Way, Cibolo, TX 78108
MLS# 2014064Listed by: JB GOODWIN, REALTORS - New
 $253,000Active3 beds 2 baths1,552 sq. ft.
221 Campfire Way, Cibolo, TX 78108
MLS# 2014012Listed by: BK REAL ESTATE - New
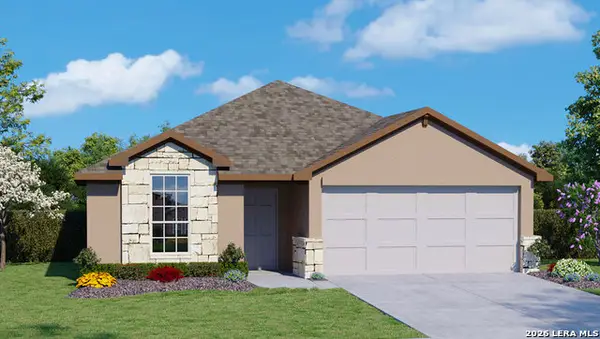 $331,045Active3 beds 2 baths1,650 sq. ft.
508 Avalon Banks, Cibolo, TX 78108
MLS# 2013828Listed by: KELLER WILLIAMS HERITAGE - New
 $389,999Active4 beds 3 baths2,999 sq. ft.
143 Still Brook, Cibolo, TX 78108
MLS# 2013774Listed by: LEVI RODGERS REAL ESTATE GROUP  $735,076Pending5 beds 5 baths3,819 sq. ft.
4527 Wendell Way, Cibolo, TX 78108
MLS# 1992344Listed by: DINA VERTERAMO, BROKER- New
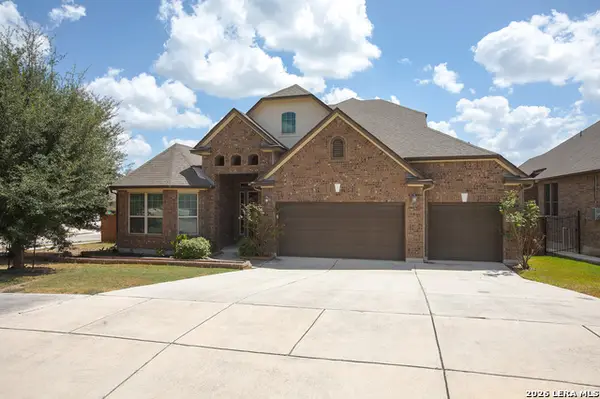 $530,000Active5 beds 4 baths4,000 sq. ft.
620 Sardina, Cibolo, TX 78108
MLS# 2013607Listed by: ZBROKER - New
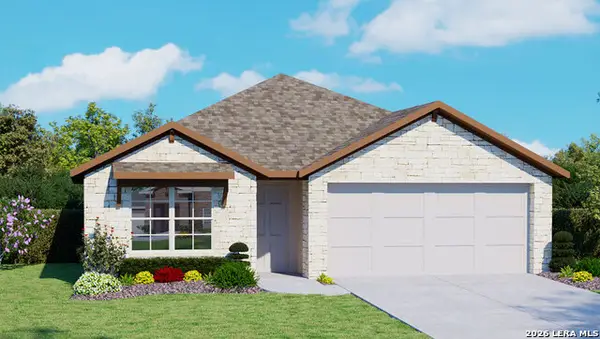 $352,300Active4 beds 2 baths1,703 sq. ft.
440 Waterfall Point, Cibolo, TX 78108
MLS# 2013515Listed by: KELLER WILLIAMS HERITAGE - New
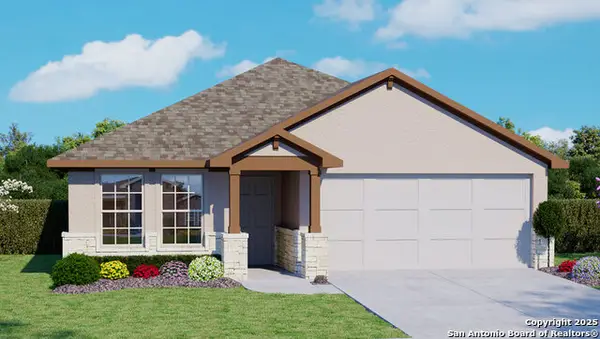 $364,000Active4 beds 2 baths1,901 sq. ft.
445 Waterfall Point, Cibolo, TX 78108
MLS# 2013528Listed by: KELLER WILLIAMS HERITAGE


Protect your home and budget from life's surprises with an Assurant Home Warranty, backed by a partner that supports you through every step of homeownership. Explore Plans.
© 2026 Better Homes and Gardens Real Estate LLC. An Anywhere Real Estate company. All rights reserved. Better Homes and Gardens® Real Estate is a registered trademark owned by Meredith Operations Corporation, licensed to Better Homes and Gardens Real Estate LLC and used with permission. Better Homes and Gardens Real Estate LLC fully supports the principles of the Fair Housing Act and the Equal Opportunity Act. Listing information is deemed reliable but is not guaranteed accurate.
Each office is independently owned and operated.
Any services or products provided by third parties are not provided by, affiliated with or related to Better Homes and Gardens Real Estate LLC, or its affiliated companies.