
224 Hereford St, Cibolo, TX 78108
Local realty services provided by:Better Homes and Gardens Real Estate Winans
224 Hereford St,Cibolo, TX 78108
$249,900Last list price
- 4 Beds
- 3 Baths
- - sq. ft.
- Single family
- Sold
Listed by: lynette thomas
Office: entera realty llc.
MLS#:1998030
Source:LERA
Sorry, we are unable to map this address
Price summary
- Price:$249,900
- Monthly HOA dues:$20.83
About this home
This impressive 4-bedroom, 2.5-bathroom two-story home offers a highly generous and functional layout packed with excellent everyday utility for a growing household. Designed with comfort in mind, soft and uniform carpet runs throughout the entire home, creating a warm, cozy, and quiet atmosphere across both the spacious living areas and private quarters. The main level features a well-appointed kitchen outfitted with practical, low-maintenance Formica countertops, offering a reliable hub for daily meal preparation that leads out beautifully to a spacious backyard-providing a wonderful private canvas for gardening, pets, or play. Complete with an attached 2-car garage providing secure parking and excellent extra utility storage, this classic residence delivers a fantastic balance of space, comfort, and multi-level functionality. The home welcomes you with an open floor plan that flows effortlessly, highlighted by a combination of carpet and tile flooring throughout. The functional kitchen is equipped with a mix of black and stainless steel appliances and durable laminate countertops, creating an inviting space that connects beautifully to the living areas. Designed for comfort, the primary suite features a large walk-in closet and an attached primary bathroom. Step outside to enjoy the private, fully fenced-in backyard, offering an ideal space for outdoor living. This property is ideally located near local shopping and major thoroughfares for a quick commute. Schedule your private showing today!...
Contact an agent
Home facts
- Year built:2007
- Subdivision & Development:CIBOLO VALLEY RANCH
- Listing ID #:1998030
- Added:63 day(s) ago
- Updated:September 08, 2026 at 06:53 AM
Rooms and interior
- Bedrooms:4
- Total bathrooms:3
- Full bathrooms:2
- Half bathrooms:1
- Flooring:Carpeting, Ceramic Tile
- Bathrooms Description:Tub/Shower Combo
- Kitchen Description:Microwave Oven, Stove/Range
- Bedroom Description:Master Bedroom Upstairs
Heating and cooling
- Cooling:One Central
- Heating:Central, Electric
Structure and exterior
- Roof:Composition
- Year built:2007
- Architectural Style:Two Story
- Construction Materials:3 Sides Masonry
- Foundation Description:Slab
- Levels:2 Story
Schools
- High school:Byron Steele High
- Middle school:Dobie J. Frank
- Elementary school:Jordan
Utilities
- Water:Water System
Finances and disclosures
- Price:$249,900
- Tax amount:$5,407 (2024)
Features and amenities
- Laundry features:Dryer Connection, Washer Connection
- Amenities:Ceiling Fans, Park/Playground
Parking
- Parking description:Two Car Garage
 IDX information is provided exclusively for consumers’ personal, non-commercial use, that it may not be used for any purpose other than to identify prospective properties consumers may be interested in purchasing, and that the data is deemed reliable but is not guaranteed accurate by LERA MLS (Local Expertise Regional Access). The MLS may, at its discretion, require use of other disclaimers as necessary to protect participants and/or the MLS from liability.
 New listings near 224 Hereford St
- New
 $400,000Active4 beds 2 baths2,894 sq. ft.
133 Springtree Pkwy, Cibolo, TX 78108
MLS# 2014545Listed by: ATERJ REALTY - New
 $539,000Active4 beds 4 baths3,239 sq. ft.
317 Valiant Vly, Cibolo, TX 78108
MLS# 2014467Listed by: HERO FIRST REAL ESTATE, LLC - New
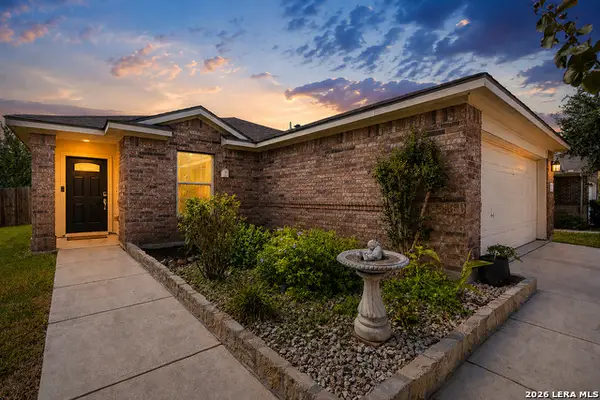 $245,000Active3 beds 2 baths1,416 sq. ft.
301 Brahma Way, Cibolo, TX 78108
MLS# 2014064Listed by: JB GOODWIN, REALTORS - New
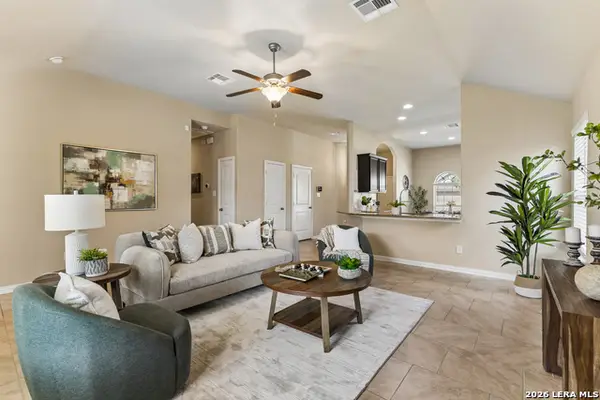 $253,000Active3 beds 2 baths1,552 sq. ft.
221 Campfire Way, Cibolo, TX 78108
MLS# 2014012Listed by: BK REAL ESTATE - New
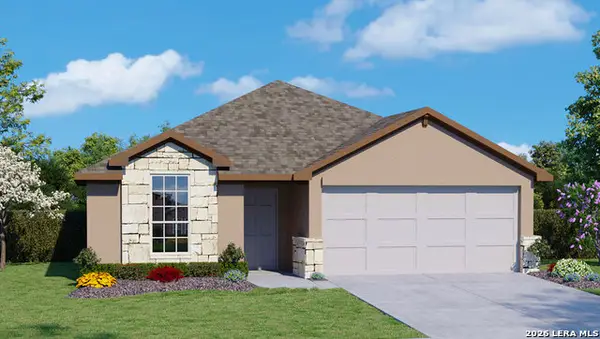 $331,045Active3 beds 2 baths1,650 sq. ft.
508 Avalon Banks, Cibolo, TX 78108
MLS# 2013828Listed by: KELLER WILLIAMS HERITAGE - New
 $389,999Active4 beds 3 baths2,999 sq. ft.
143 Still Brook, Cibolo, TX 78108
MLS# 2013774Listed by: LEVI RODGERS REAL ESTATE GROUP  $735,076Pending5 beds 5 baths3,819 sq. ft.
4527 Wendell Way, Cibolo, TX 78108
MLS# 1992344Listed by: DINA VERTERAMO, BROKER- New
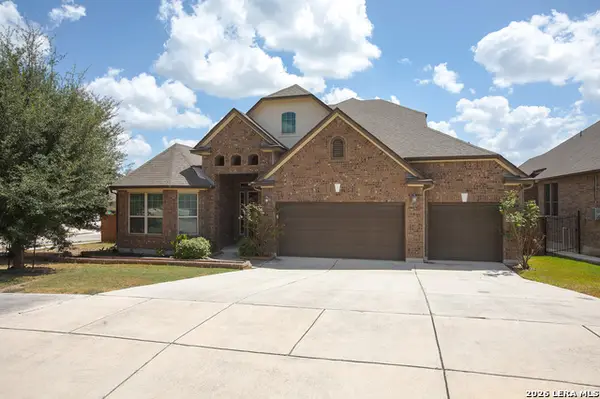 $530,000Active5 beds 4 baths4,000 sq. ft.
620 Sardina, Cibolo, TX 78108
MLS# 2013607Listed by: ZBROKER - New
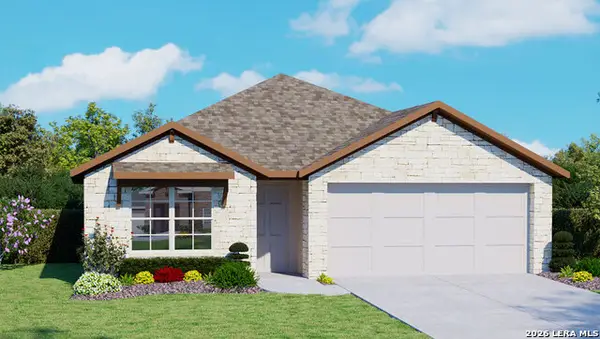 $352,300Active4 beds 2 baths1,703 sq. ft.
440 Waterfall Point, Cibolo, TX 78108
MLS# 2013515Listed by: KELLER WILLIAMS HERITAGE - New
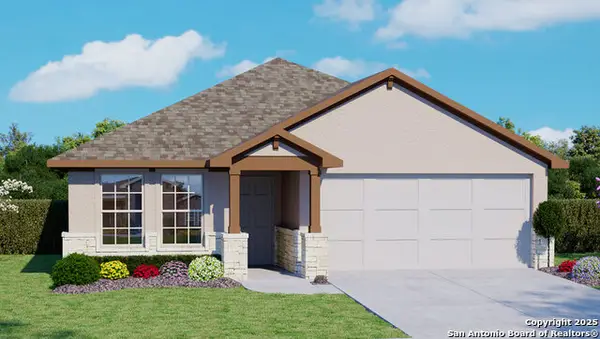 $364,000Active4 beds 2 baths1,901 sq. ft.
445 Waterfall Point, Cibolo, TX 78108
MLS# 2013528Listed by: KELLER WILLIAMS HERITAGE


Protect your home and budget from life's surprises with an Assurant Home Warranty, backed by a partner that supports you through every step of homeownership. Explore Plans.
© 2026 Better Homes and Gardens Real Estate LLC. An Anywhere Real Estate company. All rights reserved. Better Homes and Gardens® Real Estate is a registered trademark owned by Meredith Operations Corporation, licensed to Better Homes and Gardens Real Estate LLC and used with permission. Better Homes and Gardens Real Estate LLC fully supports the principles of the Fair Housing Act and the Equal Opportunity Act. Listing information is deemed reliable but is not guaranteed accurate.
Each office is independently owned and operated.
Any services or products provided by third parties are not provided by, affiliated with or related to Better Homes and Gardens Real Estate LLC, or its affiliated companies.