
225 Gatewood Fls, Cibolo, TX 78108
Local realty services provided by:Better Homes and Gardens Real Estate Winans
225 Gatewood Fls,Cibolo, TX 78108
$380,000
- 4 Beds
- 4 Baths
- 3,152 sq. ft.
- Single family
- Active
Listed by: marty munoz
Office: central metro realty
MLS#:2001569
Source:LERA
Price summary
- Price:$380,000
- Price per sq. ft.:$120.56
- Monthly HOA dues:$12.08
About this home
Beautiful turn-key home with small town charm and friendliness. Fully renovated with a neutral palette & broad appeal. Spacious (open concept) floorplan is highly functional & efficient. Newly painted in and out. High grade flooring through out. Matching granite & travertine through out. Bult in Ent center with included 75" TV & built in ent. center for MBRM with included 58" TV. New window treatments, blinds, and screens. Roof 9 months old. New garbage disposal. 2-3 year old water heater. 16X24 deck backs up to a greenbelt. Garage floor - epoxy paint job. New toilets, sinks, & fixtures.
Contact an agent
Home facts
- Year built:2005
- Listing ID #:2001569
- Added:1 day(s) ago
- Updated:July 23, 2026 at 10:43 PM
Rooms and interior
- Bedrooms:4
- Total bathrooms:4
- Full bathrooms:3
- Half bathrooms:1
- Flooring:Carpeting, Laminate, Vinyl
- Dining Description:Separate Dining Room
- Bathrooms Description:Double Vanity, Tub/Shower Combo
- Kitchen Description:Dishwasher, Disposal, Down Draft, Eat-In Kitchen, Ice Maker Connection, Island Kitchen, Refrigerator, Self-Cleaning Oven, Smooth Cooktop, Stove/Range
- Bedroom Description:All Bedrooms Upstairs, Master Bedroom Upstairs, Walk-In Closets
- Living area:3,152 sq. ft.
Heating and cooling
- Cooling:One Central
- Heating:Central, Electric, Heat Pump
Structure and exterior
- Roof:Composition
- Year built:2005
- Building area:3,152 sq. ft.
- Lot area:0.13 Acres
- Lot Features:On Greenbelt
- Architectural Style:Two Story
- Construction Materials:Brick, Siding
- Exterior Features:Deck/Balcony, Mature Trees, Privacy Fence
- Foundation Description:Slab
- Levels:2 Story
Schools
- High school:Steele
- Middle school:Dobie J. Frank
- Elementary school:Jordan
Utilities
- Water:City
- Sewer:City
Finances and disclosures
- Price:$380,000
- Price per sq. ft.:$120.56
- Tax amount:$6,003 (2024)
Features and amenities
- Laundry features:Dryer, Dryer Connection, Laundry Main Level, Washer, Washer Connection
- Amenities:Attic - Access only, Ceiling Fans, Chandelier, City Garbage Service, Electric Water Heater, High Speed Internet, Smoke Alarm, Study/Library
Parking
- Parking description:Garage Door Opener, Two Car Garage
 IDX information is provided exclusively for consumers’ personal, non-commercial use, that it may not be used for any purpose other than to identify prospective properties consumers may be interested in purchasing, and that the data is deemed reliable but is not guaranteed accurate by LERA MLS (Local Expertise Regional Access). The MLS may, at its discretion, require use of other disclaimers as necessary to protect participants and/or the MLS from liability.
 New listings near 225 Gatewood Fls
- New
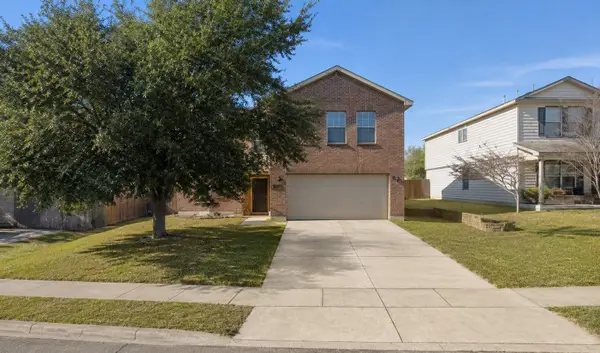 $315,000Active4 beds 3 baths2,949 sq. ft.
133 Kaylee Chase, Cibolo, TX 78108
MLS# 91645875Listed by: LOCKE AND KEY HOMES - Open Sat, 1 to 3pmNew
 $249,990Active3 beds 2 baths1,552 sq. ft.
208 Bareback Bend, Cibolo, TX 78108
MLS# 2002602Listed by: KELLER WILLIAMS LEGACY - New
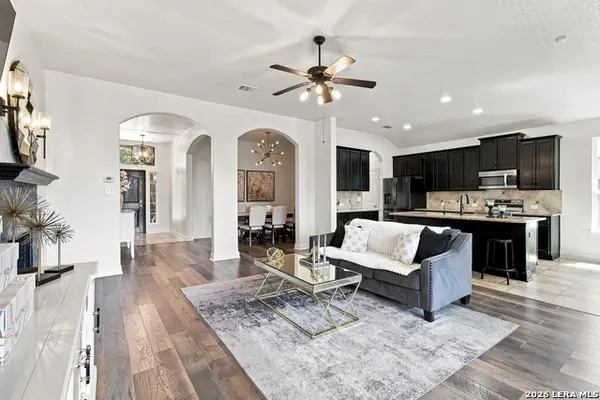 $415,000Active3 beds 2 baths1,925 sq. ft.
272 Flint Road, Cibolo, TX 78108
MLS# 2002573Listed by: EXQUISITE PROPERTIES, LLC - New
 $520,000Active3 beds 3 baths2,491 sq. ft.
466 Foxtail Valley, Cibolo, TX 78108
MLS# 2002535Listed by: ALAMO HOME SOURCE REALTY - New
 $349,999Active5 beds 4 baths2,656 sq. ft.
737 Fountain Gate, Cibolo, TX 78108
MLS# 2002521Listed by: PMI NAVIGATE - New
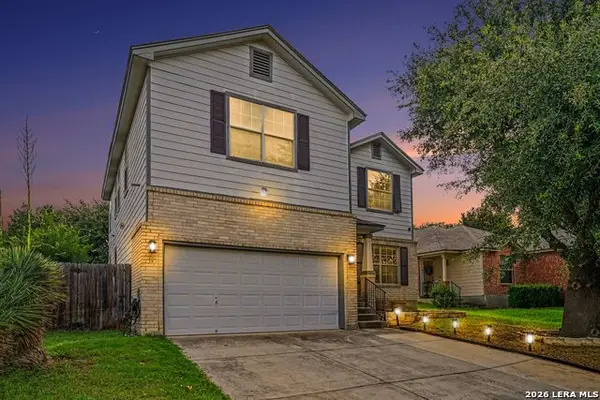 $290,000Active3 beds 3 baths2,212 sq. ft.
137 Goldenrod, Cibolo, TX 78108
MLS# 2002490Listed by: ROOT ADVISORY - New
 $490,000Active5 beds 4 baths3,375 sq. ft.
113 Brush Trail Ln, Cibolo, TX 78108
MLS# 2002289Listed by: TEXAS EDGE REALTY - New
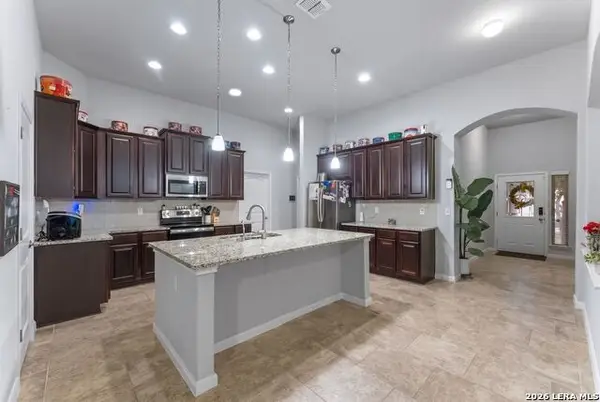 $349,950Active3 beds 2 baths1,735 sq. ft.
5469 Cypress Pt, Cibolo, TX 78108
MLS# 2002255Listed by: KELLER WILLIAMS HERITAGE - New
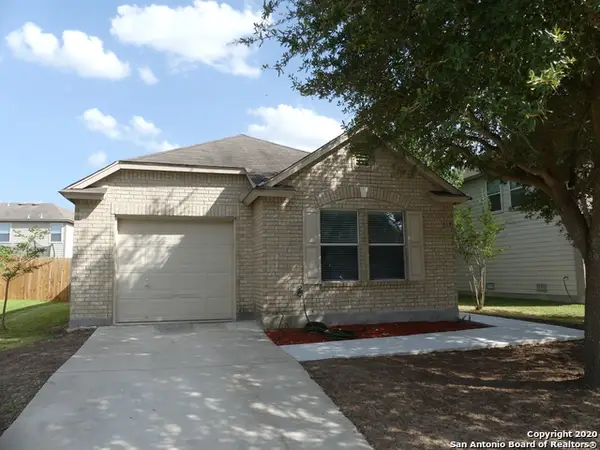 $210,000Active3 beds 2 baths1,202 sq. ft.
117 Longhorn Way, Cibolo, TX 78108
MLS# 2002269Listed by: CLRE LLC CANYON LAND REAL ESTATE AND PROPERTY MANA


Protect your home and budget from life's surprises with an Assurant Home Warranty, backed by a partner that supports you through every step of homeownership. Explore Plans.
© 2026 Better Homes and Gardens Real Estate LLC. An Anywhere Real Estate company. All rights reserved. Better Homes and Gardens® Real Estate is a registered trademark owned by Meredith Operations Corporation, licensed to Better Homes and Gardens Real Estate LLC and used with permission. Better Homes and Gardens Real Estate LLC fully supports the principles of the Fair Housing Act and the Equal Opportunity Act. Listing information is deemed reliable but is not guaranteed accurate.
Each office is independently owned and operated.
Any services or products provided by third parties are not provided by, affiliated with or related to Better Homes and Gardens Real Estate LLC, or its affiliated companies.