
232 Cordero Dr, Cibolo, TX 78108
Local realty services provided by:Better Homes and Gardens Real Estate Winans
232 Cordero Dr,Cibolo, TX 78108
$410,000Last list price
- 3 Beds
- 3 Baths
- - sq. ft.
- Single family
- Sold
Listed by: peter johnson
Office: phyllis browning company
MLS#:2002120
Source:LERA
Sorry, we are unable to map this address
Price summary
- Price:$410,000
About this home
Welcome to a beautifully maintained home designed for comfortable living and effortless entertaining. The private backyard is a true retreat, featuring a sparkling heated swimming pool with a soothing fountain, lush landscaping, mature trees, an oversized pergola, and an attached screened-in sunroom. The backyard also includes a detached, air-conditioned "she shed" or "man cave" currently used as an office. Complete with electricity, lighting, and climate control, it offers an ideal space for working from home, hobbies, a private studio, or a quiet getaway. Inside, the open-concept layout creates an inviting flow between the living, dining, and kitchen areas. The spacious kitchen features granite countertops, a large center island, attractive cabinetry, a stylish backsplash, and abundant storage. Upstairs, you'll find three bedrooms, including an impressively sized primary suite with a private bath, dual vanities, and a tub-and-shower combination. The versatile upstairs loft is perfect for a game room, second living area, media room, or additional office space. With a heated pool, multiple outdoor entertaining areas, flexible work-from-home space, and a warm, inviting interior, this home offers a lifestyle that's difficult to find....
Contact an agent
Home facts
- Year built:1999
- Subdivision & Development:DEER CREEK
- Listing ID #:2002120
- Added:48 day(s) ago
- Updated:September 08, 2026 at 06:53 AM
Rooms and interior
- Bedrooms:3
- Total bathrooms:3
- Full bathrooms:2
- Half bathrooms:1
- Flooring:Carpeting, Ceramic Tile, Wood
- Dining Description:Two Eating Areas
- Bathrooms Description:Double Vanity, Tub/Shower Separate
- Kitchen Description:Dishwasher, Disposal, Eat-In Kitchen, Ice Maker Connection, Island Kitchen, Stove/Range, Walk-In Pantry
- Bedroom Description:All Bedrooms Upstairs, Full Bath, Master Bedroom Upstairs, Walk-In Closet
Heating and cooling
- Cooling:One Central
- Heating:Central, Electric
Structure and exterior
- Roof:Composition
- Year built:1999
- Architectural Style:Two Story
- Construction Materials:Brick, Siding
- Exterior Features:Covered Patio, Mature Trees, Privacy Fence
- Foundation Description:Slab
- Levels:2 Story
Schools
- High school:Samuel Clemens
- Middle school:Barbara C. Jordan
- Elementary school:Watts
Utilities
- Water:City, Water System
- Sewer:City
Finances and disclosures
- Price:$410,000
- Tax amount:$6,736 (2026)
Features and amenities
- Laundry features:Dryer Connection, Washer Connection
- Amenities:Ceiling Fans, Electric Water Heater, High Speed Internet, Telephone, Utility Room Inside
- Pool features:In Ground Pool, Pool
Parking
- Parking description:Two Car Garage
 IDX information is provided exclusively for consumers’ personal, non-commercial use, that it may not be used for any purpose other than to identify prospective properties consumers may be interested in purchasing, and that the data is deemed reliable but is not guaranteed accurate by LERA MLS (Local Expertise Regional Access). The MLS may, at its discretion, require use of other disclaimers as necessary to protect participants and/or the MLS from liability.
 New listings near 232 Cordero Dr
- New
 $400,000Active4 beds 2 baths2,894 sq. ft.
133 Springtree Pkwy, Cibolo, TX 78108
MLS# 2014545Listed by: ATERJ REALTY - New
 $539,000Active4 beds 4 baths3,239 sq. ft.
317 Valiant Vly, Cibolo, TX 78108
MLS# 2014467Listed by: HERO FIRST REAL ESTATE, LLC - New
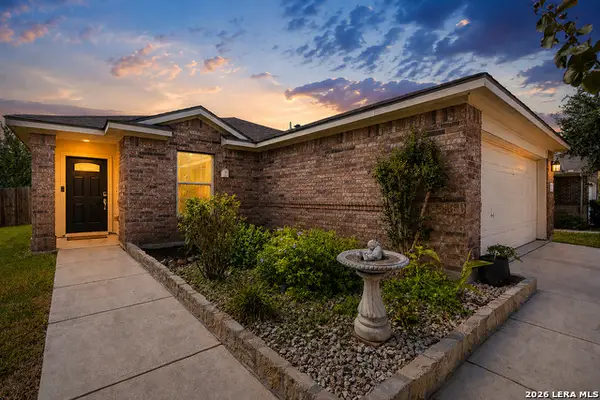 $245,000Active3 beds 2 baths1,416 sq. ft.
301 Brahma Way, Cibolo, TX 78108
MLS# 2014064Listed by: JB GOODWIN, REALTORS - New
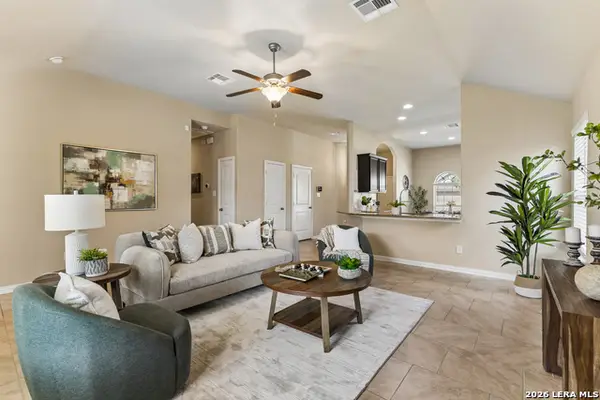 $253,000Active3 beds 2 baths1,552 sq. ft.
221 Campfire Way, Cibolo, TX 78108
MLS# 2014012Listed by: BK REAL ESTATE - New
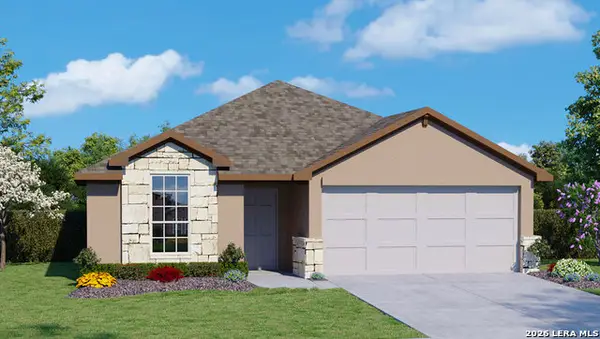 $331,045Active3 beds 2 baths1,650 sq. ft.
508 Avalon Banks, Cibolo, TX 78108
MLS# 2013828Listed by: KELLER WILLIAMS HERITAGE - New
 $389,999Active4 beds 3 baths2,999 sq. ft.
143 Still Brook, Cibolo, TX 78108
MLS# 2013774Listed by: LEVI RODGERS REAL ESTATE GROUP  $735,076Pending5 beds 5 baths3,819 sq. ft.
4527 Wendell Way, Cibolo, TX 78108
MLS# 1992344Listed by: DINA VERTERAMO, BROKER- New
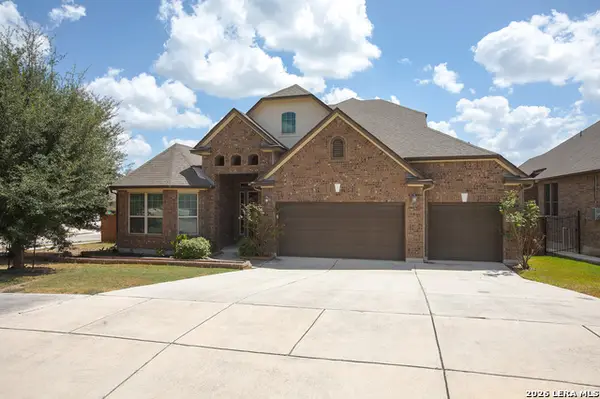 $530,000Active5 beds 4 baths4,000 sq. ft.
620 Sardina, Cibolo, TX 78108
MLS# 2013607Listed by: ZBROKER - New
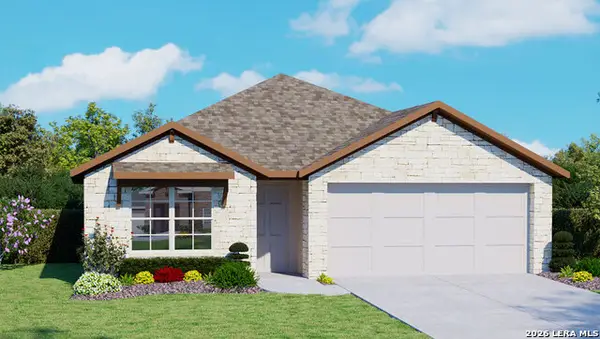 $352,300Active4 beds 2 baths1,703 sq. ft.
440 Waterfall Point, Cibolo, TX 78108
MLS# 2013515Listed by: KELLER WILLIAMS HERITAGE - New
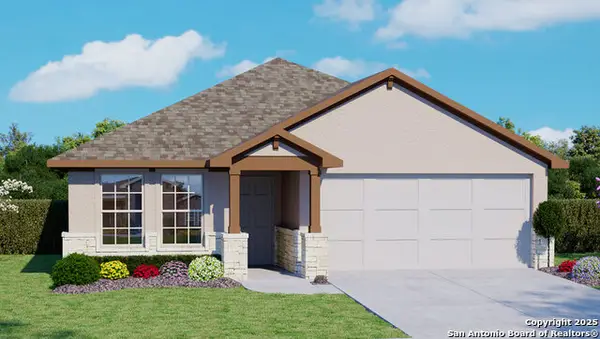 $364,000Active4 beds 2 baths1,901 sq. ft.
445 Waterfall Point, Cibolo, TX 78108
MLS# 2013528Listed by: KELLER WILLIAMS HERITAGE


Protect your home and budget from life's surprises with an Assurant Home Warranty, backed by a partner that supports you through every step of homeownership. Explore Plans.
© 2026 Better Homes and Gardens Real Estate LLC. An Anywhere Real Estate company. All rights reserved. Better Homes and Gardens® Real Estate is a registered trademark owned by Meredith Operations Corporation, licensed to Better Homes and Gardens Real Estate LLC and used with permission. Better Homes and Gardens Real Estate LLC fully supports the principles of the Fair Housing Act and the Equal Opportunity Act. Listing information is deemed reliable but is not guaranteed accurate.
Each office is independently owned and operated.
Any services or products provided by third parties are not provided by, affiliated with or related to Better Homes and Gardens Real Estate LLC, or its affiliated companies.