
254 Maidstone Cv, Cibolo, TX 78108
Local realty services provided by:Better Homes and Gardens Real Estate Winans
254 Maidstone Cv,Cibolo, TX 78108
$345,000
- 4 Beds
- 3 Baths
- 2,306 sq. ft.
- Single family
- Active
Listed by: gina fontenot
Office: hayden investments, llc.
MLS#:2017636
Source:LERA
Price summary
- Price:$345,000
- Price per sq. ft.:$149.61
- Monthly HOA dues:$35.67
About this home
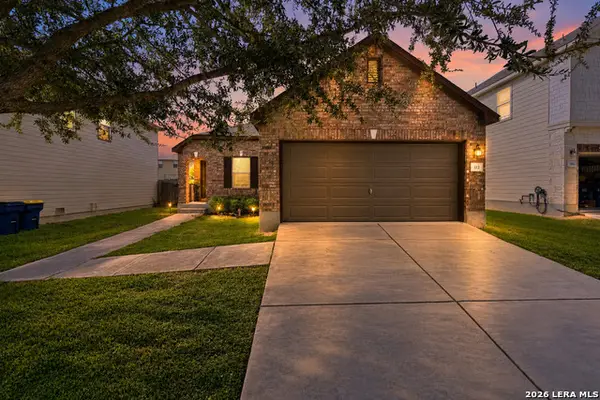
Welcome to 254 Maidstone Cove, a spacious single-story, 4-bedroom, 2.5-bath home tucked away on a quiet cul-de-sac in the desirable Bentwood Ranch community of Cibolo. Offering 2,306 square feet of living space, mature trees, and generous spacing between neighboring homes, this home provides a welcoming setting with plenty of room to live, gather, and entertain. Step inside to abundant natural light, laminate flooring, and an oversized family room that serves as the heart of the home. The kitchen features a convenient breakfast bar and opens to the main living space, making it easy to stay connected while cooking or entertaining. A separate dining room, currently being enjoyed as an additional sitting area, offers valuable flexibility as a formal dining room, home office, playroom, or second living space. With all bedrooms conveniently located on one level, the spacious primary suite offers a comfortable retreat with a large walk-in closet and private bath featuring a garden tub and separate shower. Three additional generously sized bedrooms provide plenty of space for family, guests, a home office, or hobby space. Outside, relax or entertain under the covered patio, surrounded by mature trees that add to the home's inviting setting. The 2-car garage provides additional parking and storage. Bentwood Ranch offers exceptional neighborhood amenities, including a large community swimming pool, playground, sports and basketball courts, and walking and jogging trails connecting to portions of the 42-acre Schlather Park. Zoned to Schertz-Cibolo-Universal City ISD and conveniently located near shopping, dining, major roadways, Fort Sam, and Randolph AFB. With its single-story layout, cul-de-sac location, spacious floor plan, natural light, mature trees, covered patio, and outstanding community amenities, 254 Maidstone Cove is ready to welcome you home....
Contact an agent
Home facts
- Year built:2006
- Subdivision & Development:BENTWOOD RANCH
- Listing ID #:2017636
- Added:1 day(s) ago
- Updated:September 19, 2026 at 04:27 AM
Rooms and interior
- Bedrooms:4
- Total bathrooms:3
- Full bathrooms:2
- Half bathrooms:1
- Flooring:Carpeting, Ceramic Tile, Vinyl
- Dining Description:Separate Dining Room, Two Eating Areas
- Bathrooms Description:Double Vanity, Garden Tub, Tub/Shower Separate
- Kitchen Description:Dishwasher, Disposal, Eat-In Kitchen, Ice Maker Connection, Island Kitchen, Stove/Range, Walk-In Pantry
- Bedroom Description:All Bedrooms Downstairs, Ceiling Fan, Full Bath, Master Bedroom Downstairs, Walk-In Closet, Walk-In Closets
- Living area:2,306 sq. ft.
Heating and cooling
- Cooling:One Central
- Heating:Central, Electric
Structure and exterior
- Roof:Composition
- Year built:2006
- Building area:2,306 sq. ft.
- Lot area:0.17 Acres
- Lot Features:Cul-de-Sac/Dead End
- Architectural Style:One Story
- Construction Materials:3 Sides Masonry, Stone/Rock
- Exterior Features:Covered Patio, Mature Trees, Privacy Fence
- Foundation Description:Slab
- Levels:1 Story
Schools
- High school:Byron Steele High
- Middle school:Dobie J. Frank
- Elementary school:Wiederstein
Utilities
- Water:City, Water System
- Sewer:City, Sewer System
Finances and disclosures
- Price:$345,000
- Price per sq. ft.:$149.61
- Tax amount:$7,195 (2025)
Features and amenities
- Laundry features:Dryer Connection, Washer Connection
- Amenities:BBQ/Grill, Ceiling Fans, City Garbage Service, High Speed Internet, Jogging Trails, Park/Playground, Smoke Alarm, Sports Court
Parking
- Parking description:Garage Door Opener, Two Car Garage
 IDX information is provided exclusively for consumers’ personal, non-commercial use, that it may not be used for any purpose other than to identify prospective properties consumers may be interested in purchasing, and that the data is deemed reliable but is not guaranteed accurate by LERA MLS (Local Expertise Regional Access). The MLS may, at its discretion, require use of other disclaimers as necessary to protect participants and/or the MLS from liability.
 New listings near 254 Maidstone Cv
- New
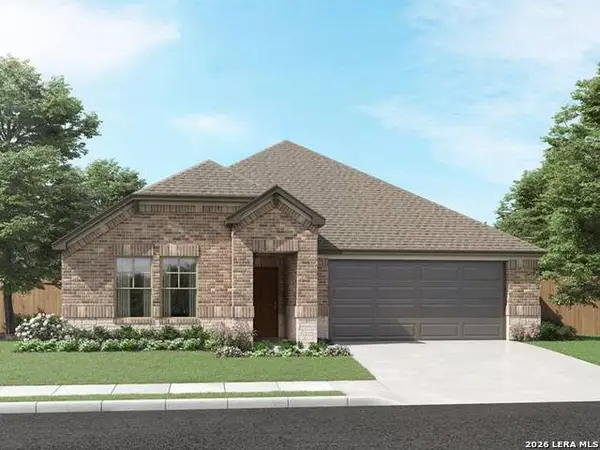 $389,990Active4 beds 3 baths2,100 sq. ft.
5537 Mcbride Street, Cibolo, TX 78108
MLS# 2017723Listed by: MERITAGE HOMES REALTY - New
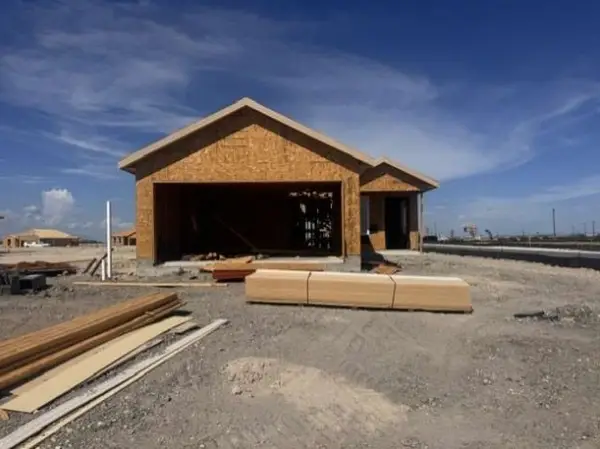 $238,999Active4 beds 2 baths1,575 sq. ft.
100 Cowboy Trail, Sinton, TX 78387
MLS# 482336Listed by: KELLER WILLIAMS CITY-VIEW - New
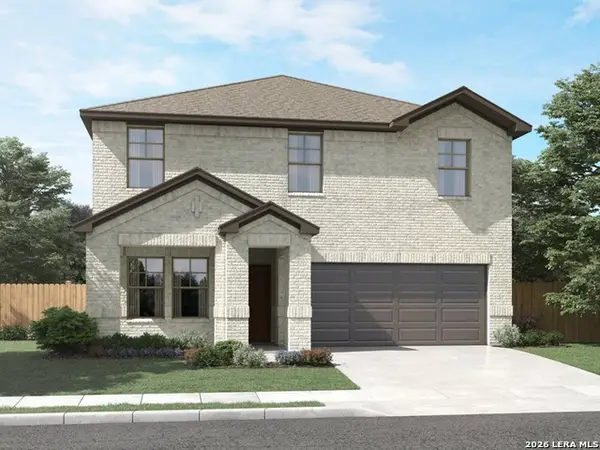 $369,990Active4 beds 3 baths2,365 sq. ft.
5532 Mcbride Street, Cibolo, TX 78108
MLS# 2017664Listed by: MERITAGE HOMES REALTY - New
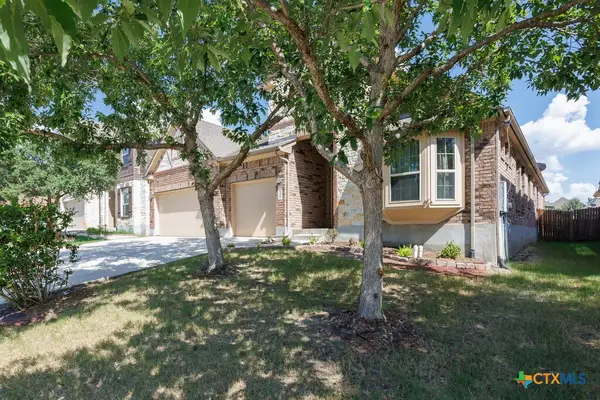 $419,316Active4 beds 3 baths2,617 sq. ft.
640 Cavan, Cibolo, TX 78108
MLS# 625642Listed by: DANIELS AND DANIELS REAL ESTAT - New
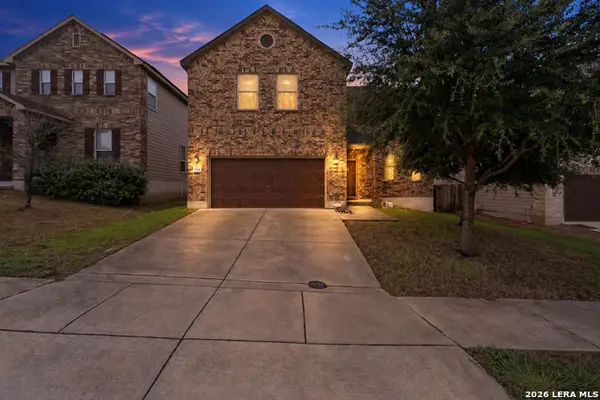 $349,999Active4 beds 3 baths2,496 sq. ft.
524 Landmark Fls, Cibolo, TX 78108
MLS# 2017590Listed by: PIONEER REALTY PARTNERS, LLC - New
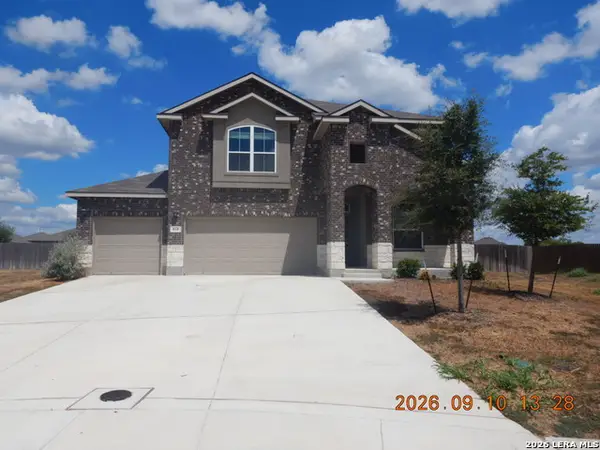 $452,250Active5 beds 4 baths3,534 sq. ft.
818 Golden Shore, Cibolo, TX 78108
MLS# 2017439Listed by: CLARK REALTY & ASSOCIATES,LLC - New
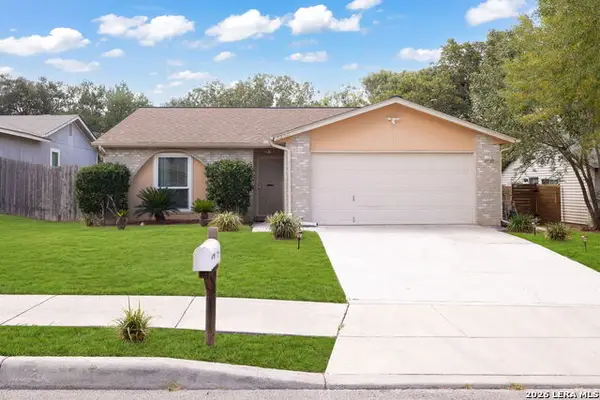 $199,900Active3 beds 2 baths1,198 sq. ft.
3330 Country View, Cibolo, TX 78108
MLS# 2017290Listed by: KELLER WILLIAMS LEGACY - New
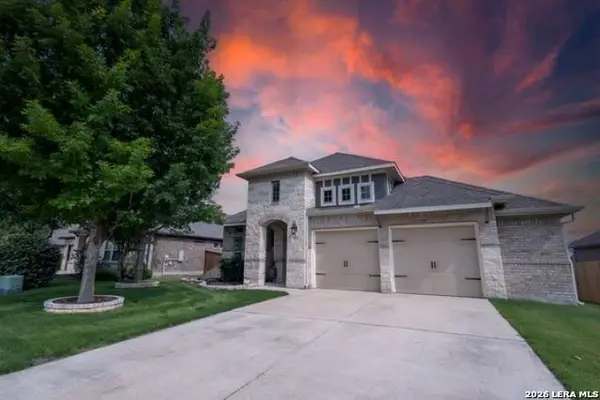 $415,000Active3 beds 2 baths2,058 sq. ft.
832 Silver Fox, Cibolo, TX 78108
MLS# 2017304Listed by: KELLER WILLIAMS HERITAGE - New
 $230,000Active3 beds 2 baths1,496 sq. ft.
112 Hinge Chase, Cibolo, TX 78108
MLS# 2017246Listed by: JB GOODWIN, REALTORS


Protect your home and budget from life's surprises with an Assurant Home Warranty, backed by a partner that supports you through every step of homeownership. Explore Plans.
© 2026 Better Homes and Gardens Real Estate LLC. An Anywhere Real Estate company. All rights reserved. Better Homes and Gardens® Real Estate is a registered trademark owned by Meredith Operations Corporation, licensed to Better Homes and Gardens Real Estate LLC and used with permission. Better Homes and Gardens Real Estate LLC fully supports the principles of the Fair Housing Act and the Equal Opportunity Act. Listing information is deemed reliable but is not guaranteed accurate.
Each office is independently owned and operated.
Any services or products provided by third parties are not provided by, affiliated with or related to Better Homes and Gardens Real Estate LLC, or its affiliated companies.