
349 Misty Sails, Cibolo, TX 78108
Local realty services provided by:Better Homes and Gardens Real Estate Winans
Listed by: janeil pierre
Office: exquisite properties, llc.
MLS#:2004400
Source:LERA
Price summary
- Price:$479,900
- Price per sq. ft.:$205.35
- Monthly HOA dues:$110
About this home
Located in Cibolo, TX, this single story corner lot home offers a fantastic combination of comfort and style, with a short drive to Randolph Air Force Base. Complete with a sparkling pool for outdoor enjoyment, the home features high ceilings and recessed lighting that create an open, airy feel, while abundant windows fill the space with natural light. Wood look tile flooring flows throughout the main living areas, adding warmth and durability. The kitchen is a true centerpiece, featuring granite countertops, a large center island, a gas cooktop, and stainless steel appliances. A convenient breakfast bar connects seamlessly to a formal dining area, perfect for everyday meals or entertaining guests. The primary suite is a private retreat, offering double separate vanities and a separate large shower with dual shower heads, plus a soaking tub for added relaxation. Residents also enjoy access to fantastic neighborhood amenities, including a clubhouse, a play area, a sports court, and a community pool, adding even more value to this exceptional property....
Contact an agent
Home facts
- Year built:2021
- Subdivision & Development:STEELE CREEK UNIT 1
- Listing ID #:2004400
- Added:55 day(s) ago
- Updated:September 24, 2026 at 01:48 PM
Rooms and interior
- Bedrooms:4
- Total bathrooms:3
- Full bathrooms:2
- Half bathrooms:1
- Flooring:Carpeting, Ceramic Tile, Laminate
- Dining Description:Breakfast Bar, Separate Dining Room
- Bathrooms Description:Garden Tub, Single Vanity, Tub/Shower Separate
- Kitchen Description:Breakfast Bar, Built-In Oven, Cook Top, Dishwasher, Disposal, Eat-In Kitchen, Gas Cooking, Island Kitchen, Microwave Oven, Walk-In Pantry
- Bedroom Description:All Bedrooms Downstairs, Full Bath, Master Bedroom Downstairs, Walk-In Closets
- Living area:2,337 sq. ft.
Heating and cooling
- Cooling:One Central
- Heating:Central, Electric
Structure and exterior
- Roof:Composition
- Year built:2021
- Building area:2,337 sq. ft.
- Lot area:0.22 Acres
- Lot Features:Corner
- Architectural Style:One Story
- Construction Materials:3 Sides Masonry, Brick
- Exterior Features:Covered Patio, Privacy Fence, Sprinkler System
- Foundation Description:Slab
- Levels:1 Story
Schools
- High school:Byron Steele High
- Middle school:Dobie J. Frank
- Elementary school:Wiederstein
Utilities
- Water:Water System
- Sewer:Sewer System
Finances and disclosures
- Price:$479,900
- Price per sq. ft.:$205.35
- Tax amount:$8,764 (2026)
Features and amenities
- Laundry features:Dryer Connection, Laundry Main Level, Washer Connection
- Amenities:Basketball Court, Built-In Oven, High Speed Internet, Park/Playground, Security System (Owned), Smoke Alarm, Water Softener (owned)
- Pool features:In Ground Pool, Pool
Parking
- Parking description:Attached Garage, Two Car Garage
 IDX information is provided exclusively for consumers’ personal, non-commercial use, that it may not be used for any purpose other than to identify prospective properties consumers may be interested in purchasing, and that the data is deemed reliable but is not guaranteed accurate by LERA MLS (Local Expertise Regional Access). The MLS may, at its discretion, require use of other disclaimers as necessary to protect participants and/or the MLS from liability.
 New listings near 349 Misty Sails
- New
 $410,000Active4 beds 3 baths3,480 sq. ft.
4608 Starwood, Cibolo, TX 78108
MLS# 2018872Listed by: BHHS DON JOHNSON REALTORS - SA - New
 $345,900Active4 beds 4 baths2,937 sq. ft.
133 Hidden Cave, Cibolo, TX 78108
MLS# 2018866Listed by: 1ST CHOICE REALTY GROUP - New
 $336,600Active5 beds 3 baths2,780 sq. ft.
2015 Cerrillos Hills, Cibolo, TX 78108
MLS# 2018765Listed by: KELLER WILLIAMS CITY-VIEW - New
 $1,499,000Active3 beds 3 baths3,113 sq. ft.
120 Grand Vista Blvd, Salado, TX 76571
MLS# 2052089Listed by: CORY MORTENSEN, BROKER - New
 $359,990Active3 beds 2 baths1,995 sq. ft.
216 Barton Pt, Cibolo, TX 78108
MLS# 2018373Listed by: REAL BROKER, LLC - Open Sat, 11am to 2pmNew
 $660,000Active4 beds 3 baths3,147 sq. ft.
115 Mesquite Circle, Cibolo, TX 78108
MLS# 55010680Listed by: KIPLING PROPERTIES - New
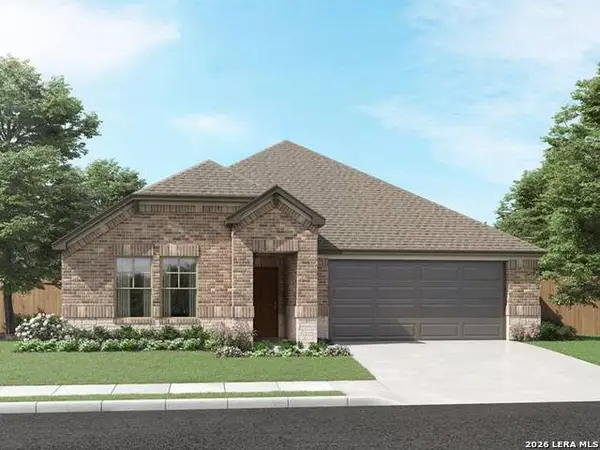 $389,990Active4 beds 3 baths2,100 sq. ft.
5537 Mcbride Street, Cibolo, TX 78108
MLS# 2017723Listed by: MERITAGE HOMES REALTY - New
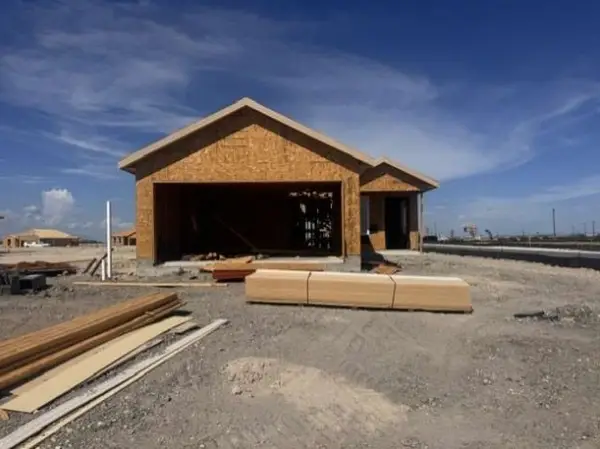 $238,999Active4 beds 2 baths1,575 sq. ft.
100 Cowboy Trail, Sinton, TX 78387
MLS# 482336Listed by: KELLER WILLIAMS CITY-VIEW - New
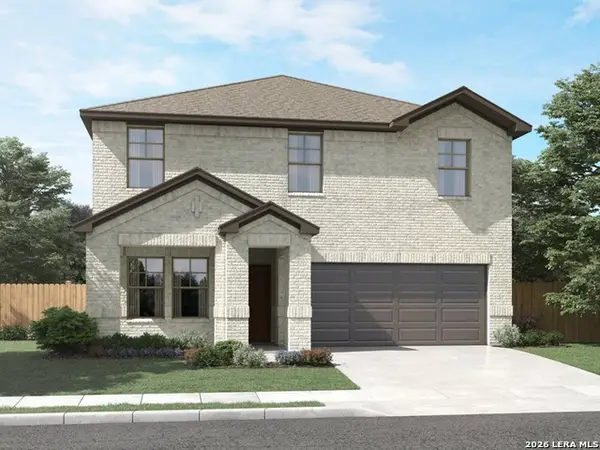 $369,990Active4 beds 3 baths2,365 sq. ft.
5532 Mcbride Street, Cibolo, TX 78108
MLS# 2017664Listed by: MERITAGE HOMES REALTY - New
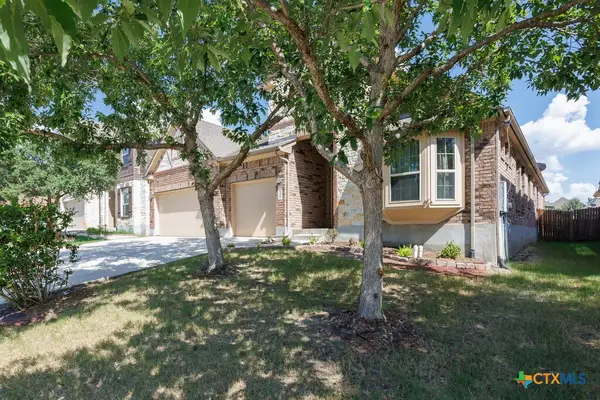 $419,316Active4 beds 3 baths2,617 sq. ft.
640 Cavan, Cibolo, TX 78108
MLS# 625642Listed by: DANIELS AND DANIELS REAL ESTAT


Protect your home and budget from life's surprises with an Assurant Home Warranty, backed by a partner that supports you through every step of homeownership. Explore Plans.
© 2026 Better Homes and Gardens Real Estate LLC. An Anywhere Real Estate company. All rights reserved. Better Homes and Gardens® Real Estate is a registered trademark owned by Meredith Operations Corporation, licensed to Better Homes and Gardens Real Estate LLC and used with permission. Better Homes and Gardens Real Estate LLC fully supports the principles of the Fair Housing Act and the Equal Opportunity Act. Listing information is deemed reliable but is not guaranteed accurate.
Each office is independently owned and operated.
Any services or products provided by third parties are not provided by, affiliated with or related to Better Homes and Gardens Real Estate LLC, or its affiliated companies.