
417 Prickly Pear Dr, Cibolo, TX 78108
Local realty services provided by:Better Homes and Gardens Real Estate Winans
417 Prickly Pear Dr,Cibolo, TX 78108
$240,000
- 3 Beds
- 2 Baths
- 1,439 sq. ft.
- Single family
- Pending
Listed by: richelle rundberg
Office: all city san antonio registered series
MLS#:2002921
Source:LERA
Price summary
- Price:$240,000
- Price per sq. ft.:$166.78
- Monthly HOA dues:$17.08
About this home
Welcome to 417 Prickly Pear Dr. in the desirable Saddle Creek Ranch community of Cibolo! This beautifully maintained single-story home offers an open-concept layout, spacious living areas, and a split-bedroom floor plan designed for comfort and privacy. The heart of the home features a bright, open living room that flows seamlessly into the kitchen and dining area, making it ideal for everyday living and entertaining. The spacious primary suite boasts vaulted ceilings and a private ensuite bath complete with dual vanities, a relaxing garden tub, separate walk-in shower, and a generous walk-in closet. Step outside to your own backyard retreat featuring a large custom wood deck with cafe string lighting, a covered patio, and a spacious, level yard with plenty of room for pets, play, or future outdoor additions. Whether you're hosting weekend barbecues or enjoying quiet evenings under the lights, this outdoor space is sure to impress. Conveniently located near I-35, Loop 1604, Randolph Air Force Base, shopping, dining, parks, and highly regarded Schertz-Cibolo-Universal City ISD schools, this move-in ready home combines comfort, style, and an unbeatable location....
Contact an agent
Home facts
- Year built:2010
- Subdivision & Development:Cibolo Valley Ranch
- Listing ID #:2002921
- Added:44 day(s) ago
- Updated:September 07, 2026 at 07:27 AM
Rooms and interior
- Bedrooms:3
- Total bathrooms:2
- Full bathrooms:2
- Flooring:Carpeting, Ceramic Tile, Linoleum
- Dining Description:Breakfast Bar, Separate Dining Room
- Bathrooms Description:Garden Tub, Tub/Shower Separate
- Kitchen Description:Breakfast Bar, Dishwasher, Microwave Oven, Stove/Range
- Bedroom Description:All Bedrooms Downstairs, Ceiling Fan, Full Bath, Master Bedroom Downstairs, Split, Walk-In Closet, Walk-In Closets
- Living area:1,439 sq. ft.
Heating and cooling
- Cooling:One Central
- Heating:Central, Electric
Structure and exterior
- Roof:Composition
- Year built:2010
- Building area:1,439 sq. ft.
- Lot area:0.13 Acres
- Architectural Style:One Story
- Construction Materials:4 Sides Masonry, Brick
- Exterior Features:Deck/Balcony
- Foundation Description:Slab
- Levels:1 Story
Schools
- High school:Steele
- Middle school:Dobie J. Frank
- Elementary school:Wiederstein
Utilities
- Water:Water System
Finances and disclosures
- Price:$240,000
- Price per sq. ft.:$166.78
- Tax amount:$5,012 (2024)
Features and amenities
- Laundry features:Laundry Main Level, Washer Connection
- Amenities:City Garbage Service, Electric Water Heater, High Speed Internet, Park/Playground, Pre-Wired for Security, Smoke Alarm, Telephone, Utility Room Inside
Parking
- Parking description:Two Car Garage
 IDX information is provided exclusively for consumers’ personal, non-commercial use, that it may not be used for any purpose other than to identify prospective properties consumers may be interested in purchasing, and that the data is deemed reliable but is not guaranteed accurate by LERA MLS (Local Expertise Regional Access). The MLS may, at its discretion, require use of other disclaimers as necessary to protect participants and/or the MLS from liability.
 New listings near 417 Prickly Pear Dr
- New
 $400,000Active4 beds 2 baths2,894 sq. ft.
133 Springtree Pkwy, Cibolo, TX 78108
MLS# 2014545Listed by: ATERJ REALTY - New
 $539,000Active4 beds 4 baths3,239 sq. ft.
317 Valiant Vly, Cibolo, TX 78108
MLS# 2014467Listed by: HERO FIRST REAL ESTATE, LLC - New
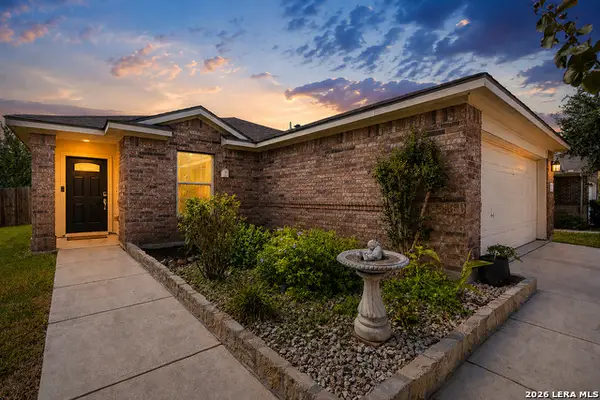 $245,000Active3 beds 2 baths1,416 sq. ft.
301 Brahma Way, Cibolo, TX 78108
MLS# 2014064Listed by: JB GOODWIN, REALTORS - New
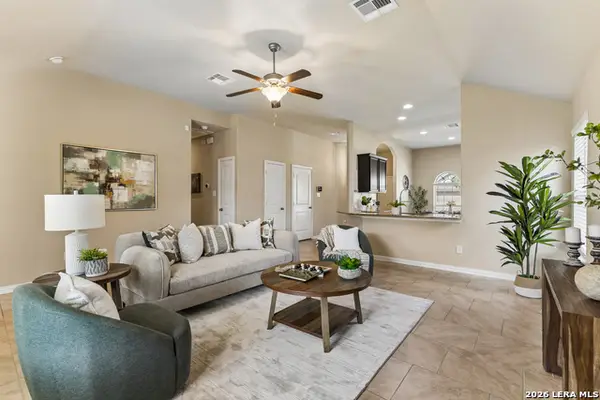 $253,000Active3 beds 2 baths1,552 sq. ft.
221 Campfire Way, Cibolo, TX 78108
MLS# 2014012Listed by: BK REAL ESTATE - New
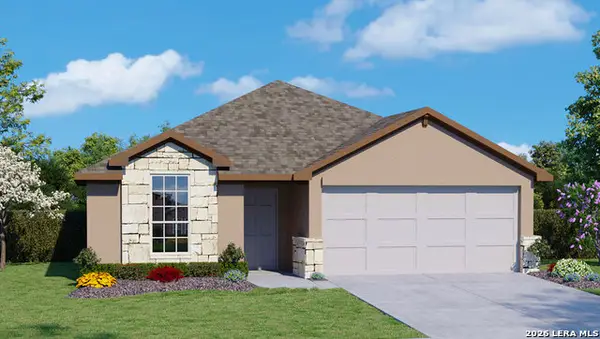 $331,045Active3 beds 2 baths1,650 sq. ft.
508 Avalon Banks, Cibolo, TX 78108
MLS# 2013828Listed by: KELLER WILLIAMS HERITAGE - New
 $389,999Active4 beds 3 baths2,999 sq. ft.
143 Still Brook, Cibolo, TX 78108
MLS# 2013774Listed by: LEVI RODGERS REAL ESTATE GROUP  $735,076Pending5 beds 5 baths3,819 sq. ft.
4527 Wendell Way, Cibolo, TX 78108
MLS# 1992344Listed by: DINA VERTERAMO, BROKER- New
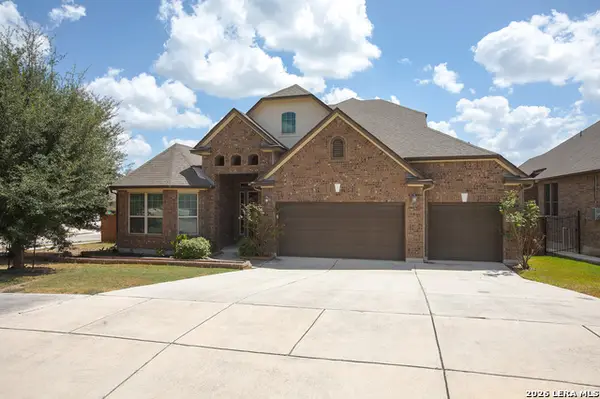 $530,000Active5 beds 4 baths4,000 sq. ft.
620 Sardina, Cibolo, TX 78108
MLS# 2013607Listed by: ZBROKER - New
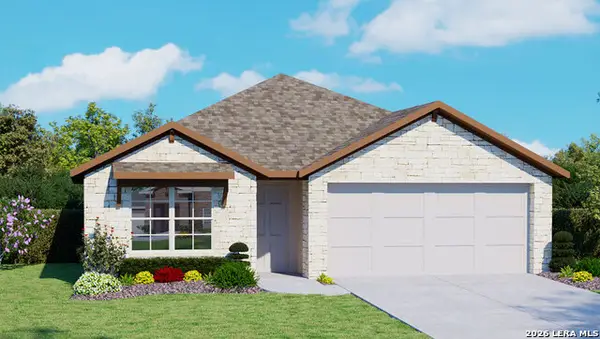 $352,300Active4 beds 2 baths1,703 sq. ft.
440 Waterfall Point, Cibolo, TX 78108
MLS# 2013515Listed by: KELLER WILLIAMS HERITAGE - New
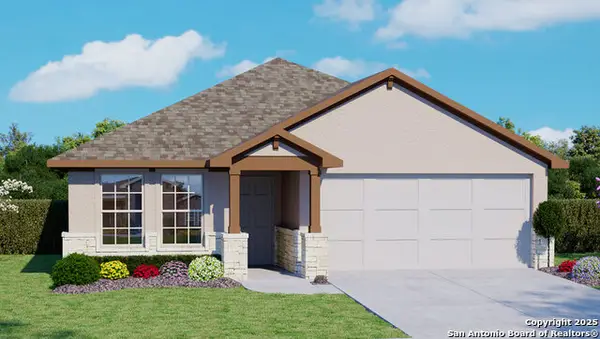 $364,000Active4 beds 2 baths1,901 sq. ft.
445 Waterfall Point, Cibolo, TX 78108
MLS# 2013528Listed by: KELLER WILLIAMS HERITAGE


Protect your home and budget from life's surprises with an Assurant Home Warranty, backed by a partner that supports you through every step of homeownership. Explore Plans.
© 2026 Better Homes and Gardens Real Estate LLC. An Anywhere Real Estate company. All rights reserved. Better Homes and Gardens® Real Estate is a registered trademark owned by Meredith Operations Corporation, licensed to Better Homes and Gardens Real Estate LLC and used with permission. Better Homes and Gardens Real Estate LLC fully supports the principles of the Fair Housing Act and the Equal Opportunity Act. Listing information is deemed reliable but is not guaranteed accurate.
Each office is independently owned and operated.
Any services or products provided by third parties are not provided by, affiliated with or related to Better Homes and Gardens Real Estate LLC, or its affiliated companies.