
529 Paramus Park, Cibolo, TX 78108
Local realty services provided by:Better Homes and Gardens Real Estate Winans
529 Paramus Park,Cibolo, TX 78108
$693,448
- 4 Beds
- 5 Baths
- 3,126 sq. ft.
- Single family
- Active
Listed by: dayton schrader
Office: exp realty
MLS#:2027910
Source:LERA
Price summary
- Price:$693,448
- Price per sq. ft.:$221.83
- Monthly HOA dues:$66.67
About this home
Experience luxury living in this stunning Elevation D home, offering over 3,000 square feet, 4 spacious bedrooms, and 4.5 bathrooms. From the moment you enter, you'll be captivated by the soaring ceilings and elegant curved staircase that create a grand first impression. The modern gourmet kitchen is a true showstopper, featuring sleek quartz countertops, cabinetry extending to the ceiling, and a convenient butler's pantry, perfect for entertaining. The luxurious primary suite offers a spa-inspired bathroom complete with an oversized walk-in shower and a beautiful freestanding soaking tub. Step outside to an expansive Texas-sized covered patio, ideal for outdoor entertaining and relaxation. With its impressive architectural details, premium finishes, and thoughtfully designed living spaces, this exceptional home in the desirable Buffalo Crossing community offers the perfect combination of modern elegance, comfort, and functionality.
Contact an agent
Home facts
- Year built:2026
- Subdivision & Development:BUFFALO CROSSING
- Listing ID #:2027910
- Added:1 day(s) ago
- Updated:November 03, 2026 at 09:12 PM
Rooms and interior
- Bedrooms:4
- Total bathrooms:5
- Full bathrooms:4
- Half bathrooms:1
- Flooring:Carpeting, Ceramic Tile, Vinyl
- Dining Description:Living Room/Dining Room Combo
- Bathrooms Description:Double Vanity, Tub/Shower Combo
- Kitchen Description:Auxillary Kitchen, Built-In Oven, Cook Top, Dishwasher, Disposal, Eat-In Kitchen, Gas Cooking, Ice Maker Connection, Island Kitchen, Microwave Oven, Self-Cleaning Oven, Vent Fan, Walk-In Pantry
- Bedroom Description:Full Bath, Walk-In Closet, Walk-In Closets
- Living area:3,126 sq. ft.
Heating and cooling
- Cooling:One Central
- Heating:Central, Natural Gas
Structure and exterior
- Roof:Composition
- Year built:2026
- Building area:3,126 sq. ft.
- Lot area:0.17 Acres
- Architectural Style:Two Story
- Construction Materials:Brick, Siding, Stucco
- Exterior Features:Covered Patio, Privacy Fence, Sprinkler System
- Foundation Description:Slab
- Levels:2 Story
Schools
- High school:Byron Steele High
- Middle school:Dobie J. Frank
- Elementary school:Wiederstein
Utilities
- Water:City
- Sewer:City
Finances and disclosures
- Price:$693,448
- Price per sq. ft.:$221.83
- Tax amount:$2 (2026)
Features and amenities
- Laundry features:Dryer Connection, Laundry Main Level, Washer Connection
- Amenities:Attic - Pull Down Stairs, Attic - Radiant Barrier Decking, Attic - Storage Only, Bike Trails, Built-In Oven, Ceiling Fans, Chandelier, City Garbage Service, Gas Water Heater, High Speed Internet, In Wall Pest Control, Jogging Trails, Park/Playground, Plumb for Water Softener, Pre-Wired for Security, Smoke Alarm, Study/Library, Utility Room Inside
Parking
- Parking description:Garage Door Opener, Two Car Garage
 IDX information is provided exclusively for consumers’ personal, non-commercial use, that it may not be used for any purpose other than to identify prospective properties consumers may be interested in purchasing, and that the data is deemed reliable but is not guaranteed accurate by LERA MLS (Local Expertise Regional Access). The MLS may, at its discretion, require use of other disclaimers as necessary to protect participants and/or the MLS from liability.
New listings near 529 Paramus Park
- New
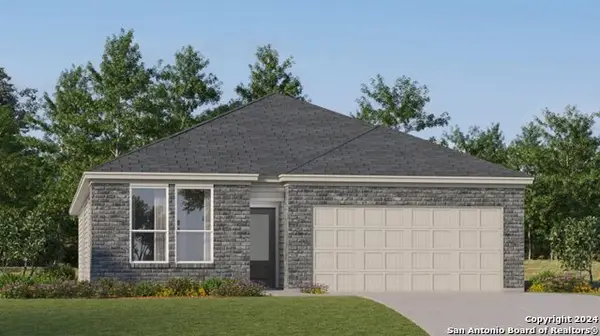 $279,149Active3 beds 2 baths1,896 sq. ft.
1922 Bob Sandlin Way, Cibolo, TX 78108
MLS# 2027845Listed by: KELLER WILLIAMS CITY-VIEW - New
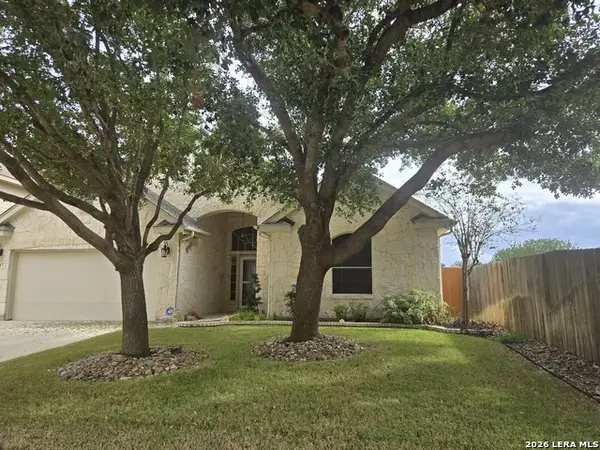 $369,000Active4 beds 3 baths2,731 sq. ft.
317 Eglington Way, Cibolo, TX 78108
MLS# 2027418Listed by: VORTEX REALTY - New
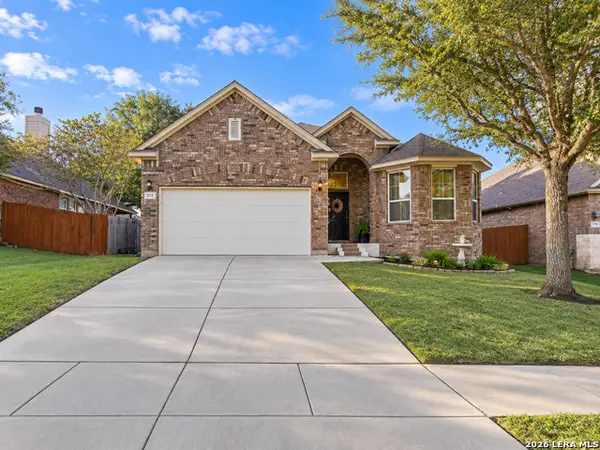 $365,000Active3 beds 2 baths1,924 sq. ft.
272 Flint Rd, Cibolo, TX 78108
MLS# 2027406Listed by: HIGH REAL ESTATE SERVICES - New
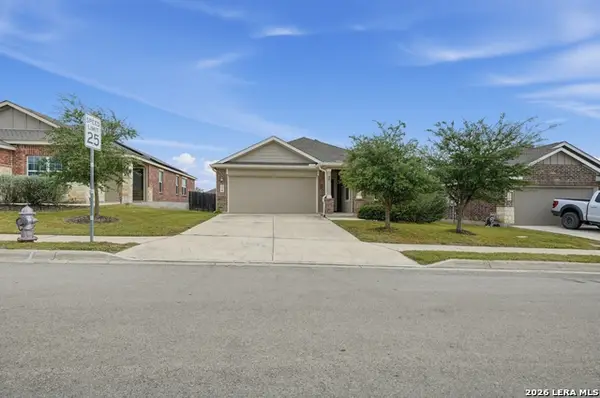 $249,900Active3 beds 2 baths1,469 sq. ft.
210 Hanover Pl, Cibolo, TX 78108
MLS# 2027090Listed by: NEWFOUND REAL ESTATE - New
 $374,990Active4 beds 3 baths2,365 sq. ft.
5536 Mcbride Street, Cibolo, TX 78108
MLS# 2027091Listed by: MERITAGE HOMES REALTY - New
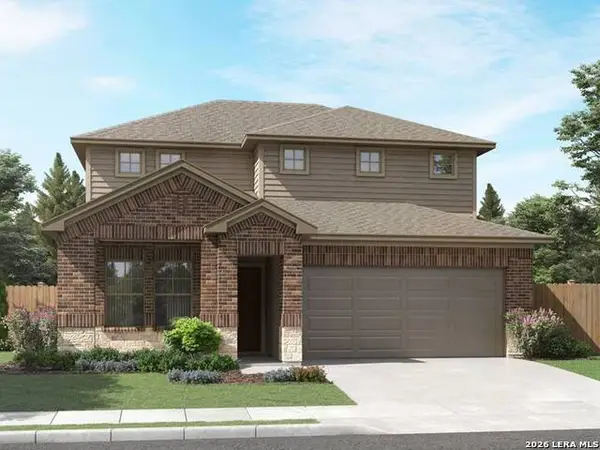 $404,885Active4 beds 3 baths2,404 sq. ft.
5540 Mcbride Street, Cibolo, TX 78108
MLS# 2027112Listed by: MERITAGE HOMES REALTY - New
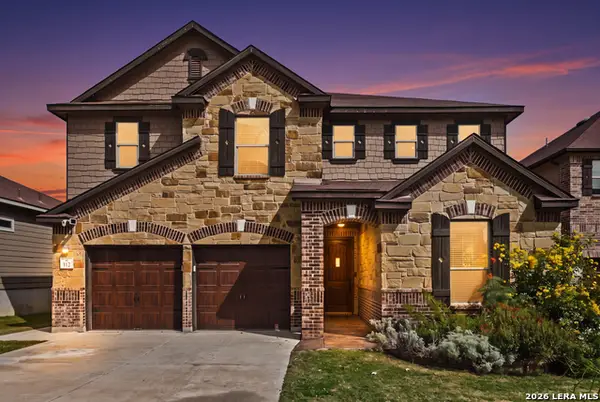 $417,000Active5 beds 3 baths3,591 sq. ft.
112 Landmark Brk, Cibolo, TX 78108
MLS# 2027055Listed by: AMBASSADOR GROUP REALTY - New
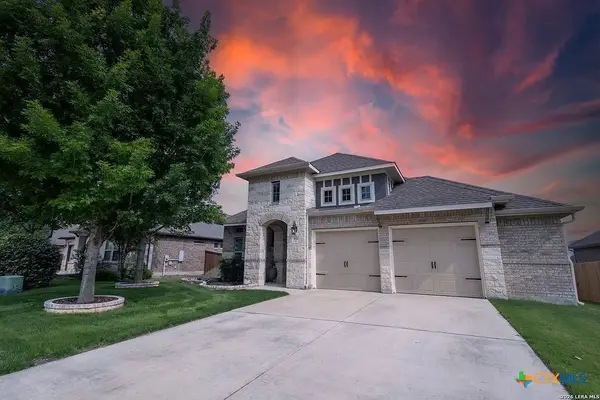 $405,000Active3 beds 2 baths2,058 sq. ft.
832 Silver Fox, Cibolo, TX 78108
MLS# 628939Listed by: KELLER WILLIAMS HERITAGE - New
 $350,649Active5 beds 3 baths2,780 sq. ft.
5010 Buescher, Cibolo, TX 78108
MLS# 2026836Listed by: KELLER WILLIAMS CITY-VIEW


Protect your home and budget from life's surprises with an Assurant Home Warranty, backed by a partner that supports you through every step of homeownership. Explore Plans.
© 2026 Better Homes and Gardens Real Estate LLC. An Anywhere Real Estate company. All rights reserved. Better Homes and Gardens® Real Estate is a registered trademark owned by Meredith Operations Corporation, licensed to Better Homes and Gardens Real Estate LLC and used with permission. Better Homes and Gardens Real Estate LLC fully supports the principles of the Fair Housing Act and the Equal Opportunity Act. Listing information is deemed reliable but is not guaranteed accurate.
Each office is independently owned and operated.
Any services or products provided by third parties are not provided by, affiliated with or related to Better Homes and Gardens Real Estate LLC, or its affiliated companies.