
600 W 12th Street, Clarksville, TX 75426
Local realty services provided by:Better Homes and Gardens Real Estate Senter, REALTORS(R)
Listed by: mitch mayben
Office: mayben realty, llc.
MLS#:21404861
Source:GDAR
Price summary
- Price:$179,000
- Price per sq. ft.:$100.45
About this home
Welcome to this charming 4-bedroom, 2-bath home in Clarksville offering a comfortable blend of character, functionality, and thoughtful updates. With 1,782 square feet of living space, this home provides plenty of room to spread out with two living areas and a versatile layout.
The heart of the home is the beautifully updated kitchen, featuring crisp cabinetry, stainless appliances, and ample workspace. The kitchen flows naturally into the dining and living areas, creating an inviting space for everyday living and entertaining. A wood-burning fireplace adds warmth and character to the main living space, while large windows bring in plenty of natural light.
The home offers four bedrooms, including a spacious primary suite with a walk-in closet, along with two full baths. Upstairs, additional living and bedroom space provides flexibility for guests, an office, hobbies, or a growing household.
Outside, enjoy covered porches and patio areas overlooking the spacious backyard. A covered parking area provides convenient protection for vehicles, while the partially fenced yard offers room for pets, gardening, entertaining, or simply enjoying the outdoors. Schedule your showing today!...
Contact an agent
Home facts
- Year built:1977
- Subdivision & Development:Country Estates
- Listing ID #:21404861
- Added:2 day(s) ago
- Updated:October 09, 2026 at 12:19 PM
Rooms and interior
- Bedrooms:4
- Total bathrooms:2
- Full bathrooms:2
- Flooring:Carpet, Laminate
- Kitchen Description:Dishwasher, Gas Cooktop, Gas Oven, Microwave, Refrigerator
- Living area:1,782 sq. ft.
Heating and cooling
- Cooling:Central Air, Electric
- Heating:Central, Electric
- Central air:Yes
Structure and exterior
- Roof:Composition
- Year built:1977
- Building area:1,782 sq. ft.
- Lot area:0.21 Acres
- Architectural Style:Traditional
- Construction Materials:Stone Veneer
- Foundation Description:Slab
- Levels:2 Story
Schools
- High school:Clarksville
- Middle school:Cheatham
- Elementary school:Clarksville
Finances and disclosures
- Price:$179,000
- Price per sq. ft.:$100.45
Features and amenities
- Appliances:Dishwasher, Gas Cooktop, Gas Oven, Microwave, Refrigerator
Parking
- Carport spaces:2
 Information provided, in part, by North Texas Real Estate Information Systems, Inc. Last Updated October 9, 2026 Listings with the NTREIS logo are listed by brokerages other than Better Homes and Gardens Real Estate Senter, REALTORS(R).
New listings near 600 W 12th Street
- New
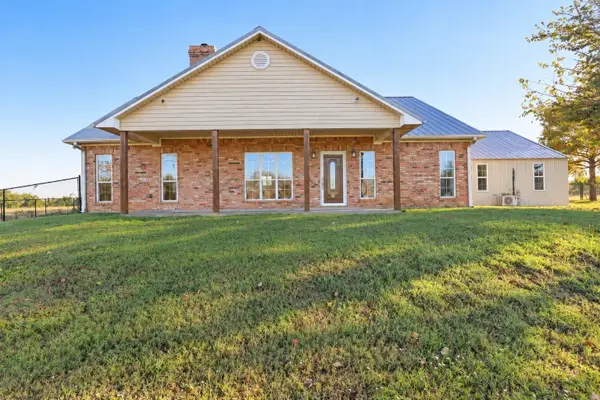 $474,900Active3 beds 2 baths1,764 sq. ft.
898 Farm Road 1700, Clarksville, TX 75426
MLS# 21403642Listed by: SARAH BOYD & CO - New
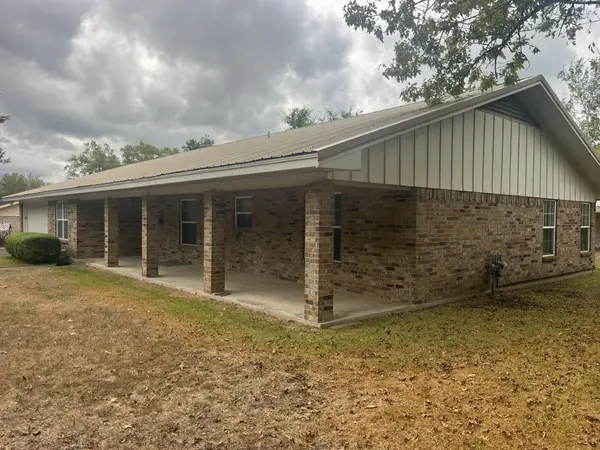 $175,000Active4 beds 2 baths2,188 sq. ft.
1402 Walnut, Clarksville, TX 75426
MLS# 21403499Listed by: CENTURY 21 HARVEY PROPERTIES-P 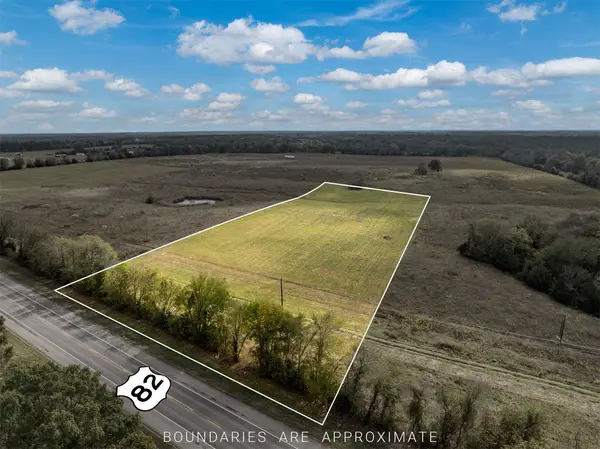 $75,000Active5 Acres
TBD Highway 82, Clarksville, TX 75426
MLS# 21396145Listed by: 11:11 BROKERAGE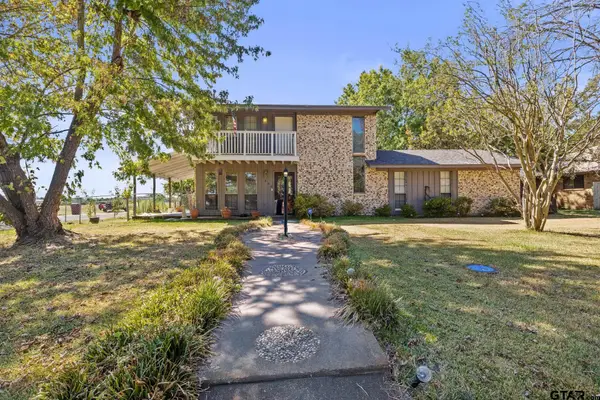 $179,000Active4 beds 2 baths1,782 sq. ft.
600 W 12th St, Clarksville, TX 75426
MLS# 26012952Listed by: MAYBEN REALTY - PITTSBURG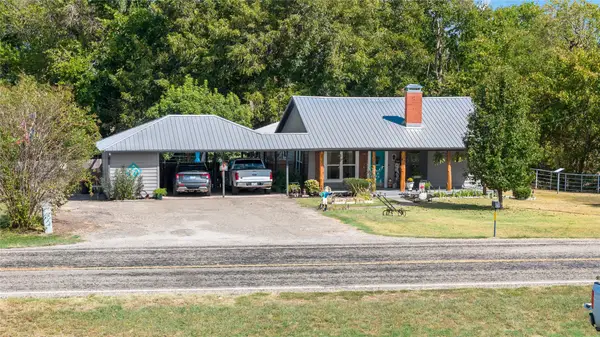 $349,000Active3 beds 2 baths1,952 sq. ft.
478 Fm 1159, Clarksville, TX 75426
MLS# 21387526Listed by: CENTURY 21 HARVEY PROPERTIES-P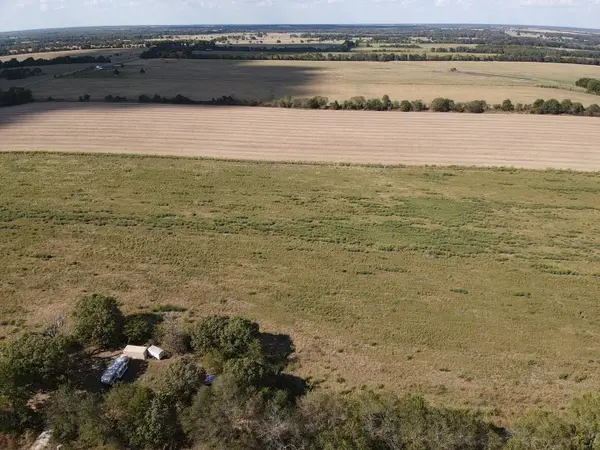 $89,900Active10.01 Acres
000 Lot 2 Cr 4116, Clarksville, TX 75426
MLS# 21387386Listed by: GLASS LAND AND HOME LLC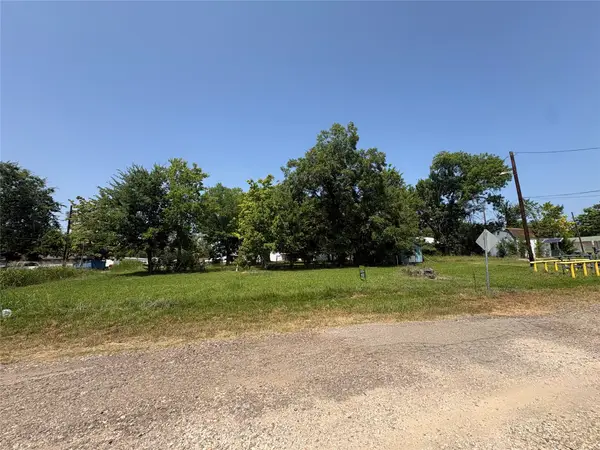 $15,000Active0.19 Acres
200 S Reagan Street, Clarksville, TX 75426
MLS# 21383977Listed by: HI VIEW REAL ESTATE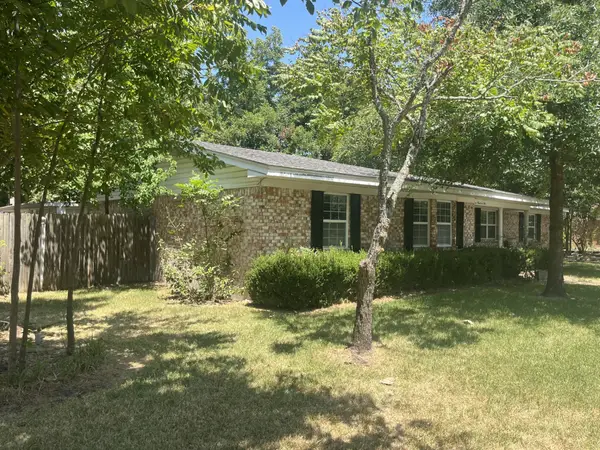 $150,000Active4 beds 3 baths2,959 sq. ft.
705 4th, Clarksville, TX 75426
MLS# 21373644Listed by: CENTURY 21 HARVEY PROPERTIES-P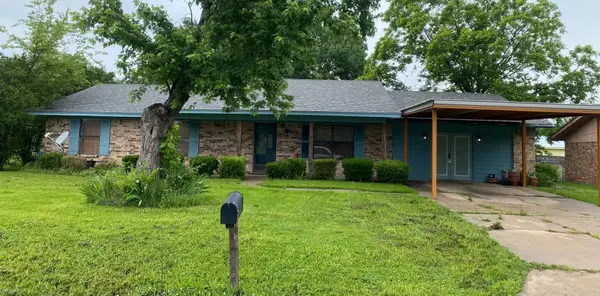 $146,000Active3 beds 2 baths2,345 sq. ft.
603 W 11th Street, Clarksville, TX 75426
MLS# 21368772Listed by: CENTURY 21 HARVEY PROPERTIES-P


Protect your home and budget from life's surprises with an Assurant Home Warranty, backed by a partner that supports you through every step of homeownership. Explore Plans.
© 2026 Better Homes and Gardens Real Estate LLC. An Anywhere Real Estate company. All rights reserved. Better Homes and Gardens® Real Estate is a registered trademark owned by Meredith Operations Corporation, licensed to Better Homes and Gardens Real Estate LLC and used with permission. Better Homes and Gardens Real Estate LLC fully supports the principles of the Fair Housing Act and the Equal Opportunity Act. Listing information is deemed reliable but is not guaranteed accurate.
Each office is independently owned and operated.
Any services or products provided by third parties are not provided by, affiliated with or related to Better Homes and Gardens Real Estate LLC, or its affiliated companies.