
701 Pine Road Road, Clear Lake Shores, TX 77565
Local realty services provided by:Better Homes and Gardens Real Estate Gary Greene
701 Pine Road Road,Clear Lake Shores, TX 77565
$735,000
- 3 Beds
- 3 Baths
- 2,200 sq. ft.
- Single family
- Active
Listed by: alex lyon
Office: foundations realty713-352-9722
MLS#:86221447
Source:HARMLS
Price summary
- Price:$735,000
- Price per sq. ft.:$334.09
About this home
One-of-a-kind new construction nestled in the island community of Clear Lake Shores! This stunning home combines modern luxury with timeless design & attention to EVERY detail. Step inside to soaring ceilings, an open-concept floor plan & premium finishes throughout. This kitchen is sure to impress featuring a large center island perfect for gathering. The primary suite has a spa-inspired en-suite bath & 2 walk-in closets. Upstairs offers 2 additional bedrooms, 1 full bath & flex space ideal for game room, office or enclosed for a 4th bedroom. Spacious ground level with ample storage, parking & room for a pool! Elevator ready to all 3 floors & the added convenance of a builders warranty. CLS is a waterfront community that embraces the outdoors. Enjoy golf cart friendly streets, scenic parks, fishing, community pool, pavilion & boat launch. Minutes from marinas, Kemah Boardwalk, local restaurants & shopping. Zoned to CCISD with low taxes & no HOA! *VIEW UPGRADES LIST IN ATTACHMENTS*
Contact an agent
Home facts
- Year built:2026
- Subdivision & Development:Clear Lake Shores
- Listing ID #:86221447
- Updated:September 25, 2026 at 12:07 PM
Rooms and interior
- Bedrooms:3
- Total bathrooms:3
- Full bathrooms:2
- Half bathrooms:1
- Rooms Total:5
- Flooring:Plank, Tile, Vinyl
- Dining Description:Kitchen Dining Combo
- Bathrooms Description:Tub Shower
- Kitchen Description:Dishwasher, Disposal, Double Oven, Electric Oven, Gas Cooktop, Kitchen Dining Combo, Kitchen Family Room Combo, Kitchen Island, Pantry, Quartz Counters, Refrigerator, Walk In Pantry
- Living area:2,200 sq. ft.
Heating and cooling
- Cooling:Attic Fan, Central Air, Electric
- Heating:Central, Gas
- Central air:Yes
Structure and exterior
- Roof:Composition
- Year built:2026
- Building area:2,200 sq. ft.
- Lot area:0.09 Acres
- Lot Features:Subdivision, Views
- Construction Materials:Cement Siding, Wood Siding
- Exterior Features:Fence, Private Yard
- Foundation Description:Pillar Post Pier
- Levels:2 Stories
Schools
- High school:CLEAR FALLS HIGH SCHOOL
- Middle school:BAYSIDE INTERMEDIATE SCHOOL
- Elementary school:STEWART ELEMENTARY SCHOOL (CLEAR CREEK)
Utilities
- Sewer:Public Sewer
Finances and disclosures
- Price:$735,000
- Price per sq. ft.:$334.09
- Tax amount:$1,187 (2024)
Features and amenities
- Appliances:Dishwasher, Disposal, Double Oven, Electric Oven, Gas Cooktop, Refrigerator, Tankless Water Heater
- Amenities:Balcony, Ceiling Fans, High Ceilings, Low Emissivity Windows, Prewired, Smoke Detectors, Storm Windows, Tankless Water Heater
Parking
- Parking description:Boat Parking, Driveway, Garage, Garage Door Opener, Golf Cart Garage, Oversized, Tandem
- Garage:Yes
- Garage spaces:2
New listings near 701 Pine Road Road
- New
 $299,900Active0.23 Acres
914 Hawthorne, Clear Lake Shores, TX 77565
MLS# 43120557Listed by: RE/MAX SPACE CENTER - Open Sat, 12 to 2pmNew
 $699,000Active3 beds 4 baths2,927 sq. ft.
920 Grove Road, Clear Lake Shores, TX 77565
MLS# 62378011Listed by: BAY HAVEN REALTY - New
 $975,000Active0.32 Acres
205 Blue Point Road, Clear Lake Shores, TX 77565
MLS# 26609625Listed by: NEXTGEN REAL ESTATE PROPERTIES - New
 $775,000Active0.2 Acres
203 Blue Point Road, Clear Lake Shores, TX 77565
MLS# 85039307Listed by: NEXTGEN REAL ESTATE PROPERTIES - New
 $194,900Active1 beds 1 baths715 sq. ft.
1140 Fm-2094 #104A, Kemah, TX 77565
MLS# 5815726Listed by: KELLER WILLIAMS PREFERRED  $199,000Active0.14 Acres
822 Cedar Road, Clear Lake Shores, TX 77565
MLS# 81208290Listed by: FOUNDATIONS REALTY $340,000Active0.28 Acres
715 Clear Lake Road, Clear Lake Shores, TX 77565
MLS# 80143956Listed by: COMPASS RE TEXAS, LLC - HOUSTON $549,000Pending2 beds 4 baths2,313 sq. ft.
150 Rosewood Road, Clear Lake Shores, TX 77565
MLS# 2259590Listed by: BAY HAVEN REALTY $359,000Active3 beds 1 baths1,426 sq. ft.
529 E Shore Drive, Clear Lake Shores, TX 77565
MLS# 12812018Listed by: KJ PLATINUM PROPERTIES LLC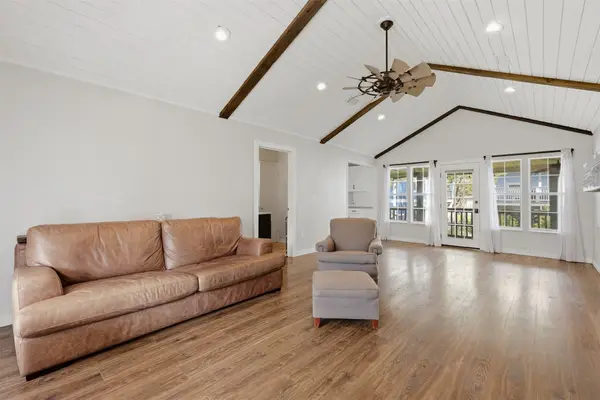 $399,999Active2 beds 2 baths1,050 sq. ft.
221 Oak Road, Clear Lake Shores, TX 77565
MLS# 24359857Listed by: SHAW REAL ESTATE


Protect your home and budget from life's surprises with an Assurant Home Warranty, backed by a partner that supports you through every step of homeownership. Explore Plans.
© 2026 Better Homes and Gardens Real Estate LLC. An Anywhere Real Estate company. All rights reserved. Better Homes and Gardens® Real Estate is a registered trademark owned by Meredith Operations Corporation, licensed to Better Homes and Gardens Real Estate LLC and used with permission. Better Homes and Gardens Real Estate LLC fully supports the principles of the Fair Housing Act and the Equal Opportunity Act. Listing information is deemed reliable but is not guaranteed accurate.
Each office is independently owned and operated.
Any services or products provided by third parties are not provided by, affiliated with or related to Better Homes and Gardens Real Estate LLC, or its affiliated companies.