
1012 County Road 701a, Cleburne, TX 76031
Local realty services provided by:Better Homes and Gardens Real Estate Senter, REALTORS(R)
Listed by: julie baumgartner
Office: re/max trinity
MLS#:21208211
Source:GDAR
Price summary
- Price:$499,000
- Price per sq. ft.:$213.98
About this home
Ready for Texas acreage living? This is the opportunity you’ve been waiting for! Welcome to nearly 5 acres of beautifully maintained, wide-open Texas living in Cleburne, offering the space, flexibility, and freedom today’s buyers are looking for—with no known restrictions. This spacious one-story home offers almost 2,300 square feet of comfortable living space designed for both everyday life and entertaining. From the moment you enter through the striking wrought iron front door, you’ll appreciate the freshly painted interior, generous room sizes, and versatile floor plan. Two living areas provide plenty of space to relax, work, entertain, or create a dedicated flex space, while the oversized dining area is ideal for family gatherings, holidays, and celebrations. The open kitchen flows seamlessly into the main living area, keeping everyone connected while cooking and entertaining. Smart home technology adds modern convenience, allowing you to control temperature and other features from your phone for added efficiency, security, and peace of mind. Outside is where this property truly shines. The fenced acreage and two barns provide endless possibilities for animals, hobbies, equipment, storage, recreation, or future projects. Whether you’re looking for room to spread out, space for your animals, or simply want the freedom that comes with acreage, this property delivers. Additional updates and features include 16-inch blown attic insulation, a water heater purchased in 2024, AC units purchased in 2021, and a roof approximately 3 years old. Foundation information is available in MLS Transaction Desk for buyer review. If you’ve been waiting for the right Cleburne acreage property with space, functionality, modern updates, and no known restrictions, this is one you’ll want to see in person. The opportunity is here, come take a look and make this your Texas home today!...
Contact an agent
Home facts
- Year built:1980
- Subdivision & Development:P Golden Surv Abs 296
- Listing ID #:21208211
- Added:203 day(s) ago
- Updated:October 03, 2026 at 12:41 PM
Rooms and interior
- Bedrooms:3
- Total bathrooms:2
- Full bathrooms:2
- Flooring:Vinyl
- Kitchen Description:Dishwasher, Disposal, Double Oven, Electric Cooktop
- Living area:2,332 sq. ft.
Heating and cooling
- Cooling:Ceiling Fans, Central Air
- Heating:Central
- Central air:Yes
Structure and exterior
- Roof:Composition
- Year built:1980
- Building area:2,332 sq. ft.
- Lot area:4.69 Acres
- Lot Features:Acreage, Interior Lot, Irregular Lot, Many Trees, Rolling Slope
- Architectural Style:Traditional
- Construction Materials:Stone
- Foundation Description:Slab
- Levels:1 Story
Schools
- High school:Joshua
- Middle school:Tom and Nita Nichols,Joshua
- Elementary school:Plum Creek
Finances and disclosures
- Price:$499,000
- Price per sq. ft.:$213.98
- Tax amount:$7,788
Features and amenities
- Appliances:Dishwasher, Disposal, Double Oven, Electric Cooktop
- Smart home:Yes
Parking
- Garage:Yes
- Garage spaces:2
- Carport spaces:5
 Information provided, in part, by North Texas Real Estate Information Systems, Inc. Last Updated October 3, 2026 Listings with the NTREIS logo are listed by brokerages other than Better Homes and Gardens Real Estate Senter, REALTORS(R).
New listings near 1012 County Road 701a
- New
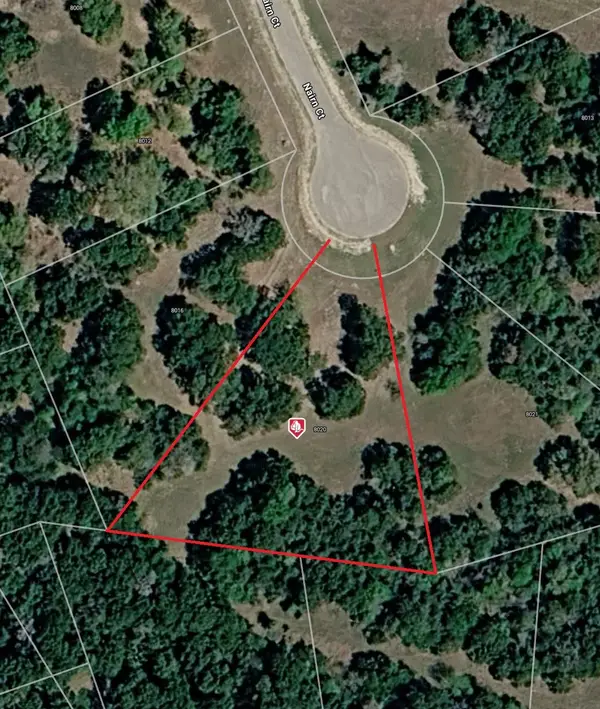 $38,000Active0.72 Acres
8020 Nairn Court, Cleburne, TX 76033
MLS# 21402444Listed by: KELLER WILLIAMS BRAZOS WEST - New
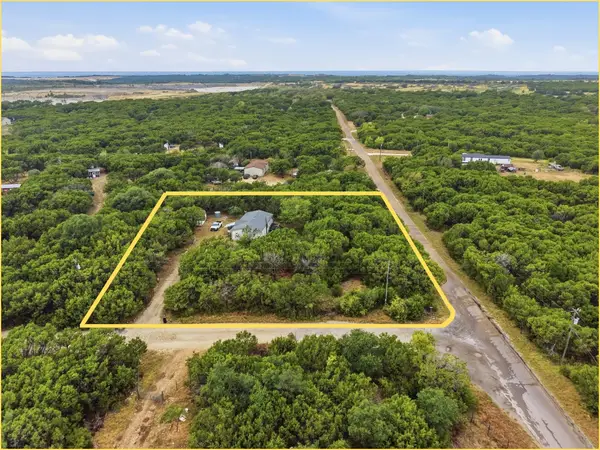 $115,000Active2 beds 2 baths1,344 sq. ft.
900 Cedar Break Court, Cleburne, TX 76033
MLS# 21393103Listed by: FATHOM REALTY, LLC - New
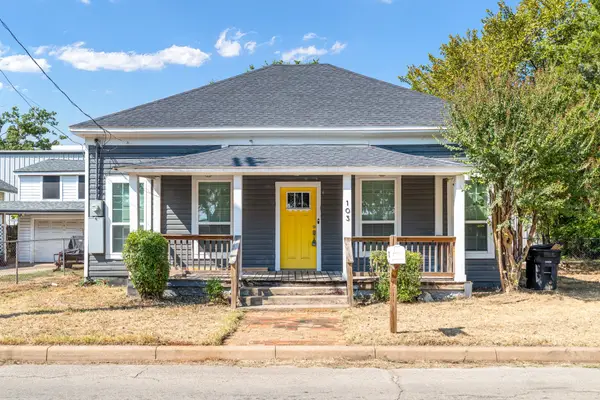 $209,000Active3 beds 2 baths1,297 sq. ft.
103 May Avenue, Cleburne, TX 76031
MLS# 21398786Listed by: RE/MAX TRINITY - New
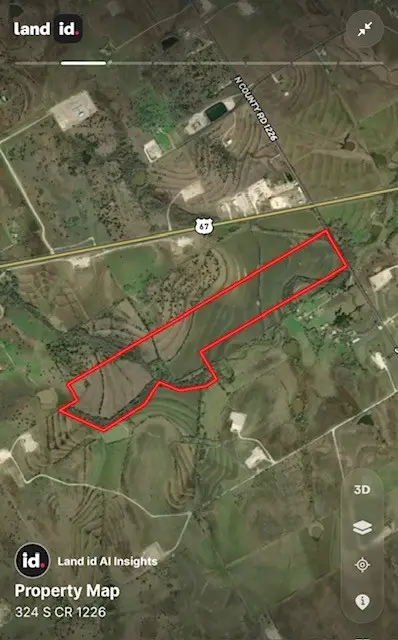 $1,394,907Active93.7 Acres
324 S County Road 1226, Cleburne, TX 76033
MLS# 21401628Listed by: TEXAS LEGACY REALTY - Open Sun, 12 to 6pmNew
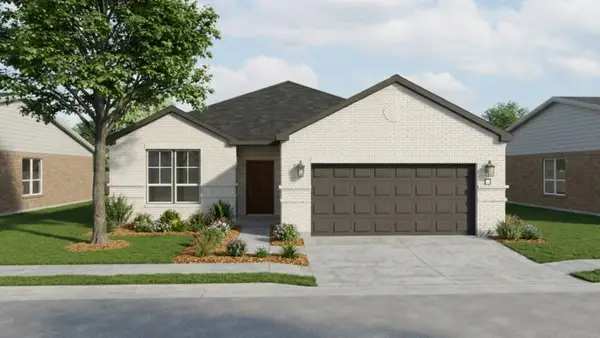 $291,750Active3 beds 2 baths1,552 sq. ft.
3113 Manchester Drive, Cleburne, TX 76031
MLS# 21401497Listed by: HISTORYMAKER HOMES - New
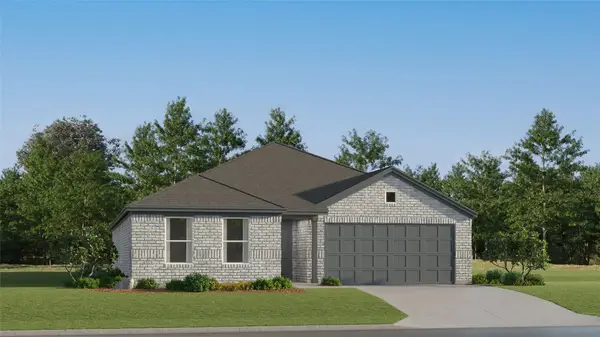 $298,999Active4 beds 2 baths1,867 sq. ft.
1908 Chippewa Drive, Cleburne, TX 76033
MLS# 21396117Listed by: KELLER WILLIAMS CITY-VIEW - New
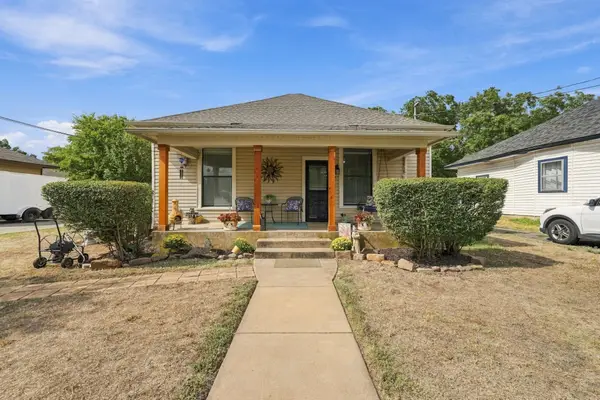 $220,000Active3 beds 1 baths1,260 sq. ft.
311 N Pendell Avenue, Cleburne, TX 76033
MLS# 21400411Listed by: KELLER WILLIAMS REALTY - New
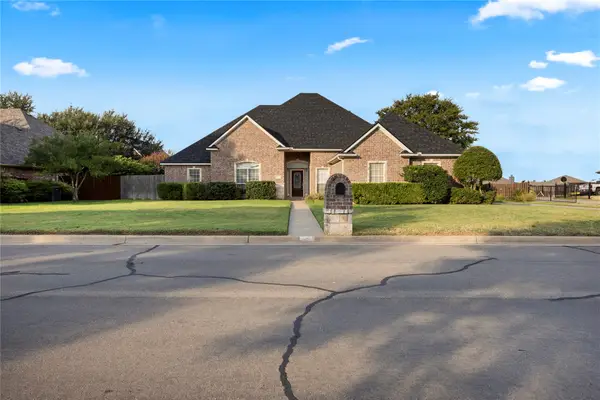 $398,000Active3 beds 3 baths2,511 sq. ft.
706 Meadowview, Cleburne, TX 76033
MLS# 21400884Listed by: WEBB KIRKPATRICK REAL ESTATE, INC - New
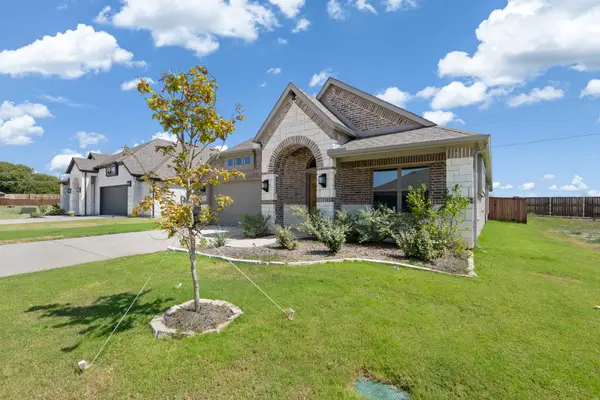 $379,990Active4 beds 3 baths2,193 sq. ft.
2452 Acacia Road, Cleburne, TX 76033
MLS# 21399976Listed by: AESTHETIC REALTY, LLC - New
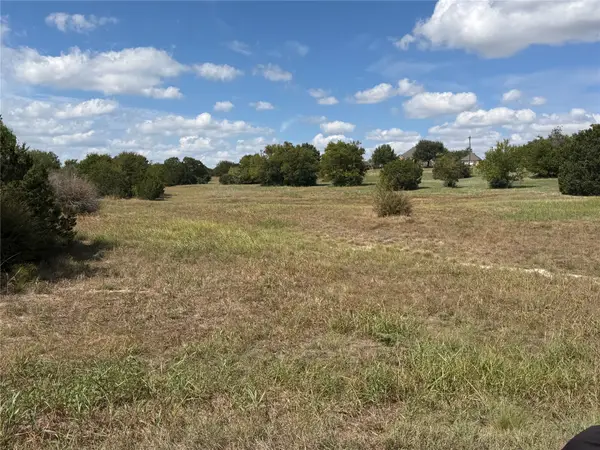 $25,000Active0.67 Acres
7032 Muirfield Drive, Cleburne, TX 76033
MLS# 21399385Listed by: RYLAN REALTY


Protect your home and budget from life's surprises with an Assurant Home Warranty, backed by a partner that supports you through every step of homeownership. Explore Plans.
© 2026 Better Homes and Gardens Real Estate LLC. An Anywhere Real Estate company. All rights reserved. Better Homes and Gardens® Real Estate is a registered trademark owned by Meredith Operations Corporation, licensed to Better Homes and Gardens Real Estate LLC and used with permission. Better Homes and Gardens Real Estate LLC fully supports the principles of the Fair Housing Act and the Equal Opportunity Act. Listing information is deemed reliable but is not guaranteed accurate.
Each office is independently owned and operated.
Any services or products provided by third parties are not provided by, affiliated with or related to Better Homes and Gardens Real Estate LLC, or its affiliated companies.