
1102 Tiburon Trail, Cleburne, TX 76033
Local realty services provided by:Better Homes and Gardens Real Estate Senter, REALTORS(R)
Listed by: molly-kimberlyn ross, cheri white
Office: coldwell banker apex, realtors
MLS#:21411745
Source:GDAR
Price summary
- Price:$380,000
- Price per sq. ft.:$134.28
- Monthly HOA dues:$33.33
About this home
Expansive well designed with 5 bedrooms 3 baths plus bonus room offers wonderful blend of comfort
and functionality. A welcoming foyer invites you to the generously sized living are bathed in natural
light. Covered patio and fenced private backyard, park, ponds & walking trails nearby. Built in 2020, this
well-maintained home offers flexible layout and open concept plan in the main living area. The kitchen is
equipped with an oversized island, upgraded Energy star rated gas range with convection and air fry
features. granite countertops, tile backsplash, pantry closet, and stainless appliances including a gas
range, built-in microwave, and dishwasher, ideal for everyday living and entertaining. The primary suite
includes a large walk-in closet and ensuite bath with dual sink vanity, separate soaking tub, and tiled
walk-in shower. 2 living areas, one downstairs and one upstairs. A dedicated laundry room with built-in
shelving and room for freezer adds convenience. Upstairs, a large bonus room offers additional space
for media, work, or recreation. Enjoy outdoor living in the fully fenced backyard with covered patio,
perfect for relaxing or dining outside. An attached 2-car garage and neighborhood sidewalks add
everyday ease. Community amenities include a park, playground, walking trails, and two ponds, all
located nearby....
Contact an agent
Home facts
- Year built:2020
- Subdivision & Development:Belclaire-Phase II
- Listing ID #:21411745
- Added:5 day(s) ago
- Updated:October 21, 2026 at 12:05 PM
Rooms and interior
- Bedrooms:5
- Total bathrooms:3
- Full bathrooms:3
- Flooring:Carpet, Luxury Vinyl Plank
- Kitchen Description:Built In Gas Range, Convection Oven, Dishwasher, Disposal, Gas Cooktop, Gas Oven, Microwave, Vented Exhaust Fan
- Living area:2,830 sq. ft.
Heating and cooling
- Cooling:Ceiling Fans, Central Air, Electric
- Heating:Central, Natural Gas
- Central air:Yes
Structure and exterior
- Roof:Composition
- Year built:2020
- Building area:2,830 sq. ft.
- Lot area:0.17 Acres
- Lot Features:Few Trees, Interior Lot, Landscaped
- Architectural Style:Traditional
- Construction Materials:Brick
- Foundation Description:Slab
- Levels:2 Story
Schools
- High school:Cleburne
- Middle school:Ad Wheat,Lowell Smith
- Elementary school:Gerard
Finances and disclosures
- Price:$380,000
- Price per sq. ft.:$134.28
- Tax amount:$9,141
Features and amenities
- Appliances:Built In Gas Range, Convection Oven, Dishwasher, Disposal, Gas Cooktop, Gas Oven, Microwave, Plumbed For Gas, Some Gas Appliances, Tankless Water Heater, Vented Exhaust Fan
- Amenities:Window Coverings
Parking
- Garage:Yes
- Garage spaces:2
 Information provided, in part, by North Texas Real Estate Information Systems, Inc. Last Updated October 21, 2026 Listings with the NTREIS logo are listed by brokerages other than Better Homes and Gardens Real Estate Senter, REALTORS(R).
New listings near 1102 Tiburon Trail
- New
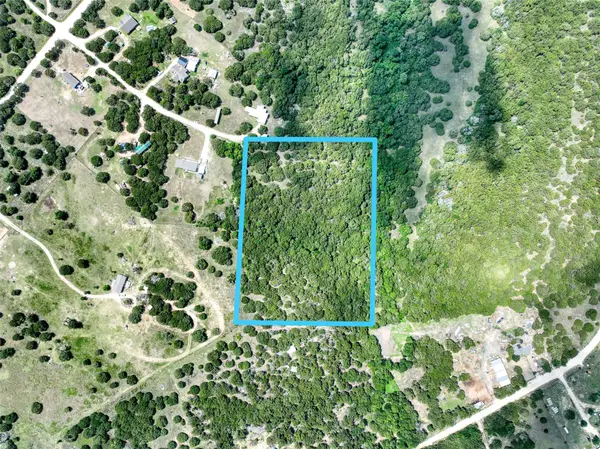 $209,900Active5.61 Acres
9132 Prairie Ridge Court W, Cleburne, TX 76033
MLS# 21416928Listed by: COMPASS RE TEXAS, LLC. - New
 $11,000Active0.28 Acres
7129 Carnoustie Drive, Cleburne, TX 76033
MLS# 21416930Listed by: COMPASS RE TEXAS, LLC. - New
 $864,000Active24 Acres
2656 County Road 1107a, Cleburne, TX 76033
MLS# 21416482Listed by: COLDWELL BANKER APEX, REALTORS - New
 $1,890,000Active89.69 Acres
4425 County Road 424, Cleburne, TX 76031
MLS# 21407669Listed by: JULIE SIDDONS REALTORS, LLC - New
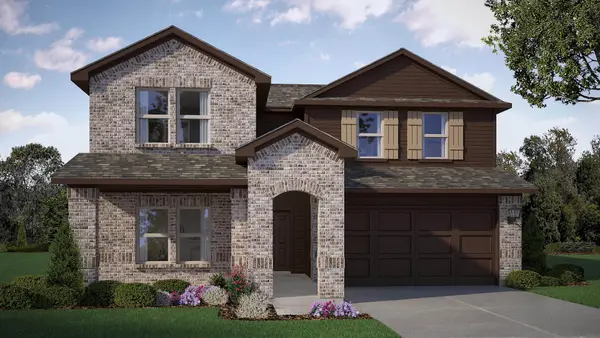 $345,990Active4 beds 3 baths2,545 sq. ft.
948 Traction Trail, Cleburne, TX 76031
MLS# 21416746Listed by: CENTURY 21 MIKE BOWMAN, INC. - New
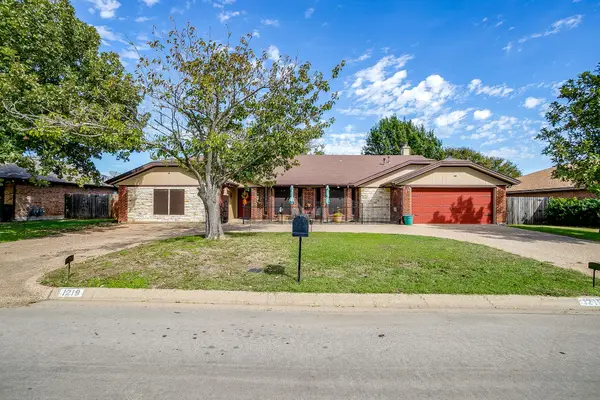 $330,000Active4 beds 4 baths3,022 sq. ft.
1219 Hyde Park Boulevard, Cleburne, TX 76033
MLS# 21407879Listed by: THEGREENTEAM RE PROFESSIONALS - New
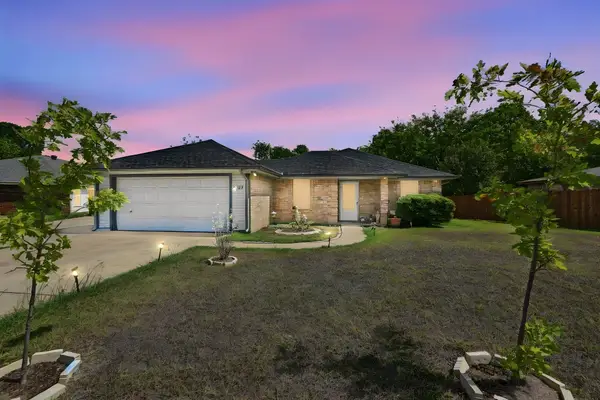 $250,000Active3 beds 2 baths1,124 sq. ft.
1307 Berry Drive, Cleburne, TX 76033
MLS# 21414471Listed by: REAL BROKER, LLC - New
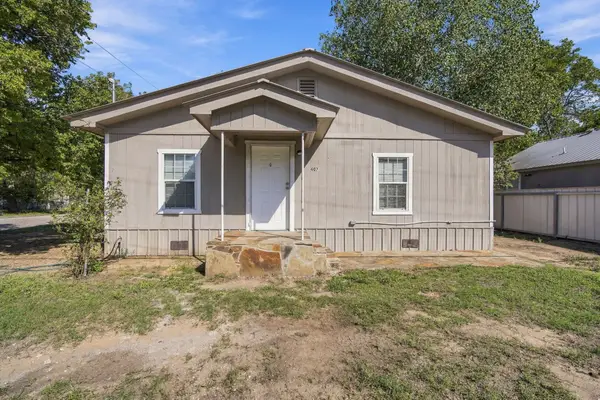 $350,000Active4 beds 2 baths884 sq. ft.
405 N Atlantic Street #407, Cleburne, TX 76031
MLS# 21414493Listed by: REAL BROKER, LLC - New
 $295,000Active3 beds 2 baths2,428 sq. ft.
900 Stonelake Drive, Cleburne, TX 76033
MLS# 21415382Listed by: ELITE REAL ESTATE TEXAS - New
 $99,000Active0.35 Acres
7617 Retreat Boulevard, Cleburne, TX 76033
MLS# 21403990Listed by: BOBBY NORRIS FARM&RANCH REALTY


Protect your home and budget from life's surprises with an Assurant Home Warranty, backed by a partner that supports you through every step of homeownership. Explore Plans.
© 2026 Better Homes and Gardens Real Estate LLC. An Anywhere Real Estate company. All rights reserved. Better Homes and Gardens® Real Estate is a registered trademark owned by Meredith Operations Corporation, licensed to Better Homes and Gardens Real Estate LLC and used with permission. Better Homes and Gardens Real Estate LLC fully supports the principles of the Fair Housing Act and the Equal Opportunity Act. Listing information is deemed reliable but is not guaranteed accurate.
Each office is independently owned and operated.
Any services or products provided by third parties are not provided by, affiliated with or related to Better Homes and Gardens Real Estate LLC, or its affiliated companies.