
1104 Boone Street, Cleburne, TX 76031
Local realty services provided by:Better Homes and Gardens Real Estate Edwards & Associates
Listed by: cindy rodriguez
Office: texas legacy realty
MLS#:21324587
Source:GDAR
Price summary
- Price:$281,999
- Price per sq. ft.:$189.01
About this home
!!NOW AVAILABLE!! Builder incentive 1% towards rate buy down. This brand new construction home in the heart of Cleburne showcases thoughtfully selected designer finishes. The well-designed 3 bedroom, 2 bath floorplan features luxury vinyl plank flooring, decorative lighting, and an open-concept living space centered around a spacious kitchen with full-height custom cabinetry, a custom vent hood and a large island. The private primary suite offers a walk-in closet and a beautifully appointed bath featuring a stained floating double vanity with integrated kick lighting. Outside, the covered patio is finished with stained tongue and groove wood, while subtle exterior uplighting enhances the home's curb appeal. A new backyard fence will be installed prior to closing. Ideally located near shopping, dining, schools, and convenient access to US 67 and Chisholm Trail Parkway for an easy commute to Fort Worth.
Contact an agent
Home facts
- Year built:2026
- Subdivision & Development:A.M. Morgan's Third Addition
- Listing ID #:21324587
- Added:91 day(s) ago
- Updated:October 07, 2026 at 12:20 PM
Rooms and interior
- Bedrooms:3
- Total bathrooms:2
- Full bathrooms:2
- Flooring:Luxury Vinyl Plank
- Kitchen Description:Dishwasher, Electric Cooktop
- Living area:1,492 sq. ft.
Structure and exterior
- Year built:2026
- Building area:1,492 sq. ft.
- Lot area:0.16 Acres
- Architectural Style:Traditional
- Levels:1 Story
Schools
- High school:Cleburne
- Middle school:Ad Wheat,Lowell Smith
- Elementary school:Irving
Finances and disclosures
- Price:$281,999
- Price per sq. ft.:$189.01
Features and amenities
- Appliances:Dishwasher, Electric Cooktop, Electric Water Heater
- Amenities:Smoke Detectors
Parking
- Garage:Yes
- Garage spaces:2
 Information provided, in part, by North Texas Real Estate Information Systems, Inc. Last Updated October 7, 2026 Listings with the NTREIS logo are listed by brokerages other than Better Homes and Gardens Real Estate Edwards & Associates.
New listings near 1104 Boone Street
- New
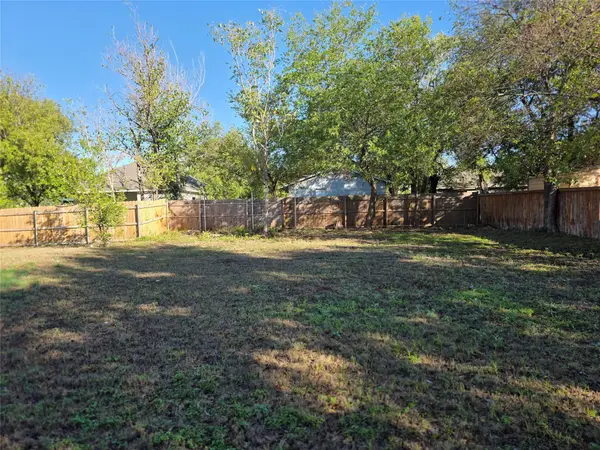 $19,900Active0.07 Acres
705 E Wardville Street, Cleburne, TX 76031
MLS# 21404630Listed by: REAL BROKER, LLC - New
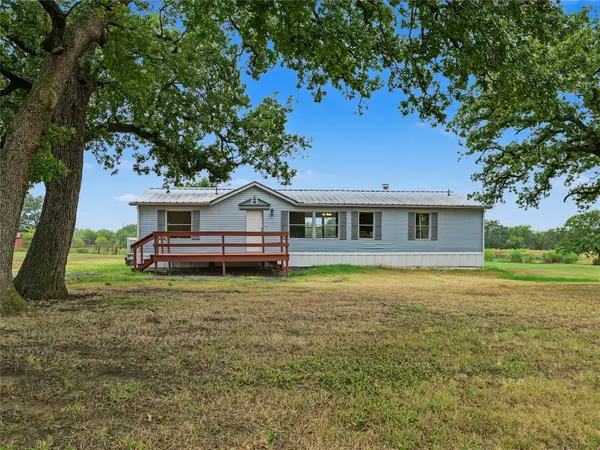 $299,000Active3 beds 2 baths1,570 sq. ft.
3806 E Fm 4 #1, Cleburne, TX 76031
MLS# 21403794Listed by: SIGNATURE REAL ESTATE GROUP - New
 $90,000Active1 Acres
3806 E Fm 4, Cleburne, TX 76031
MLS# 21403804Listed by: SIGNATURE REAL ESTATE GROUP - New
 $215,000Active4 beds 2 baths1,431 sq. ft.
703 Odell Street, Cleburne, TX 76033
MLS# 21400602Listed by: REV REAL ESTATE - New
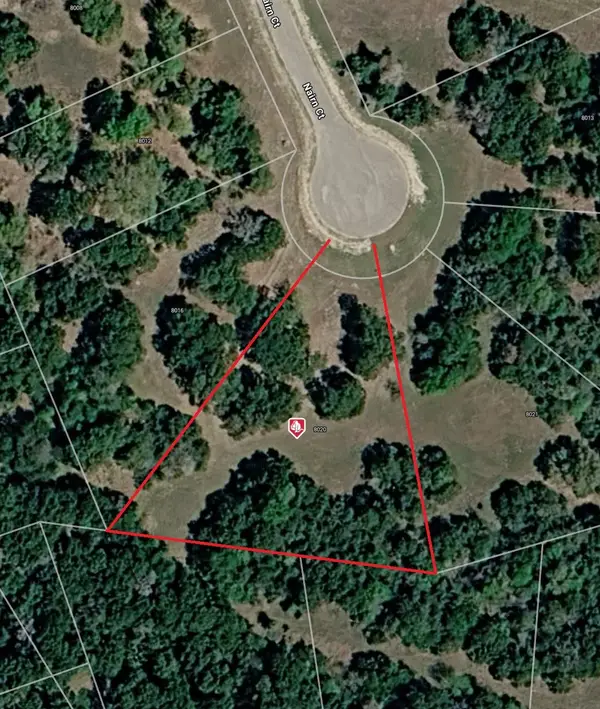 $38,000Active0.72 Acres
8020 Nairn Court, Cleburne, TX 76033
MLS# 21402444Listed by: KELLER WILLIAMS BRAZOS WEST - New
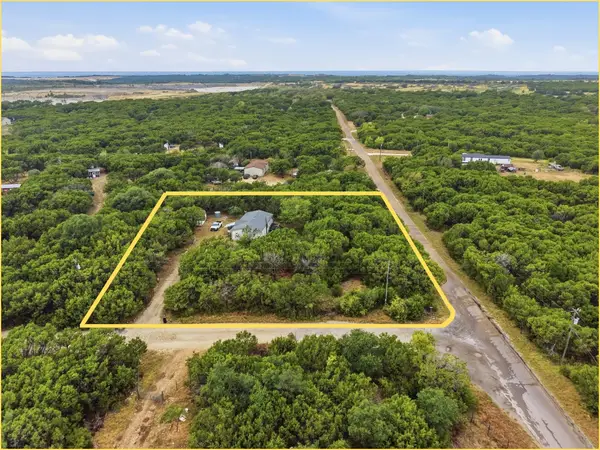 $115,000Active2 beds 2 baths1,344 sq. ft.
900 Cedar Break Court, Cleburne, TX 76033
MLS# 21393103Listed by: FATHOM REALTY, LLC - New
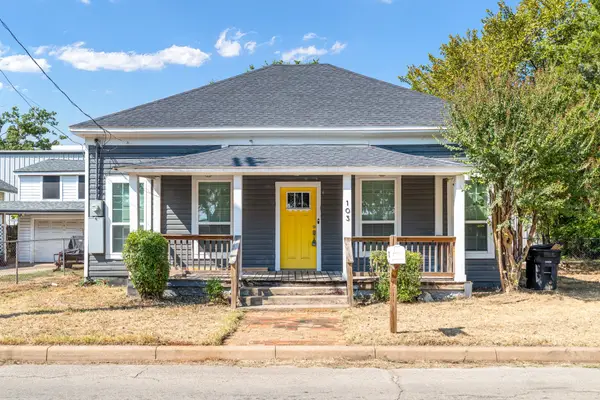 $209,000Active3 beds 2 baths1,297 sq. ft.
103 May Avenue, Cleburne, TX 76031
MLS# 21398786Listed by: RE/MAX TRINITY - New
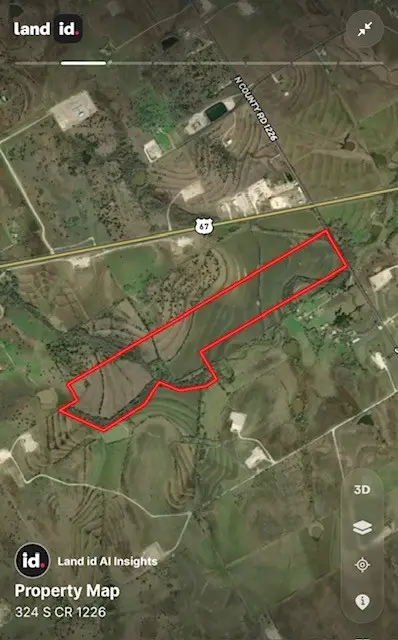 $1,394,907Active93.7 Acres
324 S County Road 1226, Cleburne, TX 76033
MLS# 21401628Listed by: TEXAS LEGACY REALTY - Open Thu, 10am to 6pmNew
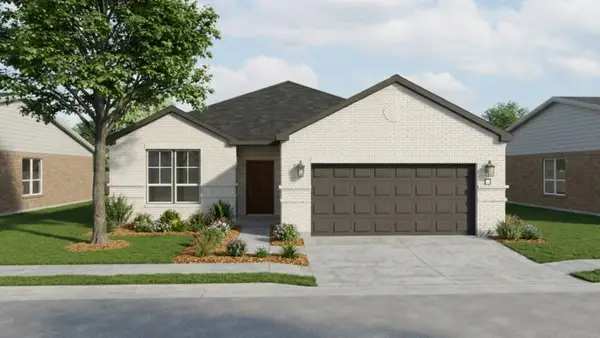 $291,750Active3 beds 2 baths1,552 sq. ft.
3113 Manchester Drive, Cleburne, TX 76031
MLS# 21401497Listed by: HISTORYMAKER HOMES - New
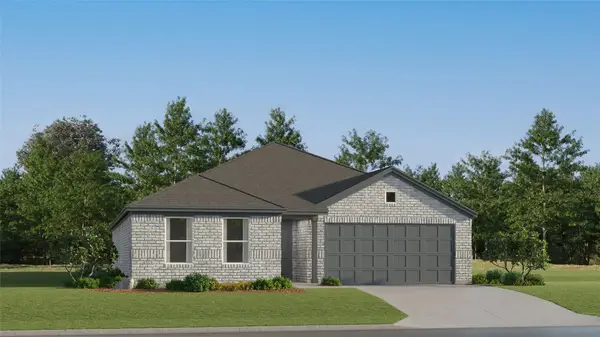 $298,999Active4 beds 2 baths1,867 sq. ft.
1908 Chippewa Drive, Cleburne, TX 76033
MLS# 21396117Listed by: KELLER WILLIAMS CITY-VIEW


Protect your home and budget from life's surprises with an Assurant Home Warranty, backed by a partner that supports you through every step of homeownership. Explore Plans.
© 2026 Better Homes and Gardens Real Estate LLC. An Anywhere Real Estate company. All rights reserved. Better Homes and Gardens® Real Estate is a registered trademark owned by Meredith Operations Corporation, licensed to Better Homes and Gardens Real Estate LLC and used with permission. Better Homes and Gardens Real Estate LLC fully supports the principles of the Fair Housing Act and the Equal Opportunity Act. Listing information is deemed reliable but is not guaranteed accurate.
Each office is independently owned and operated.
Any services or products provided by third parties are not provided by, affiliated with or related to Better Homes and Gardens Real Estate LLC, or its affiliated companies.