
1212 Pacifica Trail, Cleburne, TX 76033
Local realty services provided by:Better Homes and Gardens Real Estate Lindsey Realty
Listed by: michael mitchell
Office: exp realty, llc.
MLS#:21301908
Source:GDAR
Price summary
- Price:$285,000
- Price per sq. ft.:$170.66
- Monthly HOA dues:$41.67
About this home
ASSUMABLE 3.5% rate VA LOAN is available on this home. YOU ARE HOME! Welcome to this like new home with a spacious open concept living room. This floorplan features a split bedroom floorplan perfect for a growing family or visiting guests. The kitchen boasts granite countertops and stainless steel appliances, and a large island ideal for entertaining guests. The owners suite features a spacious bathroom with a separate stand up shower, SEPARATE GARDEN TUB and walk-in closet. This is a comfortable home with a tasteful color scheme and low maintenance wood-look tile flooring. Professionally installed storm doors allow you to have a view outside. In the back, you have a spacious backyard and covered patio. This clean, pet-free home seamlessly combines style, function, and comfort. Save with the recently installed roof with impact resistant shingles! The garage includes an installed Tesla Gen 3 home charger for your EV! Enjoy the outdoors with a nearby catch-and-release pond just a short walk away, ideal for relaxing weekends or peaceful evening strolls. You can sharpen your golf game at the nearby Cleburne Golf Links or just relax over at nearby Lake Cleburne because it's less than a 2 minute drive away!...
Contact an agent
Home facts
- Year built:2020
- Subdivision & Development:Belclaire Ph III
- Listing ID #:21301908
- Added:46 day(s) ago
- Updated:August 13, 2026 at 11:47 AM
Rooms and interior
- Bedrooms:4
- Total bathrooms:2
- Full bathrooms:2
- Kitchen Description:Dishwasher, Disposal, Electric Oven, Electric Range, Microwave, Vented Exhaust Fan
- Living area:1,670 sq. ft.
Structure and exterior
- Year built:2020
- Building area:1,670 sq. ft.
- Lot area:0.17 Acres
- Levels:1 Story
Schools
- High school:Cleburne
- Middle school:Lowell Smith
- Elementary school:Gerard
Finances and disclosures
- Price:$285,000
- Price per sq. ft.:$170.66
- Tax amount:$6,834
Features and amenities
- Appliances:Dishwasher, Disposal, Electric Oven, Electric Range, Gas Water Heater, Microwave, Plumbed For Gas, Some Gas Appliances, Vented Exhaust Fan
Parking
- Garage:Yes
- Garage spaces:2
 Information provided, in part, by North Texas Real Estate Information Systems, Inc. Last Updated August 13, 2026 Listings with the NTREIS logo are listed by brokerages other than Better Homes and Gardens Real Estate Lindsey Realty.
New listings near 1212 Pacifica Trail
- New
 $92,000Active3 beds 1 baths1,106 sq. ft.
305 Williams Avenue, Cleburne, TX 76033
MLS# 21358369Listed by: WARNER REALTY CO. - New
 $85,000Active0.24 Acres
1823 Sudbury Drive, Cleburne, TX 76033
MLS# 21357052Listed by: WEBB KIRKPATRICK REAL ESTATE, INC - New
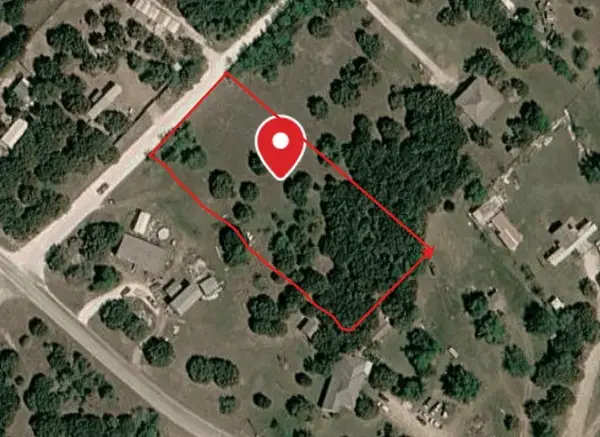 $95,000Active1.31 Acres
815 Overlook Drive, Cleburne, TX 76033
MLS# 21353292Listed by: EPIQUE REALTY LLC - New
 $89,000Active0.36 Acres
1827 Sudbury Drive, Cleburne, TX 76033
MLS# 21356906Listed by: WEBB KIRKPATRICK REAL ESTATE, INC - New
 $350,000Active4 beds 2 baths1,848 sq. ft.
1203 Larkspur Lane, Cleburne, TX 76033
MLS# 21355391Listed by: TEXAS LEGACY REALTY - New
 $195,000Active3 beds 1 baths1,364 sq. ft.
1012 Turner Street, Cleburne, TX 76033
MLS# 21356424Listed by: OPENDOOR BROKERAGE, LLC - New
 $226,990Active3 beds 3 baths1,600 sq. ft.
128 Kylie Street, Cleburne, TX 76031
MLS# 21355814Listed by: HOMESUSA.COM - New
 $237,990Active5 beds 3 baths1,804 sq. ft.
130 Kylie Street, Cleburne, TX 76031
MLS# 21355830Listed by: HOMESUSA.COM - New
 $252,990Active4 beds 3 baths2,203 sq. ft.
132 Kylie Street, Cleburne, TX 76031
MLS# 21355845Listed by: HOMESUSA.COM - New
 $250,990Active4 beds 3 baths2,203 sq. ft.
124 Kylie Street, Cleburne, TX 76031
MLS# 21355548Listed by: HOMESUSA.COM


Protect your home and budget from life's surprises with an Assurant Home Warranty, backed by a partner that supports you through every step of homeownership. Explore Plans.
© 2026 Better Homes and Gardens Real Estate LLC. An Anywhere Real Estate company. All rights reserved. Better Homes and Gardens® Real Estate is a registered trademark owned by Meredith Operations Corporation, licensed to Better Homes and Gardens Real Estate LLC and used with permission. Better Homes and Gardens Real Estate LLC fully supports the principles of the Fair Housing Act and the Equal Opportunity Act. Listing information is deemed reliable but is not guaranteed accurate.
Each office is independently owned and operated.
Any services or products provided by third parties are not provided by, affiliated with or related to Better Homes and Gardens Real Estate LLC, or its affiliated companies.