
1503 Clear Creek Dr, Cleburne, TX 76033
Local realty services provided by:Better Homes and Gardens Real Estate Edwards & Associates
Listed by: april zuniga
Office: coldwell banker apex, realtors cleburne
MLS#:21429141
Source:GDAR
Price summary
- Price:$449,900
- Price per sq. ft.:$183.93
About this home
Spend sunny afternoons in the pool and unwind by the water after sunset. A covered front porch welcomes you to this beautiful two-story home, where high ceilings, arched openings, and a wrought iron staircase add character. The spacious kitchen features granite countertops and a center island and opens to a living area anchored by a stone fireplace. The front room works well as a home office or formal dining room. Currently set up as a home theatre, one of the bedrooms can be used for movie nights or furnished as a bedroom. The downstairs primary suite features a soaking tub and separate shower. Out back, the in-ground pool and cabana set the scene for weekend cookouts and quiet afternoons by the water.
Contact an agent
Home facts
- Year built:1999
- Subdivision & Development:Bent Creek
- Listing ID #:21429141
- Added:2 day(s) ago
- Updated:November 09, 2026 at 01:02 PM
Rooms and interior
- Bedrooms:4
- Total bathrooms:4
- Full bathrooms:2
- Half bathrooms:2
- Flooring:Ceramic Tile, Hardwood, Tile
- Kitchen Description:Dishwasher, Electric Cooktop, Electric Oven, Microwave
- Living area:2,446 sq. ft.
Heating and cooling
- Cooling:Central Air
- Heating:Fireplaces
- Central air:Yes
Structure and exterior
- Year built:1999
- Building area:2,446 sq. ft.
- Lot area:0.26 Acres
- Foundation Description:Slab
- Levels:2 Story
Schools
- High school:Cleburne
- Middle school:Ad Wheat,Lowell Smith
- Elementary school:Gerard
Finances and disclosures
- Price:$449,900
- Price per sq. ft.:$183.93
Features and amenities
- Appliances:Dishwasher, Electric Cooktop, Electric Oven, Microwave
Parking
- Garage:Yes
- Garage spaces:2
 Information provided, in part, by North Texas Real Estate Information Systems, Inc. Last Updated November 9, 2026 Listings with the NTREIS logo are listed by brokerages other than Better Homes and Gardens Real Estate Edwards & Associates.
New listings near 1503 Clear Creek Dr
- New
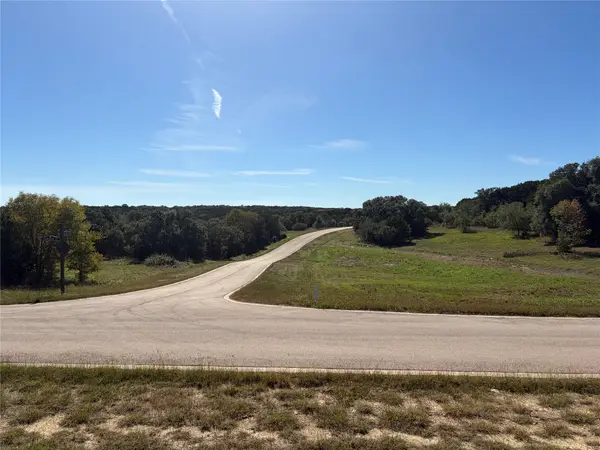 $19,900Active0.22 Acres
6484 Charleton Lane, Cleburne, TX 76033
MLS# 21431732Listed by: COLDWELL BANKER APEX, REALTORS - New
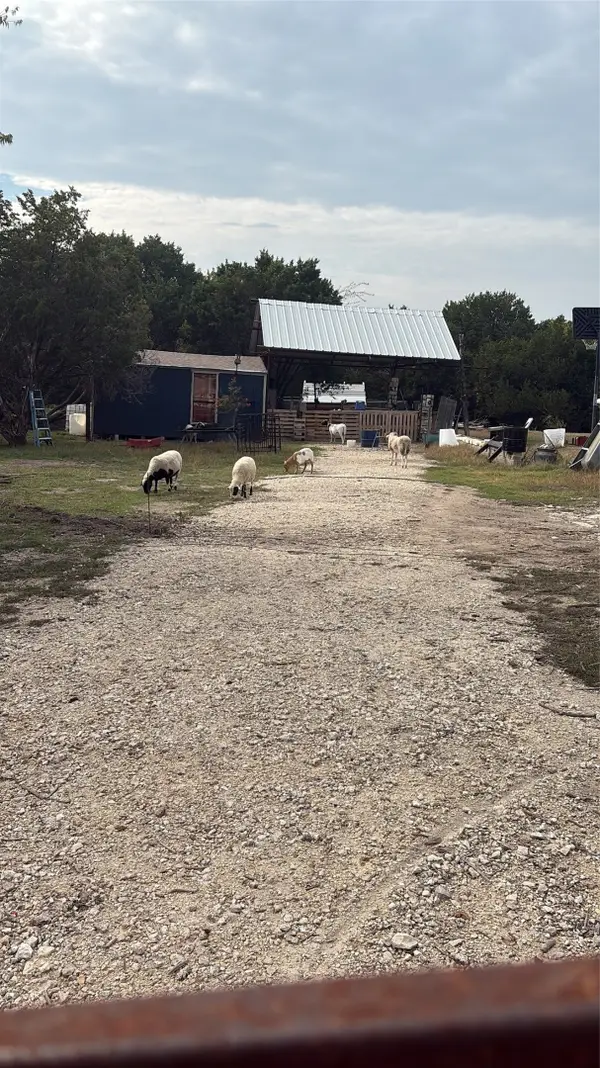 $190,000Active2.41 Acres
9009 Prairie Ridge Court E, Cleburne, TX 76033
MLS# 21428938Listed by: LPT REALTY - New
 $175,000Active2.5 Acres
2235 County Road 427a, Cleburne, TX 76031
MLS# 21430699Listed by: COLDWELL BANKER APEX, REALTORS CLEBURNE - New
 $325,000Active5 Acres
2235 Cr 427a, Cleburne, TX 76031
MLS# 21430877Listed by: COLDWELL BANKER APEX, REALTORS CLEBURNE - New
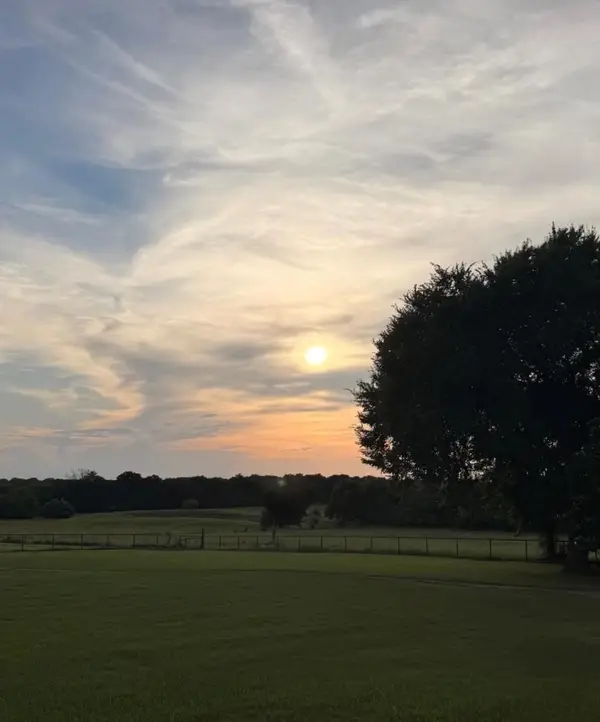 $600,000Active10 Acres
2235 County Rd 427a, Cleburne, TX 76031
MLS# 21430903Listed by: COLDWELL BANKER APEX, REALTORS CLEBURNE - New
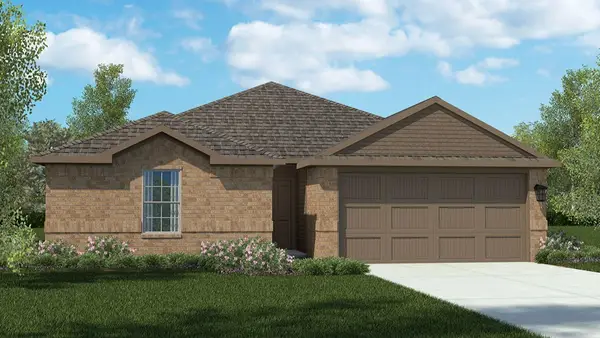 $280,990Active3 beds 2 baths1,451 sq. ft.
1016 Parkvista Drive, Cleburne, TX 76031
MLS# 21429165Listed by: CENTURY 21 MIKE BOWMAN, INC. - New
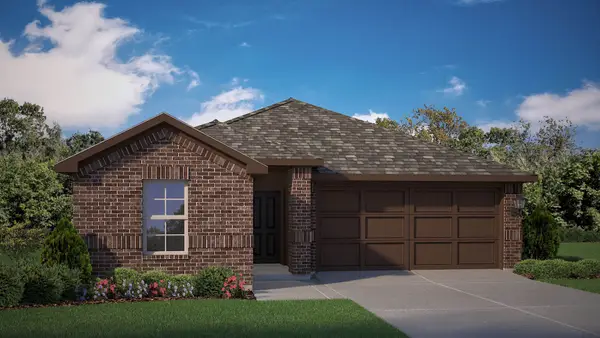 $299,990Active3 beds 2 baths1,662 sq. ft.
1927 Cherokee Lane, Cleburne, TX 76033
MLS# 21429202Listed by: CENTURY 21 MIKE BOWMAN, INC. - New
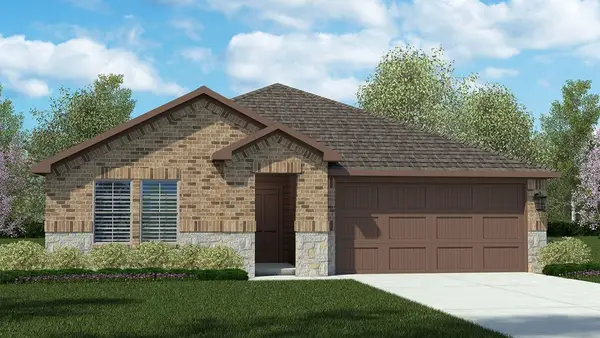 $315,990Active4 beds 3 baths1,899 sq. ft.
1934 Legacy Drive, Cleburne, TX 76033
MLS# 21429222Listed by: CENTURY 21 MIKE BOWMAN, INC. - New
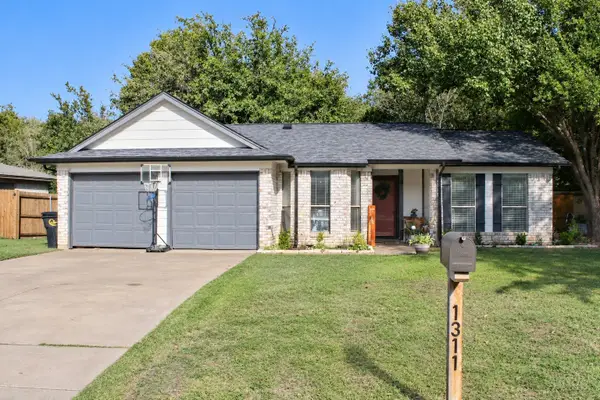 $230,000Active3 beds 2 baths1,178 sq. ft.
1311 Berry Drive, Cleburne, TX 76033
MLS# 21430536Listed by: COLDWELL BANKER APEX, REALTORS CLEBURNE


Protect your home and budget from life's surprises with an Assurant Home Warranty, backed by a partner that supports you through every step of homeownership. Explore Plans.
© 2026 Better Homes and Gardens Real Estate LLC. An Anywhere Real Estate company. All rights reserved. Better Homes and Gardens® Real Estate is a registered trademark owned by Meredith Operations Corporation, licensed to Better Homes and Gardens Real Estate LLC and used with permission. Better Homes and Gardens Real Estate LLC fully supports the principles of the Fair Housing Act and the Equal Opportunity Act. Listing information is deemed reliable but is not guaranteed accurate.
Each office is independently owned and operated.
Any services or products provided by third parties are not provided by, affiliated with or related to Better Homes and Gardens Real Estate LLC, or its affiliated companies.