
1628 Hawthorne Street, Cleburne, TX 76033
Local realty services provided by:Better Homes and Gardens Real Estate Edwards & Associates
1628 Hawthorne Street,Cleburne, TX 76033
$400,000
- 4 Beds
- 3 Baths
- 2,041 sq. ft.
- Single family
- Active
Listed by: stephanie simmons
Office: ondemand realty
MLS#:21422859
Source:GDAR
Price summary
- Price:$400,000
- Price per sq. ft.:$195.98
About this home
Welcome to 1628 Hawthorne Street, where custom craftsmanship meets neighborhood charm!Nestled on a cul-de-sac in one of Cleburne's most festive neighborhoods, this beautifully maintained, one-owner custom-built home offers the space, comfort, and outdoor living you've been looking for! With 4 bedrooms, 2.5 bathrooms, and a dedicated home office, this two-story home provides plenty of room to spread out, work from home, and entertain. Inside, you'll find gorgeous hand-scraped wood floors, elegant crown molding, stone wood burning fireplace, and thoughtful details throughout. A new roof adds peace of mind, while the sprinkler system makes maintaining the yard a breeze. Step outside and discover your own private backyard retreat featuring a chlorine swimming pool built in 2020, complete with a pergola and cool deck, perfect for summer gatherings, weekend cookouts, and making memories! The 16x12 insulated workshop with electricity and a roll-up door is ideal for hobbies, projects, or additional storage. Extra concrete provides convenient additional parking. Located near Gerard Elementary and Smith Intermediate, with easy access to Country Club Road, this home offers everyday convenience in a neighborhood known for its community spirit. From Halloween on Hawthorne to Holidays on Hawthorne, this is the kind of street where traditions are made and neighbors come together. More than just a house, 1628 Hawthorne is a place to call HOME!...
Contact an agent
Home facts
- Year built:2016
- Subdivision & Development:Winchester
- Listing ID #:21422859
- Added:1 day(s) ago
- Updated:October 30, 2026 at 07:58 PM
Rooms and interior
- Bedrooms:4
- Total bathrooms:3
- Full bathrooms:2
- Half bathrooms:1
- Flooring:Carpet, Ceramic Tile, Wood
- Kitchen Description:Dishwasher, Disposal, Electric Range, Microwave
- Living area:2,041 sq. ft.
Heating and cooling
- Cooling:Ceiling Fans, Central Air, Electric
- Heating:Central, Electric, Fireplaces
- Central air:Yes
Structure and exterior
- Year built:2016
- Building area:2,041 sq. ft.
- Lot area:0.26 Acres
- Lot Features:Cul De Sac, Interior Lot, Landscaped, Lawn, Sprinkler System, Subdivision
- Architectural Style:Traditional
- Construction Materials:Brick, Stone
- Foundation Description:Slab
- Levels:2 Story
Schools
- High school:Cleburne
- Middle school:Ad Wheat,Lowell Smith
- Elementary school:Gerard
Finances and disclosures
- Price:$400,000
- Price per sq. ft.:$195.98
- Tax amount:$7,683
Features and amenities
- Appliances:Dishwasher, Disposal, Electric Range, Electric Water Heater, Microwave
- Amenities:Security System, Security System Owned, Smoke Detectors, Window Coverings
Parking
- Garage:Yes
- Garage spaces:2
 Information provided, in part, by North Texas Real Estate Information Systems, Inc. Last Updated October 30, 2026 Listings with the NTREIS logo are listed by brokerages other than Better Homes and Gardens Real Estate Edwards & Associates.
New listings near 1628 Hawthorne Street
- New
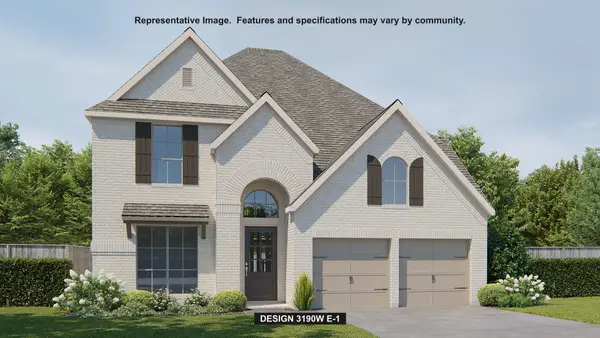 $585,900Active4 beds 4 baths3,190 sq. ft.
4321 Haystack Way, Cleburne, TX 76058
MLS# 21424717Listed by: PERRY HOMES REALTY LLC - New
 $400,000Active4 beds 3 baths1,600 sq. ft.
2525 E Fm 4, Cleburne, TX 76031
MLS# 21423586Listed by: ONDEMAND REALTY - New
 $895,000Active4 beds 2 baths1,920 sq. ft.
4001 E Fm 4, Cleburne, TX 76031
MLS# 21424225Listed by: JPAR CLEBURNE - New
 $1,050,000Active3 beds 3 baths3,024 sq. ft.
6104 Montrose Street, Cleburne, TX 76033
MLS# 21414135Listed by: TEXAS LEGACY REALTY - New
 $519,900Active4 beds 3 baths2,166 sq. ft.
2644 County Road 314, Cleburne, TX 76031
MLS# 21414192Listed by: TEXAS LEGACY REALTY - New
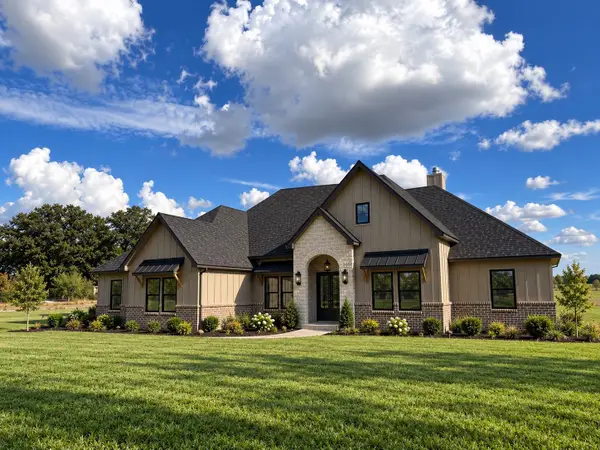 $535,000Active4 beds 3 baths2,506 sq. ft.
2652 County Road 314, Cleburne, TX 76031
MLS# 21414201Listed by: TEXAS LEGACY REALTY - New
 Listed by BHGRE$160,000Active4 beds 2 baths1,576 sq. ft.
307 N Douglas Avenue, Cleburne, TX 76033
MLS# 21419779Listed by: BETTER HOMES & GARDENS, WINANS - New
 $299,999Active3 beds 2 baths1,922 sq. ft.
1215 Crestwood Drive, Cleburne, TX 76033
MLS# 21421837Listed by: WETHINGTON AGENCY - New
 $390,000Active3 beds 3 baths1,703 sq. ft.
1705 Longfellow Lane, Cleburne, TX 76033
MLS# 21422912Listed by: CULTIVATE REAL ESTATE


Protect your home and budget from life's surprises with an Assurant Home Warranty, backed by a partner that supports you through every step of homeownership. Explore Plans.
© 2026 Better Homes and Gardens Real Estate LLC. An Anywhere Real Estate company. All rights reserved. Better Homes and Gardens® Real Estate is a registered trademark owned by Meredith Operations Corporation, licensed to Better Homes and Gardens Real Estate LLC and used with permission. Better Homes and Gardens Real Estate LLC fully supports the principles of the Fair Housing Act and the Equal Opportunity Act. Listing information is deemed reliable but is not guaranteed accurate.
Each office is independently owned and operated.
Any services or products provided by third parties are not provided by, affiliated with or related to Better Homes and Gardens Real Estate LLC, or its affiliated companies.