
1941 Legacy Drive, Cleburne, TX 76033
Local realty services provided by:Better Homes and Gardens Real Estate Edwards & Associates
1941 Legacy Drive,Cleburne, TX 76033
$311,990
- 4 Beds
- 3 Baths
- 1,861 sq. ft.
- Single family
- Active
Listed by: stephen kahn
Office: century 21 mike bowman, inc.
MLS#:21418425
Source:GDAR
Price summary
- Price:$311,990
- Price per sq. ft.:$167.65
- Monthly HOA dues:$56.25
About this home
Brand-new D.R. Horton home in the Legado community located in Cleburne and Cleburne ISD! Estimated Winter completion. The single-story Texas Cali floor plan, Elevation C, with an estimated Winter completion, offers 4 bedrooms, 2 bathrooms, and a 2-car garage with a spacious open-concept design that blends comfort and functionality. The inviting living room flows seamlessly into the dining area and well-appointed kitchen, featuring quartz countertops, 36-inch painted cabinets, stainless steel appliances, a gas range, stainless steel sink, center island, and a spacious pantry. The private primary suite is situated at the rear of the home and includes an en-suite bath with dual quartz vanities, an oversized shower, and a large walk-in closet. Three secondary bedrooms and a full bathroom provide flexible space for guests, a home office, hobbies, or additional living needs. RevWood flooring enhances the main living areas and wet zones, offering lasting beauty, durability, and easy maintenance. Built with energy-efficient construction and equipped with America’s Smart Home Technology, this home delivers modern convenience and everyday comfort. Exterior features include a covered patio, landscape package, full sprinkler system with rain sensor, privacy fencing, and more. Planned community amenities include a future pool, playground, fully equipped amenity center, and scenic trails. Conveniently located near Lake Pat Cleburne, Cleburne State Park, shopping, dining, and Highway 67, Legado offers small-town charm with easy access to the Dallas-Fort Worth metroplex. Don’t miss your opportunity to own a beautiful new home in this exciting community!...
Contact an agent
Home facts
- Year built:2026
- Subdivision & Development:Legado
- Listing ID #:21418425
- Added:1 day(s) ago
- Updated:October 23, 2026 at 09:46 PM
Rooms and interior
- Bedrooms:4
- Total bathrooms:3
- Full bathrooms:2
- Half bathrooms:1
- Flooring:Carpet, Laminate
- Kitchen Description:Dishwasher, Disposal, Gas Range, Microwave, Vented Exhaust Fan
- Living area:1,861 sq. ft.
Heating and cooling
- Cooling:Central Air, Electric
- Heating:Central, Natural Gas
- Central air:Yes
Structure and exterior
- Roof:Composition
- Year built:2026
- Building area:1,861 sq. ft.
- Lot area:0.19 Acres
- Lot Features:Few Trees, Interior Lot, Landscaped, Sprinkler System, Subdivision
- Architectural Style:Traditional
- Construction Materials:Brick, Frame, Stone
- Foundation Description:Slab
- Levels:1 Story
Schools
- High school:Cleburne
- Middle school:Lowell Smith
- Elementary school:Gerard
Finances and disclosures
- Price:$311,990
- Price per sq. ft.:$167.65
Features and amenities
- Appliances:Dishwasher, Disposal, Gas Range, Gas Water Heater, Microwave, Plumbed For Gas, Some Gas Appliances, Tankless Water Heater, Vented Exhaust Fan
- Amenities:Smoke Detectors
- Smart home:Yes
Parking
- Garage:Yes
- Garage spaces:2
 Information provided, in part, by North Texas Real Estate Information Systems, Inc. Last Updated October 23, 2026 Listings with the NTREIS logo are listed by brokerages other than Better Homes and Gardens Real Estate Edwards & Associates.
New listings near 1941 Legacy Drive
- New
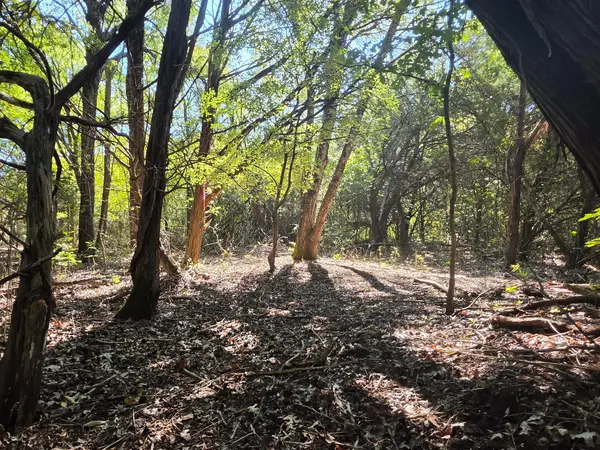 $80,000Active0.79 Acres
8556 Tuscany Hills Court, Cleburne, TX 76033
MLS# 21418838Listed by: KELLER WILLIAMS REALTY DPR - New
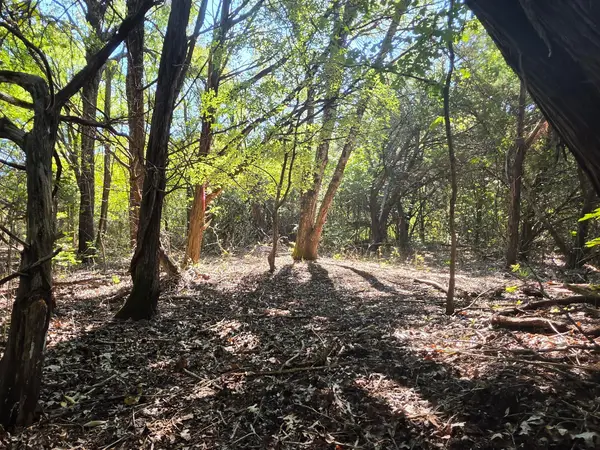 $80,000Active0.83 Acres
8560 Tuscany Hills Court, Cleburne, TX 76033
MLS# 21418877Listed by: KELLER WILLIAMS REALTY DPR - New
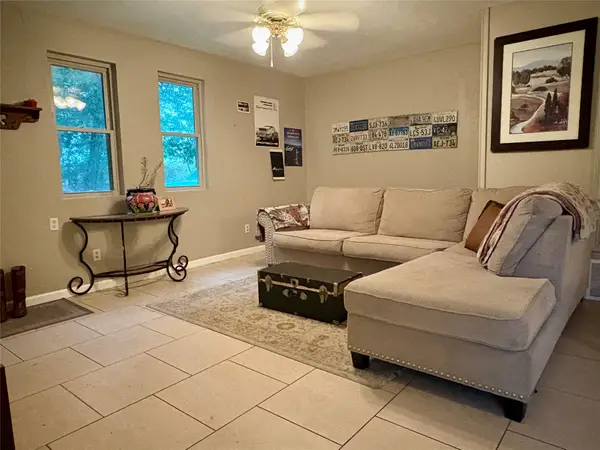 $210,000Active2 beds 2 baths1,225 sq. ft.
4410 County Road 317, Cleburne, TX 76031
MLS# 21408086Listed by: GILLIN REALTY, LLC - New
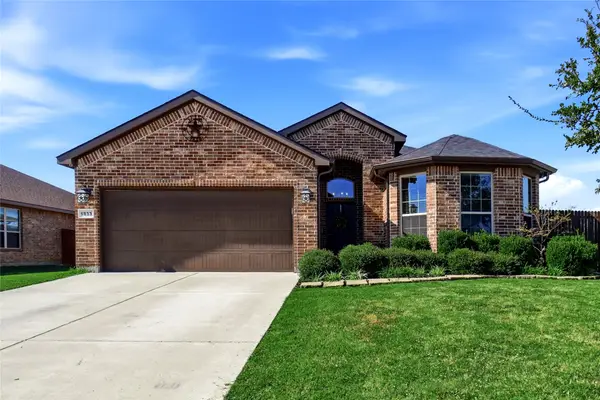 $329,900Active4 beds 2 baths1,818 sq. ft.
1833 Creekwood Drive, Cleburne, TX 76033
MLS# 21412238Listed by: RE/MAX TRINITY - New
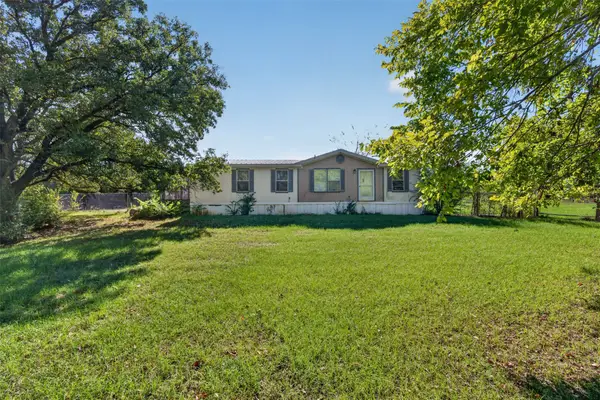 $195,000Active3 beds 2 baths1,344 sq. ft.
700 Kim Court, Cleburne, TX 76031
MLS# 21412869Listed by: COLDWELL BANKER APEX, REALTORS CLEBURNE - New
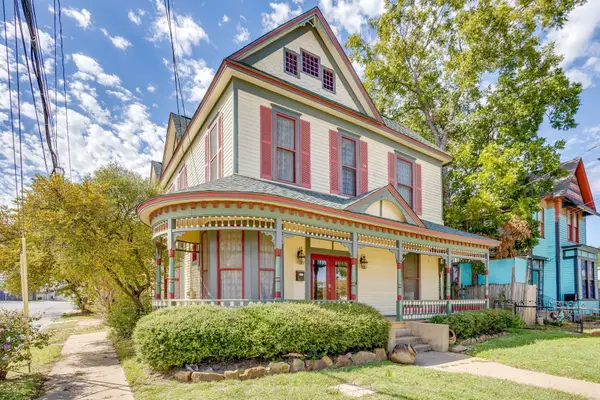 $399,900Active4 beds 4 baths3,026 sq. ft.
201 N Anglin Street, Cleburne, TX 76031
MLS# 21419222Listed by: LEAGUE REAL ESTATE - New
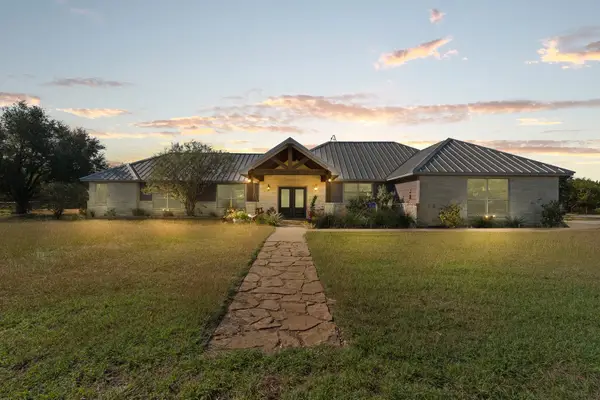 $1,000,000Active3 beds 2 baths3,144 sq. ft.
10149 Fm 1434, Cleburne, TX 76033
MLS# 21419012Listed by: ONDEMAND REALTY - New
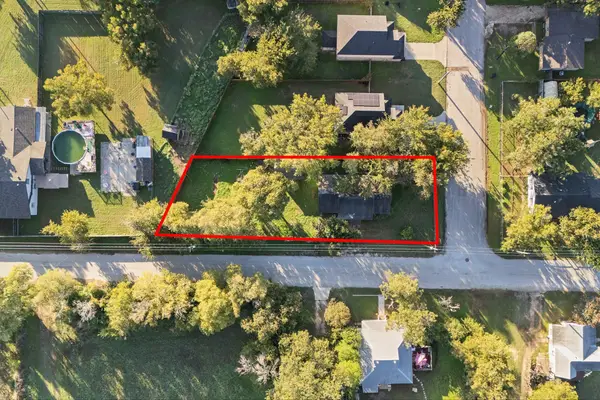 $160,000Active4 beds 2 baths1,224 sq. ft.
310 Eastland Street, Cleburne, TX 76031
MLS# 21419117Listed by: KELLER WILLIAMS BRAZOS WEST - New
 $324,990Active4 beds 2 baths2,082 sq. ft.
924 Traction Trail, Cleburne, TX 76031
MLS# 21417140Listed by: CENTURY 21 MIKE BOWMAN, INC. - New
 $329,990Active4 beds 3 baths2,090 sq. ft.
928 Traction Trail, Cleburne, TX 76031
MLS# 21417156Listed by: CENTURY 21 MIKE BOWMAN, INC.


Protect your home and budget from life's surprises with an Assurant Home Warranty, backed by a partner that supports you through every step of homeownership. Explore Plans.
© 2026 Better Homes and Gardens Real Estate LLC. An Anywhere Real Estate company. All rights reserved. Better Homes and Gardens® Real Estate is a registered trademark owned by Meredith Operations Corporation, licensed to Better Homes and Gardens Real Estate LLC and used with permission. Better Homes and Gardens Real Estate LLC fully supports the principles of the Fair Housing Act and the Equal Opportunity Act. Listing information is deemed reliable but is not guaranteed accurate.
Each office is independently owned and operated.
Any services or products provided by third parties are not provided by, affiliated with or related to Better Homes and Gardens Real Estate LLC, or its affiliated companies.