
3115 Hawkview Drive, Cleburne, TX 76031
Local realty services provided by:Better Homes and Gardens Real Estate Senter, REALTORS(R)
Upcoming open houses
- Sun, Oct 0412:00 pm - 06:00 pm
- Mon, Oct 0510:00 am - 06:00 pm
- Tue, Oct 0610:00 am - 06:00 pm
- Wed, Oct 0710:00 am - 06:00 pm
- Thu, Oct 0810:00 am - 06:00 pm
Listed by: ben caballero
Office: historymaker homes
MLS#:21315594
Source:GDAR
Price summary
- Price:$364,990
- Price per sq. ft.:$143.75
- Monthly HOA dues:$40
About this home
MLS# 21315594 - Built by HistoryMaker Homes - Ready Now! ~ ***Fall into savings. Lowest prices of the year!”*** 2,539 Sq. Ft. 4 Bedrooms 3 Bathrooms 2-Car Garage The Orchid is one of the larger floorplans offered at Burgess Meadows and is designed for buyers who want space, flexibility, and room for everyone to have their own place. The Orchid offers plenty of flexibility for a growing family, frequent guests, a home office, or even multigenerational living with a bedroom downstairs. The open-concept design creates a natural connection between the kitchen, dining area, and living space, making the main living area ideal for both everyday family life and entertaining. The four-bedroom layout gives your buyers the flexibility to create spaces that work specifically for their lifestyle. In addition to traditional bedrooms, one or more rooms could serve as a home office, playroom, exercise room, hobby space, or guest room. Featuring luxury tile and Quartz countertops. Joshua ISD: Plum Creek Elementary, 9Thgrade Middle, Joshua High. Construction incomplete....
Contact an agent
Home facts
- Year built:2025
- Subdivision & Development:Burgess Meadows
- Listing ID #:21315594
- Added:95 day(s) ago
- Updated:October 03, 2026 at 12:42 PM
Rooms and interior
- Bedrooms:4
- Total bathrooms:3
- Full bathrooms:3
- Flooring:Carpet, Tile
- Kitchen Description:Dishwasher, Electric Oven, Microwave
- Living area:2,539 sq. ft.
Heating and cooling
- Cooling:Central Air, Electric, Zoned
- Heating:Central, Electric, Zoned
- Central air:Yes
Structure and exterior
- Roof:Composition
- Year built:2025
- Building area:2,539 sq. ft.
- Lot area:0.17 Acres
- Architectural Style:Traditional
- Construction Materials:Brick
- Foundation Description:Slab
- Levels:2 Story
Schools
- High school:Joshua
- Middle school:Tom and Nita Nichols
- Elementary school:Plum Creek
Finances and disclosures
- Price:$364,990
- Price per sq. ft.:$143.75
Features and amenities
- Appliances:Dishwasher, Electric Oven, Microwave
- Amenities:Air Purifier, Carbon Monoxide Detectors, Smoke Detectors
Parking
- Garage:Yes
- Garage spaces:2
 Information provided, in part, by North Texas Real Estate Information Systems, Inc. Last Updated October 3, 2026 Listings with the NTREIS logo are listed by brokerages other than Better Homes and Gardens Real Estate Senter, REALTORS(R).
New listings near 3115 Hawkview Drive
- New
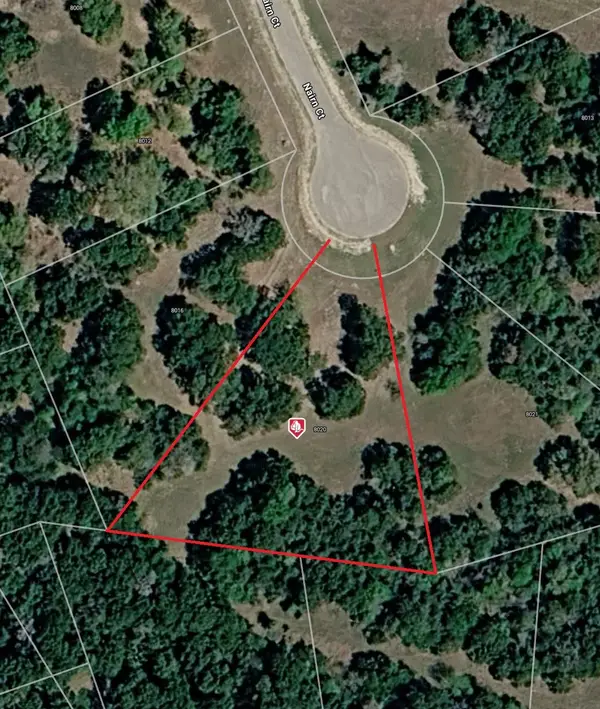 $38,000Active0.72 Acres
8020 Nairn Court, Cleburne, TX 76033
MLS# 21402444Listed by: KELLER WILLIAMS BRAZOS WEST - New
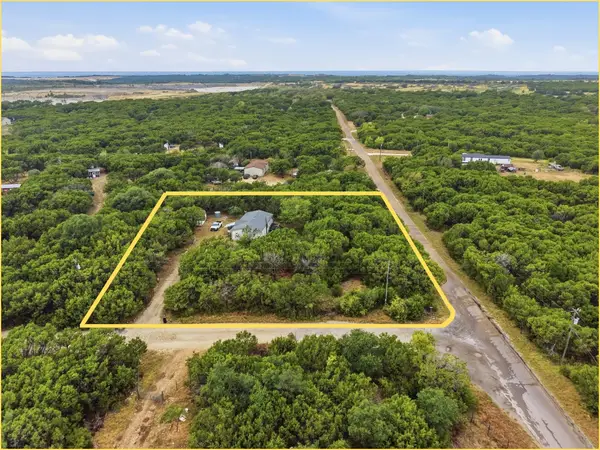 $115,000Active2 beds 2 baths1,344 sq. ft.
900 Cedar Break Court, Cleburne, TX 76033
MLS# 21393103Listed by: FATHOM REALTY, LLC - New
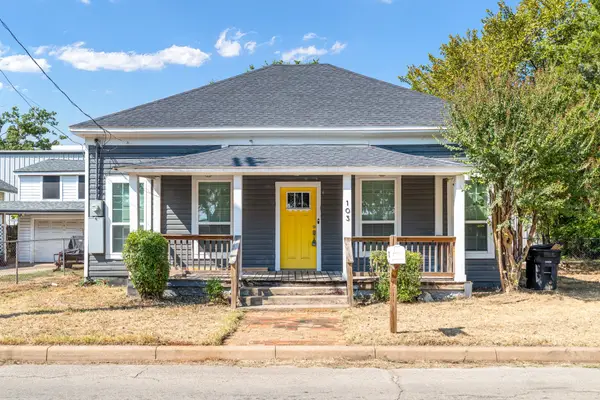 $209,000Active3 beds 2 baths1,297 sq. ft.
103 May Avenue, Cleburne, TX 76031
MLS# 21398786Listed by: RE/MAX TRINITY - New
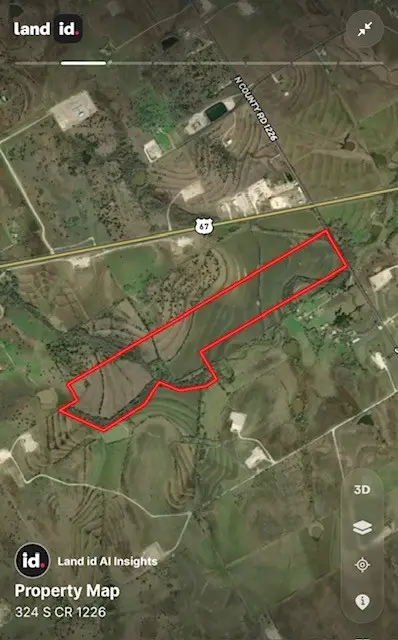 $1,394,907Active93.7 Acres
324 S County Road 1226, Cleburne, TX 76033
MLS# 21401628Listed by: TEXAS LEGACY REALTY - Open Sun, 12 to 6pmNew
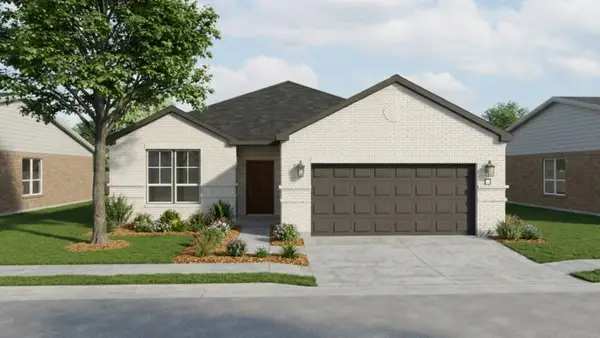 $291,750Active3 beds 2 baths1,552 sq. ft.
3113 Manchester Drive, Cleburne, TX 76031
MLS# 21401497Listed by: HISTORYMAKER HOMES - New
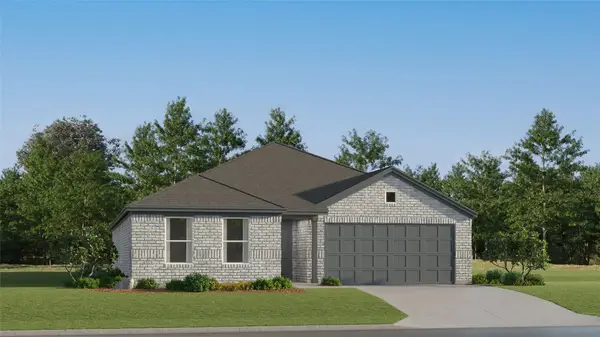 $298,999Active4 beds 2 baths1,867 sq. ft.
1908 Chippewa Drive, Cleburne, TX 76033
MLS# 21396117Listed by: KELLER WILLIAMS CITY-VIEW - New
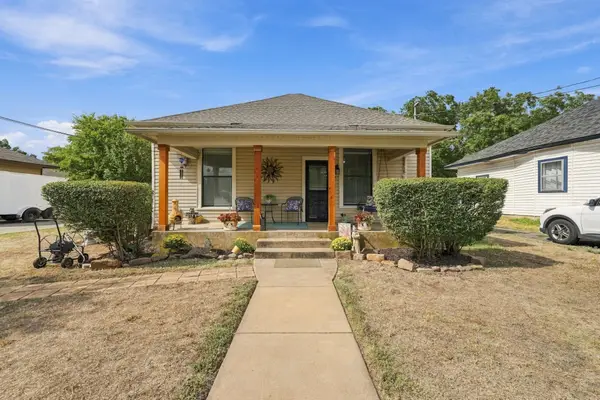 $220,000Active3 beds 1 baths1,260 sq. ft.
311 N Pendell Avenue, Cleburne, TX 76033
MLS# 21400411Listed by: KELLER WILLIAMS REALTY - New
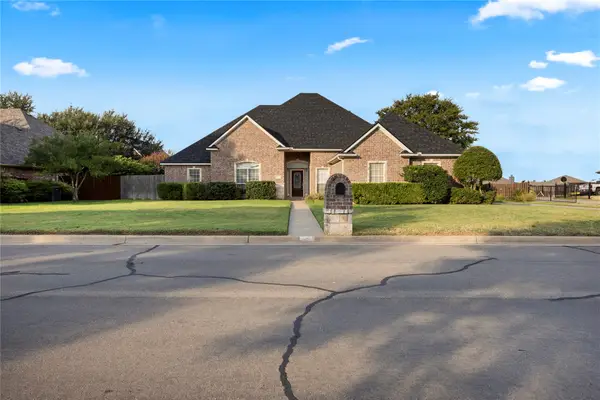 $398,000Active3 beds 3 baths2,511 sq. ft.
706 Meadowview, Cleburne, TX 76033
MLS# 21400884Listed by: WEBB KIRKPATRICK REAL ESTATE, INC - New
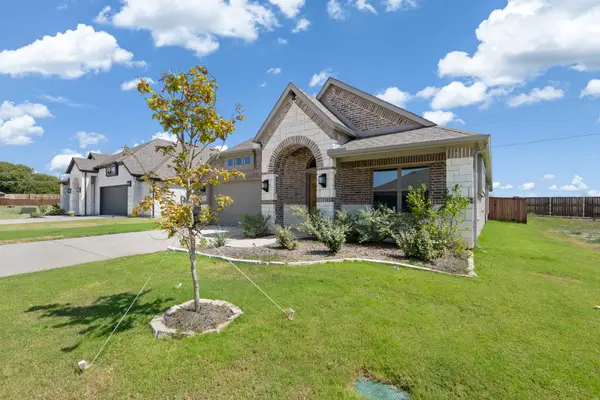 $379,990Active4 beds 3 baths2,193 sq. ft.
2452 Acacia Road, Cleburne, TX 76033
MLS# 21399976Listed by: AESTHETIC REALTY, LLC - New
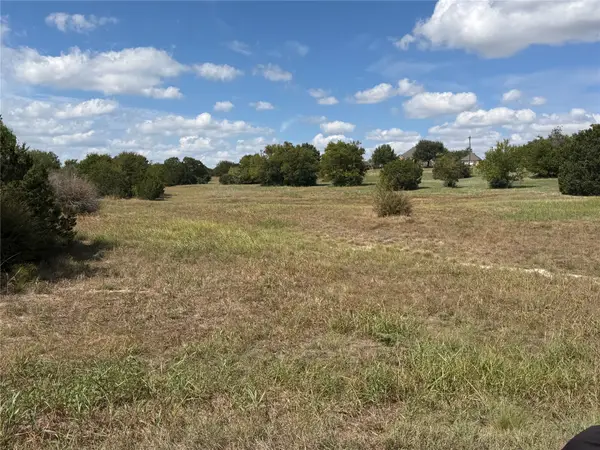 $25,000Active0.67 Acres
7032 Muirfield Drive, Cleburne, TX 76033
MLS# 21399385Listed by: RYLAN REALTY


Protect your home and budget from life's surprises with an Assurant Home Warranty, backed by a partner that supports you through every step of homeownership. Explore Plans.
© 2026 Better Homes and Gardens Real Estate LLC. An Anywhere Real Estate company. All rights reserved. Better Homes and Gardens® Real Estate is a registered trademark owned by Meredith Operations Corporation, licensed to Better Homes and Gardens Real Estate LLC and used with permission. Better Homes and Gardens Real Estate LLC fully supports the principles of the Fair Housing Act and the Equal Opportunity Act. Listing information is deemed reliable but is not guaranteed accurate.
Each office is independently owned and operated.
Any services or products provided by third parties are not provided by, affiliated with or related to Better Homes and Gardens Real Estate LLC, or its affiliated companies.