
405 Odell Street, Cleburne, TX 76033
Local realty services provided by:Better Homes and Gardens Real Estate Rhodes Realty
Listed by: deannie compton
Office: uni-vision global realty
MLS#:21363537
Source:GDAR
Price summary
- Price:$267,000
- Price per sq. ft.:$151.27
About this home
Beautifully remodeled 3-bedroom, 2-bath with a converted garage. The flex space to use as need. This home is remodeled throughout, and in a convenient location! Step inside this move-in-ready home and you’ll immediately notice the abundance of natural light, fresh finishes, and luxury vinyl plank flooring throughout. The thoughtfully updated interior offers a comfortable and functional layout designed for today’s lifestyle. The beautifully renovated kitchen features brand-new cabinetry, granite countertops, a new dishwasher, and a new range, creating a stylish and functional space for cooking and entertaining. Just beyond the kitchen are three bedrooms and two full bathrooms, both bathrooms featuring updated cabinetry, granite countertops, and new toilets. The spacious living room is the heart of the home and features a fully functional wood-burning fireplace, providing a warm and inviting focal point for relaxing evenings and family gatherings. One of the home’s standout features is the converted garage, now offering a large additional room with its own private entrance and mini-split air conditioning. This versatile space can be used as a fourth bedroom, home office, guest room, second living area, studio, or other flexible-use space, providing valuable additional living space and privacy. Step outside to enjoy the covered porch and fully fenced backyard, offering a great space for children, pets, outdoor gatherings, or simply relaxing at home. Recent improvements include new rain gutters, updated flooring, remodeled kitchen and bathrooms, new appliances, updated cabinetry and countertops, and fresh interior and exterior finishes. Conveniently located just minutes from the Amazon fulfillment facility and Chisholm Trail Parkway, providing easy access to Fort Worth and surrounding areas. Beautifully updated, flexible, and move-in ready this Cleburne home is ready for its next owner. Come see to see 405 Odell St has to offer!...
Contact an agent
Home facts
- Year built:1997
- Subdivision & Development:Preston Meadow
- Listing ID #:21363537
- Added:45 day(s) ago
- Updated:October 08, 2026 at 12:11 PM
Rooms and interior
- Bedrooms:3
- Total bathrooms:2
- Full bathrooms:2
- Flooring:Luxury Vinyl Plank
- Kitchen Description:Dishwasher, Disposal, Electric Cooktop, Electric Oven, Vented Exhaust Fan
- Living area:1,765 sq. ft.
Heating and cooling
- Cooling:Ceiling Fans, Central Air, Electric
- Heating:Central, Electric
- Central air:Yes
Structure and exterior
- Roof:Composition
- Year built:1997
- Building area:1,765 sq. ft.
- Lot area:0.16 Acres
- Lot Features:Interior Lot, Lawn
- Architectural Style:Traditional
- Construction Materials:Brick
- Foundation Description:Slab
- Levels:1 Story
Schools
- High school:Cleburne
- Middle school:Ad Wheat,Lowell Smith
- Elementary school:Adams
Finances and disclosures
- Price:$267,000
- Price per sq. ft.:$151.27
- Tax amount:$6,119
Features and amenities
- Appliances:Dishwasher, Disposal, Electric Cooktop, Electric Oven, Electric Water Heater, Vented Exhaust Fan
- Amenities:Bay Windows
 Information provided, in part, by North Texas Real Estate Information Systems, Inc. Last Updated October 8, 2026 Listings with the NTREIS logo are listed by brokerages other than Better Homes and Gardens Real Estate Rhodes Realty.
New listings near 405 Odell Street
- New
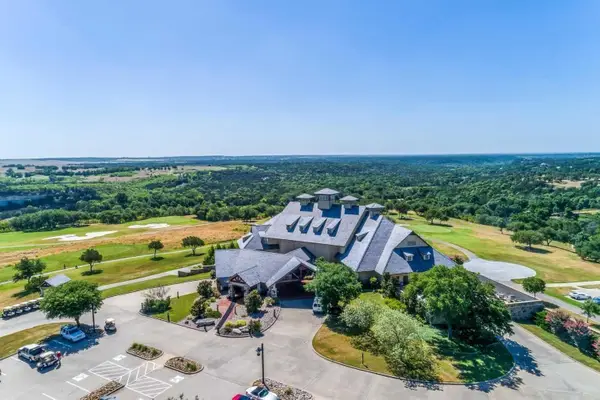 $49,999Active0.36 Acres
6521 Archerfield Court W, Cleburne, TX 76033
MLS# 21406577Listed by: KELLER WILLIAMS HERITAGE WEST - New
 $7,000,000Active19.14 Acres
2209 N Nolan River Road, Cleburne, TX 76033
MLS# 21405513Listed by: WELCOMBE HOME LLC - New
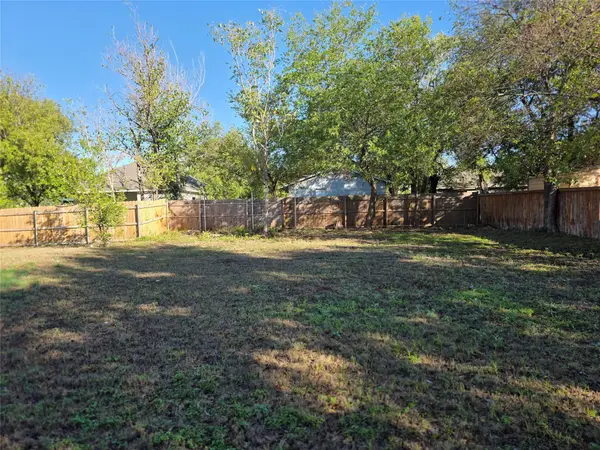 $19,900Active0.07 Acres
705 E Wardville Street, Cleburne, TX 76031
MLS# 21404630Listed by: REAL BROKER, LLC - New
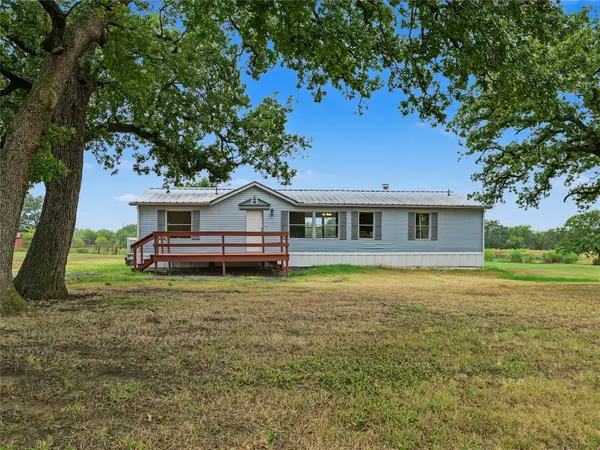 $299,000Active3 beds 2 baths1,570 sq. ft.
3806 E Fm 4 #1, Cleburne, TX 76031
MLS# 21403794Listed by: SIGNATURE REAL ESTATE GROUP - New
 $90,000Active1 Acres
3806 E Fm 4, Cleburne, TX 76031
MLS# 21403804Listed by: SIGNATURE REAL ESTATE GROUP - New
 $215,000Active4 beds 2 baths1,431 sq. ft.
703 Odell Street, Cleburne, TX 76033
MLS# 21400602Listed by: REV REAL ESTATE - New
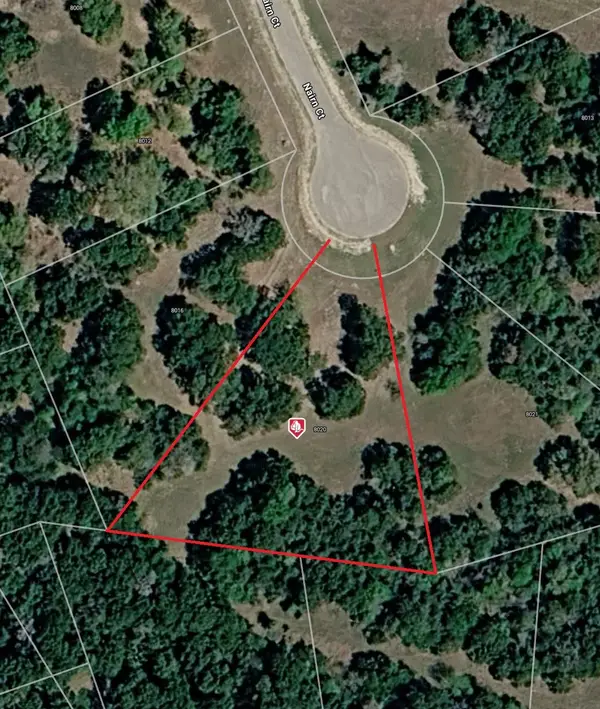 $38,000Active0.72 Acres
8020 Nairn Court, Cleburne, TX 76033
MLS# 21402444Listed by: KELLER WILLIAMS BRAZOS WEST - New
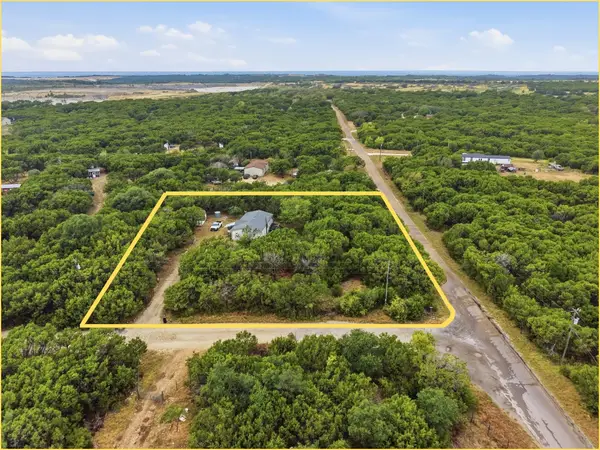 $115,000Active2 beds 2 baths1,344 sq. ft.
900 Cedar Break Court, Cleburne, TX 76033
MLS# 21393103Listed by: FATHOM REALTY, LLC - New
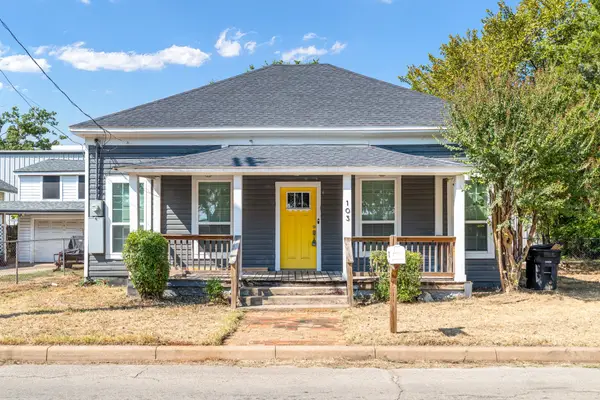 $209,000Active3 beds 2 baths1,297 sq. ft.
103 May Avenue, Cleburne, TX 76031
MLS# 21398786Listed by: RE/MAX TRINITY - New
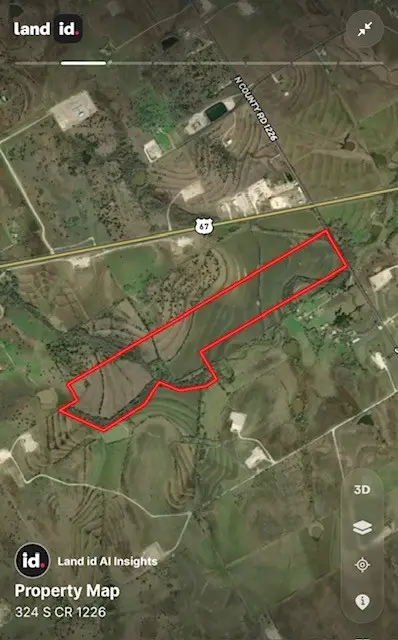 $1,394,907Active93.7 Acres
324 S County Road 1226, Cleburne, TX 76033
MLS# 21401628Listed by: TEXAS LEGACY REALTY


Protect your home and budget from life's surprises with an Assurant Home Warranty, backed by a partner that supports you through every step of homeownership. Explore Plans.
© 2026 Better Homes and Gardens Real Estate LLC. An Anywhere Real Estate company. All rights reserved. Better Homes and Gardens® Real Estate is a registered trademark owned by Meredith Operations Corporation, licensed to Better Homes and Gardens Real Estate LLC and used with permission. Better Homes and Gardens Real Estate LLC fully supports the principles of the Fair Housing Act and the Equal Opportunity Act. Listing information is deemed reliable but is not guaranteed accurate.
Each office is independently owned and operated.
Any services or products provided by third parties are not provided by, affiliated with or related to Better Homes and Gardens Real Estate LLC, or its affiliated companies.