
409 Odell Street, Cleburne, TX 76033
Local realty services provided by:Better Homes and Gardens Real Estate Rhodes Realty
Listed by: melissa fain
Office: regent realty, llc.
MLS#:21412818
Source:GDAR
Price summary
- Price:$265,000
- Price per sq. ft.:$187.54
About this home
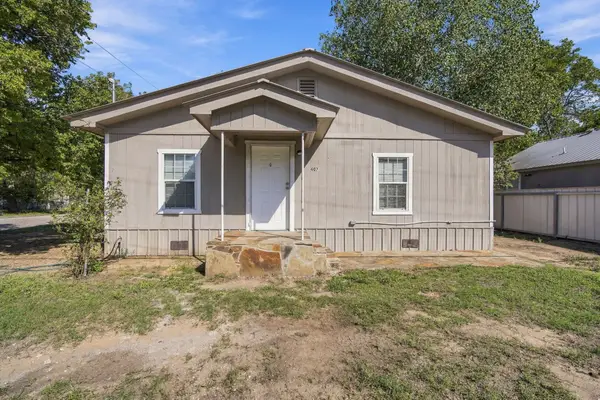
This charming residential property encompasses three bedrooms and two bathrooms, complemented by a two-car garage featuring a swing drive and covered patio. The residence boasts a spacious living room with a brick fireplace, seamlessly integrated with the kitchen and dining areas. The bedroom configuration is a split design, with secondary bedrooms and a second bathroom conveniently positioned adjacent to the living room. The master suite, situated off the kitchen, includes a private en suite bathroom and provides views of the backyard. The kitchen is comprehensively equipped for culinary enthusiasts, featuring stainless steel appliances, granite countertops, and direct access to both the dining room and living room. The backyard features a covered patio, ideal for grilling, entertaining guests, or enjoying morning coffee. An above-ground pool is included with the property and may remain or be removed at the buyer's discretion. The garage provides additional storage space where the HVAC system and water heater are housed. The property offers convenient access to Chisholm Toll Parkway, Highway 174, Highway 171, and Route 67....
Contact an agent
Home facts
- Year built:1987
- Subdivision & Development:Preston Meadow
- Listing ID #:21412818
- Added:5 day(s) ago
- Updated:October 21, 2026 at 12:06 PM
Rooms and interior
- Bedrooms:3
- Total bathrooms:2
- Full bathrooms:2
- Flooring:Ceramic Tile, Laminate
- Kitchen Description:Dishwasher, Electric Range, Microwave
- Living area:1,413 sq. ft.
Heating and cooling
- Cooling:Ceiling Fans, Central Air, Electric
- Heating:Central, Electric, Fireplaces
- Central air:Yes
Structure and exterior
- Roof:Composition
- Year built:1987
- Building area:1,413 sq. ft.
- Lot area:0.16 Acres
- Lot Features:Interior Lot, Subdivision
- Architectural Style:Traditional
- Construction Materials:Brick
- Foundation Description:Slab
- Levels:1 Story
Schools
- High school:Cleburne
- Middle school:Ad Wheat,Lowell Smith
- Elementary school:Adams
Finances and disclosures
- Price:$265,000
- Price per sq. ft.:$187.54
- Tax amount:$5,502
Features and amenities
- Appliances:Dishwasher, Electric Range, Electric Water Heater, Microwave
- Amenities:Window Coverings
Parking
- Garage:Yes
- Garage spaces:2
 Information provided, in part, by North Texas Real Estate Information Systems, Inc. Last Updated October 21, 2026 Listings with the NTREIS logo are listed by brokerages other than Better Homes and Gardens Real Estate Rhodes Realty.
New listings near 409 Odell Street
- New
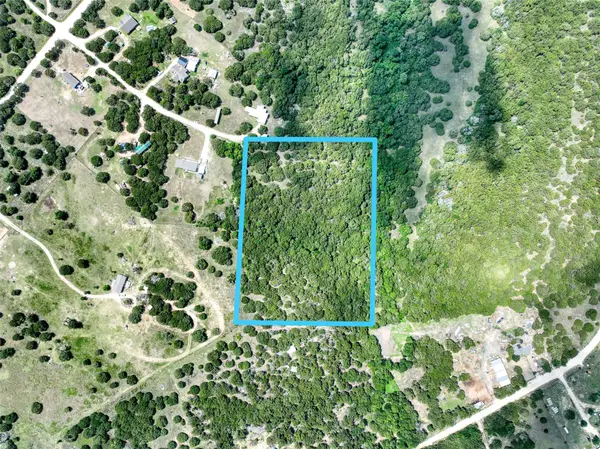 $209,900Active5.61 Acres
9132 Prairie Ridge Court W, Cleburne, TX 76033
MLS# 21416928Listed by: COMPASS RE TEXAS, LLC. - New
 $11,000Active0.28 Acres
7129 Carnoustie Drive, Cleburne, TX 76033
MLS# 21416930Listed by: COMPASS RE TEXAS, LLC. - New
 $864,000Active24 Acres
2656 County Road 1107a, Cleburne, TX 76033
MLS# 21416482Listed by: COLDWELL BANKER APEX, REALTORS - New
 $1,890,000Active89.69 Acres
4425 County Road 424, Cleburne, TX 76031
MLS# 21407669Listed by: JULIE SIDDONS REALTORS, LLC - New
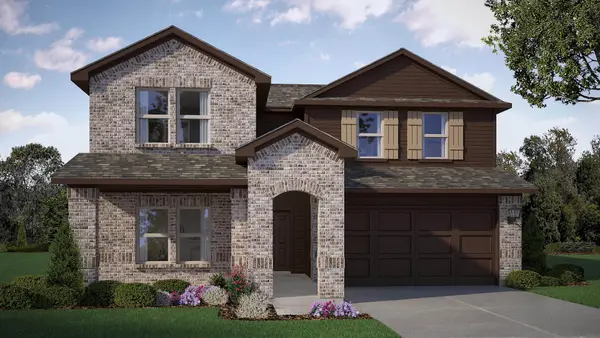 $345,990Active4 beds 3 baths2,545 sq. ft.
948 Traction Trail, Cleburne, TX 76031
MLS# 21416746Listed by: CENTURY 21 MIKE BOWMAN, INC. - New
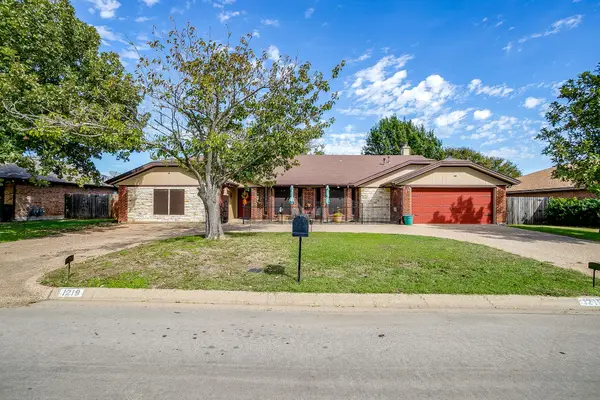 $330,000Active4 beds 4 baths3,022 sq. ft.
1219 Hyde Park Boulevard, Cleburne, TX 76033
MLS# 21407879Listed by: THEGREENTEAM RE PROFESSIONALS - New
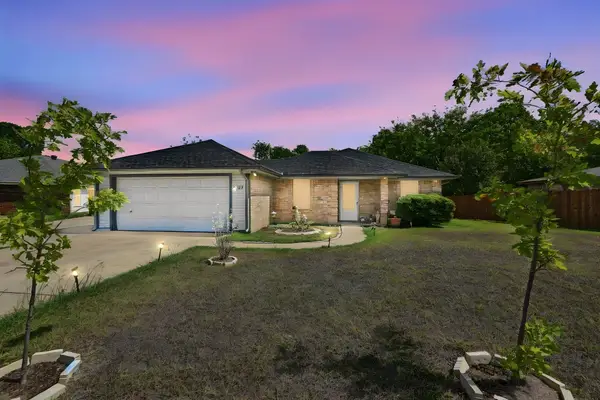 $250,000Active3 beds 2 baths1,124 sq. ft.
1307 Berry Drive, Cleburne, TX 76033
MLS# 21414471Listed by: REAL BROKER, LLC - New
 $350,000Active4 beds 2 baths884 sq. ft.
405 N Atlantic Street #407, Cleburne, TX 76031
MLS# 21414493Listed by: REAL BROKER, LLC - New
 $295,000Active3 beds 2 baths2,428 sq. ft.
900 Stonelake Drive, Cleburne, TX 76033
MLS# 21415382Listed by: ELITE REAL ESTATE TEXAS - New
 $99,000Active0.35 Acres
7617 Retreat Boulevard, Cleburne, TX 76033
MLS# 21403990Listed by: BOBBY NORRIS FARM&RANCH REALTY


Protect your home and budget from life's surprises with an Assurant Home Warranty, backed by a partner that supports you through every step of homeownership. Explore Plans.
© 2026 Better Homes and Gardens Real Estate LLC. An Anywhere Real Estate company. All rights reserved. Better Homes and Gardens® Real Estate is a registered trademark owned by Meredith Operations Corporation, licensed to Better Homes and Gardens Real Estate LLC and used with permission. Better Homes and Gardens Real Estate LLC fully supports the principles of the Fair Housing Act and the Equal Opportunity Act. Listing information is deemed reliable but is not guaranteed accurate.
Each office is independently owned and operated.
Any services or products provided by third parties are not provided by, affiliated with or related to Better Homes and Gardens Real Estate LLC, or its affiliated companies.