
7205 Muirfield Drive, Cleburne, TX 76033
Local realty services provided by:Better Homes and Gardens Real Estate Lindsey Realty
Listed by: denise reiling
Office: berkshire hathawayhs penfed tx
MLS#:21363790
Source:GDAR
Price summary
- Price:$478,000
- Price per sq. ft.:$220.28
- Monthly HOA dues:$100
About this home
Experience elevated living in this custom luxury former model home located in the prestigious gated golf community of The Retreat. Showcasing breathtaking Hill Country-style views that include the pond, the golf course and all the way to the clubhouse and beyond, this property offers the perfect blend of upscale comfort and low-maintenance living. Ideally situated with quick access to Chisholm Trail Parkway and Highway 67, commuting to Fort Worth and surrounding areas is seamless. Inside, the open-concept floor plan features tall ceilings, custom updated built-ins, expansive windows and outdoor space to capture the stunning landscape. The updated kitchen is a standout with generous counter space, bar, and island, perfect for entertaining or everyday living. Designed for both full-time residence or a lock-and-leave second home, this property delivers luxury without the upkeep of a larger estate. Attention to detail is evident throughout with top-tier craftsmanship, expansive outdoor living, and epoxy garage floor. The Retreat Golf Club is home to one of the most scenic and challenging private golf courses in the DFW area. Residents enjoy resort-style amenities including: * Championship 18-hole golf course with dramatic elevation changes * Clubhouse dining with panoramic views of the 18th hole and waterfall * Two swimming pools * Pickleball courts * Hiking and biking trails * Access to the Brazos River * Community garden and playground * Active social calendar with golf groups, tournaments, and clubs like Bunco, Book Club, Links Fellowship, and more. Whether you’re seeking a peaceful retreat, an active lifestyle, or a luxury golf community home near Fort Worth, this property offers it all. Schedule your private tour today and allow extra time to experience everything this exceptional community has to offer....
Contact an agent
Home facts
- Year built:2004
- Subdivision & Development:Retreat Ph 03
- Listing ID #:21363790
- Added:46 day(s) ago
- Updated:October 08, 2026 at 12:11 PM
Rooms and interior
- Bedrooms:3
- Total bathrooms:3
- Full bathrooms:2
- Half bathrooms:1
- Flooring:Ceramic Tile
- Kitchen Description:Dishwasher, Disposal, Electric Cooktop, Electric Oven, Microwave
- Living area:2,170 sq. ft.
Heating and cooling
- Cooling:Attic Fan, Central Air
- Heating:Electric
- Central air:Yes
Structure and exterior
- Year built:2004
- Building area:2,170 sq. ft.
- Lot area:0.18 Acres
- Lot Features:Hardwood Trees, Landscaped, Level, Many Trees, Sprinkler System, Subdivision
- Architectural Style:Traditional
- Construction Materials:Brick, Fiber Cement, Stone
- Foundation Description:Slab
- Levels:1 Story
Schools
- High school:Cleburne
- Middle school:Ad Wheat
- Elementary school:Marti
Finances and disclosures
- Price:$478,000
- Price per sq. ft.:$220.28
- Tax amount:$5,655
Features and amenities
- Appliances:Dishwasher, Disposal, Electric Cooktop, Electric Oven, Electric Water Heater, Microwave
- Amenities:Gated Community, Security Gate, Security Guard, Security System, Smoke Detectors, Window Coverings
Parking
- Garage:Yes
- Garage spaces:2
 Information provided, in part, by North Texas Real Estate Information Systems, Inc. Last Updated October 8, 2026 Listings with the NTREIS logo are listed by brokerages other than Better Homes and Gardens Real Estate Lindsey Realty.
New listings near 7205 Muirfield Drive
- New
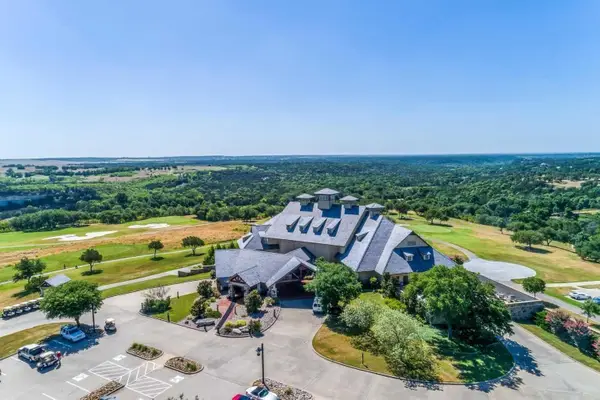 $49,999Active0.36 Acres
6521 Archerfield Court W, Cleburne, TX 76033
MLS# 21406577Listed by: KELLER WILLIAMS HERITAGE WEST - New
 $7,000,000Active19.14 Acres
2209 N Nolan River Road, Cleburne, TX 76033
MLS# 21405513Listed by: WELCOMBE HOME LLC - New
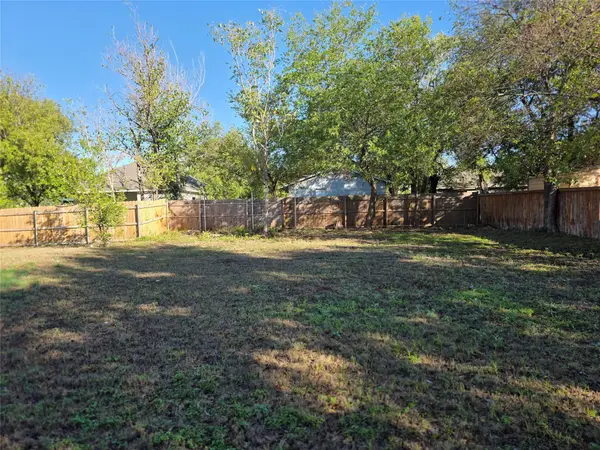 $19,900Active0.07 Acres
705 E Wardville Street, Cleburne, TX 76031
MLS# 21404630Listed by: REAL BROKER, LLC - New
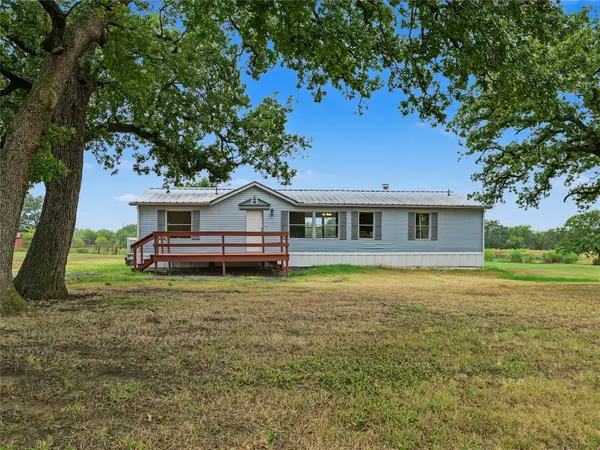 $299,000Active3 beds 2 baths1,570 sq. ft.
3806 E Fm 4 #1, Cleburne, TX 76031
MLS# 21403794Listed by: SIGNATURE REAL ESTATE GROUP - New
 $90,000Active1 Acres
3806 E Fm 4, Cleburne, TX 76031
MLS# 21403804Listed by: SIGNATURE REAL ESTATE GROUP - New
 $215,000Active4 beds 2 baths1,431 sq. ft.
703 Odell Street, Cleburne, TX 76033
MLS# 21400602Listed by: REV REAL ESTATE - New
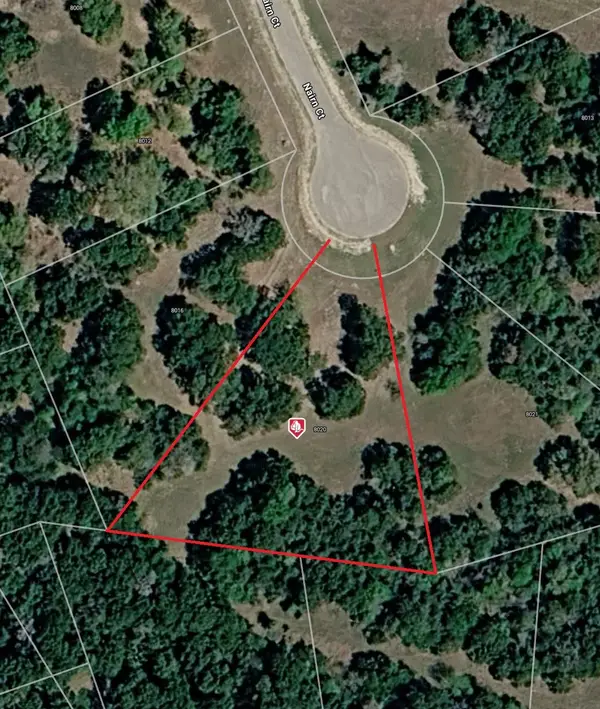 $38,000Active0.72 Acres
8020 Nairn Court, Cleburne, TX 76033
MLS# 21402444Listed by: KELLER WILLIAMS BRAZOS WEST - New
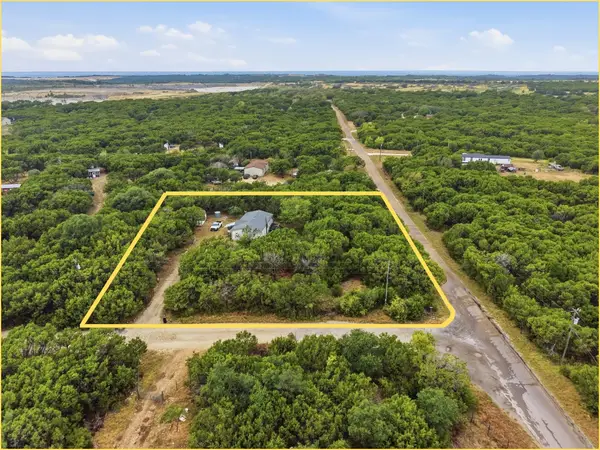 $115,000Active2 beds 2 baths1,344 sq. ft.
900 Cedar Break Court, Cleburne, TX 76033
MLS# 21393103Listed by: FATHOM REALTY, LLC - New
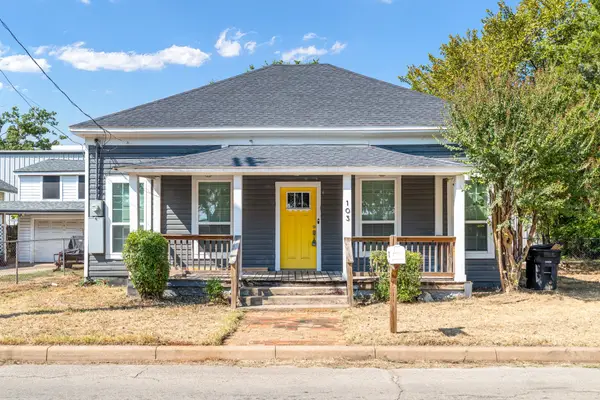 $209,000Active3 beds 2 baths1,297 sq. ft.
103 May Avenue, Cleburne, TX 76031
MLS# 21398786Listed by: RE/MAX TRINITY - New
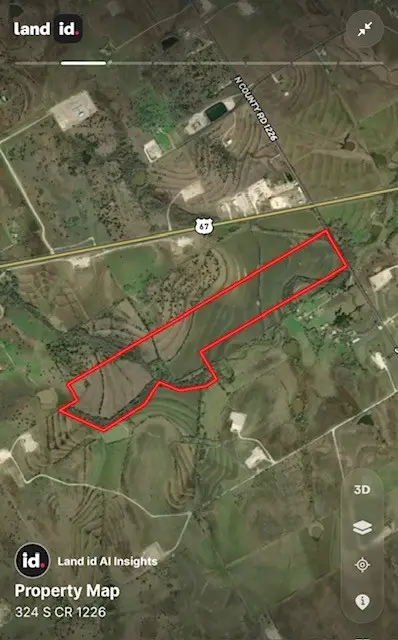 $1,394,907Active93.7 Acres
324 S County Road 1226, Cleburne, TX 76033
MLS# 21401628Listed by: TEXAS LEGACY REALTY


Protect your home and budget from life's surprises with an Assurant Home Warranty, backed by a partner that supports you through every step of homeownership. Explore Plans.
© 2026 Better Homes and Gardens Real Estate LLC. An Anywhere Real Estate company. All rights reserved. Better Homes and Gardens® Real Estate is a registered trademark owned by Meredith Operations Corporation, licensed to Better Homes and Gardens Real Estate LLC and used with permission. Better Homes and Gardens Real Estate LLC fully supports the principles of the Fair Housing Act and the Equal Opportunity Act. Listing information is deemed reliable but is not guaranteed accurate.
Each office is independently owned and operated.
Any services or products provided by third parties are not provided by, affiliated with or related to Better Homes and Gardens Real Estate LLC, or its affiliated companies.