
903 Canyon Drive, Cleburne, TX 76033
Local realty services provided by:Better Homes and Gardens Real Estate Lindsey Realty
903 Canyon Drive,Cleburne, TX 76033
$460,000
- 4 Beds
- 3 Baths
- 2,604 sq. ft.
- Single family
- Active
Listed by: cheri white, tracy estes
Office: coldwell banker apex, realtors cleburne
MLS#:21369536
Source:GDAR
Price summary
- Price:$460,000
- Price per sq. ft.:$176.65
About this home
Welcome home to a beautifully renovated 4 bedroom 3 bath retreat with oversized backyard and swimming pool where every room invites you to settle in and stay awhile. Warm wood floors lead you into a bright, open living room with sweeping views of the sparkling pool, built in cabinets and gas fireplace. Just steps away, the updated kitchen is a cook's delight featuring glass tile backsplash, stunning quartz countertops, gas cooktop, abundant cabinets and counter space, and a huge walk-in pantry. A formal dining room sets the stage for memorable meals. At the end of the day, unwind in the primary suite and its spa-like ensuite, complete with a walk-in shower and granite double vanity. The secondary bedrooms are oversized with generous closets and each renovated bath showcases gorgeous decorative tile floors. Split bedroom floor plan provides privacy. Outside, your private oasis stretches across a huge lot where tiered landscaping frames the pool for lazy summer afternoons and peaceful evenings. Storage building with electric and dog run also in backyard. This home is not to be missed. It is truly extraordinary!...
Contact an agent
Home facts
- Year built:1984
- Subdivision & Development:Westhill Terrace West
- Listing ID #:21369536
- Added:1 day(s) ago
- Updated:October 08, 2026 at 02:43 PM
Rooms and interior
- Bedrooms:4
- Total bathrooms:3
- Full bathrooms:3
- Flooring:Carpet, Ceramic Tile, Wood
- Kitchen Description:Dishwasher, Electric Oven, Gas Cooktop
- Living area:2,604 sq. ft.
Heating and cooling
- Cooling:Ceiling Fans, Central Air, Electric
- Heating:Central, Electric, Fireplaces
- Central air:Yes
Structure and exterior
- Roof:Composition
- Year built:1984
- Building area:2,604 sq. ft.
- Lot area:0.45 Acres
- Lot Features:Interior Lot, Landscaped, Lawn, Many Trees, Sprinkler System, Subdivision
- Architectural Style:Traditional
- Construction Materials:Brick
- Foundation Description:Slab
- Levels:1 Story
Schools
- High school:Cleburne
- Middle school:Ad Wheat,Lowell Smith
- Elementary school:Gerard
Finances and disclosures
- Price:$460,000
- Price per sq. ft.:$176.65
- Tax amount:$8,196
Features and amenities
- Appliances:Dishwasher, Electric Oven, Gas Cooktop
- Amenities:Window Coverings
Parking
- Garage:Yes
- Garage spaces:2
 Information provided, in part, by North Texas Real Estate Information Systems, Inc. Last Updated October 8, 2026 Listings with the NTREIS logo are listed by brokerages other than Better Homes and Gardens Real Estate Lindsey Realty.
New listings near 903 Canyon Drive
- New
 $15,000Active0.28 Acres
7420 S Aberdeen Drive, Cleburne, TX 76033
MLS# 21387590Listed by: EXP REALTY, LLC - New
 $15,000Active0.29 Acres
7449 Royal Winchester Drive, Cleburne, TX 76033
MLS# 21387594Listed by: EXP REALTY, LLC - New
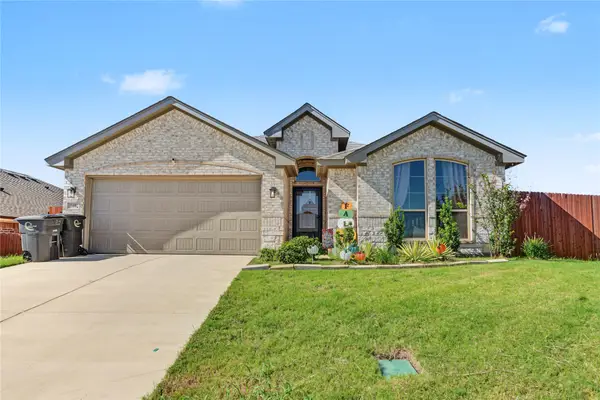 $330,838Active3 beds 2 baths1,774 sq. ft.
1400 Quail Creek Drive, Cleburne, TX 76033
MLS# 21391472Listed by: DONNA KEMP-LONG - New
 $309,999Active3 beds 2 baths1,619 sq. ft.
1618 Hyde Park Boulevard, Cleburne, TX 76033
MLS# 21403888Listed by: INDEPENDENT REALTY - New
 $45,000Active0.35 Acres
6464 Archerfield Court E, Cleburne, TX 76033
MLS# 21406376Listed by: BERKSHIRE HATHAWAYHS PENFED TX - New
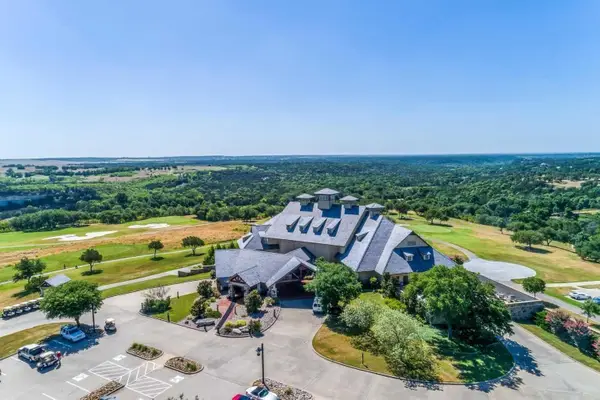 $49,999Active0.36 Acres
6521 Archerfield Court W, Cleburne, TX 76033
MLS# 21406577Listed by: KELLER WILLIAMS HERITAGE WEST - New
 $7,000,000Active19.14 Acres
2209 N Nolan River Road, Cleburne, TX 76033
MLS# 21405513Listed by: WELCOMBE HOME LLC - New
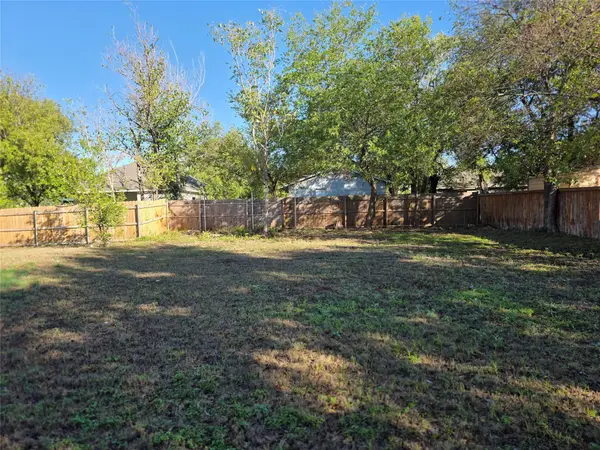 $19,900Active0.07 Acres
705 E Wardville Street, Cleburne, TX 76031
MLS# 21404630Listed by: REAL BROKER, LLC - New
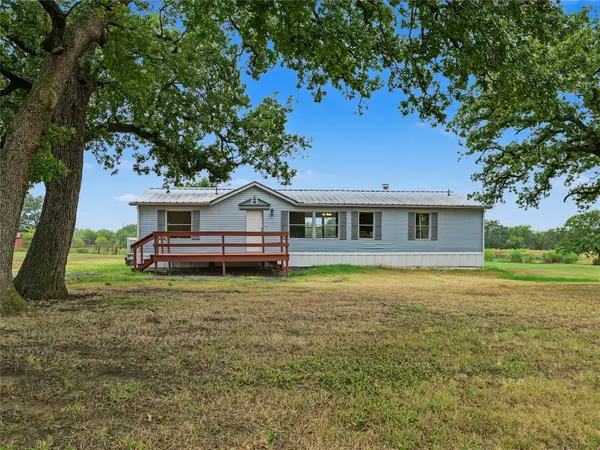 $299,000Active3 beds 2 baths1,570 sq. ft.
3806 E Fm 4 #1, Cleburne, TX 76031
MLS# 21403794Listed by: SIGNATURE REAL ESTATE GROUP


Protect your home and budget from life's surprises with an Assurant Home Warranty, backed by a partner that supports you through every step of homeownership. Explore Plans.
© 2026 Better Homes and Gardens Real Estate LLC. An Anywhere Real Estate company. All rights reserved. Better Homes and Gardens® Real Estate is a registered trademark owned by Meredith Operations Corporation, licensed to Better Homes and Gardens Real Estate LLC and used with permission. Better Homes and Gardens Real Estate LLC fully supports the principles of the Fair Housing Act and the Equal Opportunity Act. Listing information is deemed reliable but is not guaranteed accurate.
Each office is independently owned and operated.
Any services or products provided by third parties are not provided by, affiliated with or related to Better Homes and Gardens Real Estate LLC, or its affiliated companies.