
10172 Faulkner Road, Cleveland, TX 77328
Local realty services provided by:Better Homes and Gardens Real Estate Gary Greene
10172 Faulkner Road,Cleveland, TX 77328
$189,900
- 3 Beds
- 2 Baths
- 1,216 sq. ft.
- Mobile / Manufactured
- Active
Listed by: jeri gardner
Office: jla realty713-489-8130
MLS#:65836771
Source:HARMLS
Price summary
- Price:$189,900
- Price per sq. ft.:$156.17
About this home
COUNTRY LIVING ON 2 FENCED ACRES! Enjoy the peace, privacy, and space of country living on approximately 2 fenced acres featuring a charming 3-bedroom, 2-bath singlewide mobile home. The open-concept floor plan offers a spacious island kitchen flowing into the family room, creating a comfortable setting for everyday living and entertaining. The home features abundant natural light, a newer 2021 roof with transferable warranty, and a whole-home generator for added peace of mind. The private primary suite includes a primary bath with a soaking tub and walk-in closet. Outside, you'll find a detached metal carport with an attached shop, offering covered parking plus plenty of room for projects, storage, hobbies, or equipment. The property also includes a private well. Washer, dryer, and refrigerator convey with the home. If you're looking for room to spread out, added privacy, and the freedom of country living, this property is worth a look!
Contact an agent
Home facts
- Year built:2001
- Subdivision & Development:.
- Listing ID #:65836771
- Updated:October 02, 2026 at 09:12 PM
Rooms and interior
- Bedrooms:3
- Total bathrooms:2
- Full bathrooms:2
- Rooms Total:4
- Flooring:Carpet, Vinyl
- Dining Description:Kitchen Dining Combo
- Bathrooms Description:Separate Shower, Soaking Tub, Tub Shower
- Kitchen Description:Electric Range, Kitchen Dining Combo, Kitchen Family Room Combo, Kitchen Island, Refrigerator
- Living area:1,216 sq. ft.
Heating and cooling
- Cooling:Central Air, Electric
- Heating:Central, Electric
- Central air:Yes
Structure and exterior
- Roof:Composition
- Year built:2001
- Building area:1,216 sq. ft.
- Lot area:2 Acres
- Lot Features:Cleared, Side Yard
- Architectural Style:ManufacturedHome, Traditional
- Construction Materials:Vinyl Siding
- Exterior Features:Fence, Fully Fenced, Patio, Porch, Private Yard, Storage
- Foundation Description:Block
- Levels:1 Story
Schools
- High school:SPLENDORA HIGH SCHOOL
- Middle school:SPLENDORA JUNIOR HIGH
- Elementary school:PINEY WOODS ELEMENTARY SCHOOL
Utilities
- Water:Well
- Sewer:Septic Tank
Finances and disclosures
- Price:$189,900
- Price per sq. ft.:$156.17
- Tax amount:$1,554 (2026)
Features and amenities
- Appliances:Dryer, Electric Range, Refrigerator, Washer
- Laundry features:Dryer, Washer
- Amenities:Ceiling Fans, Security Gate, Window Coverings
Parking
- Parking description:Additional Parking, Detached Carport, Driveway, Electric Gate
- Carport spaces:1
New listings near 10172 Faulkner Road
- New
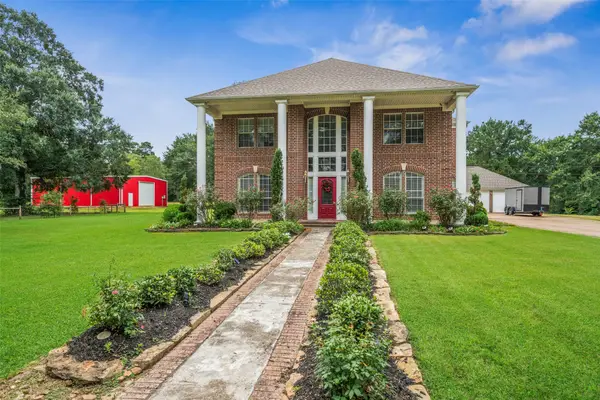 $1,690,000Active5 beds 4 baths3,643 sq. ft.
2222 Fm 945 Road S, Cleveland, TX 77328
MLS# 15599221Listed by: CONNECT REALTY.COM - New
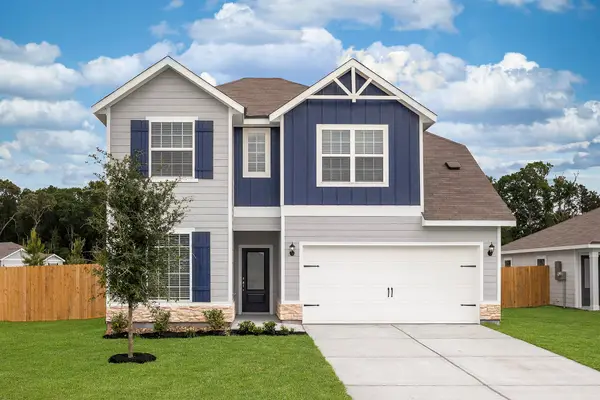 $325,900Active5 beds 4 baths2,824 sq. ft.
25526 Blooming Hazel Drive, Cleveland, TX 77328
MLS# 40639332Listed by: LGI HOMES - New
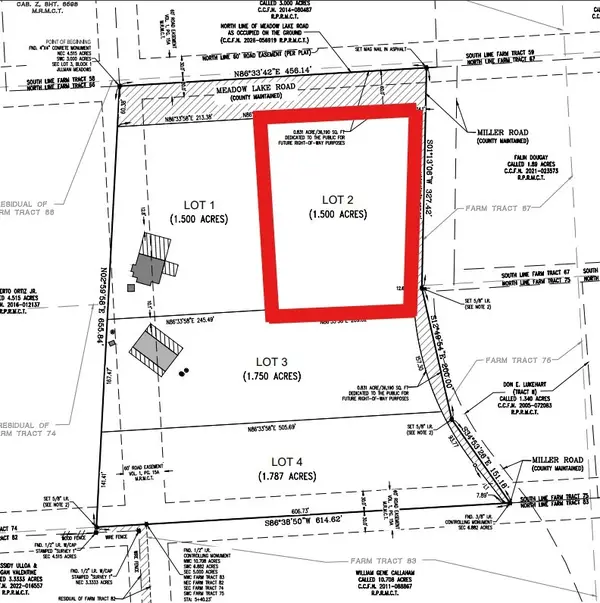 $104,900Active1.5 Acres
2779 Miller Road, Cleveland, TX 77328
MLS# 61892035Listed by: NB ELITE REALTY - New
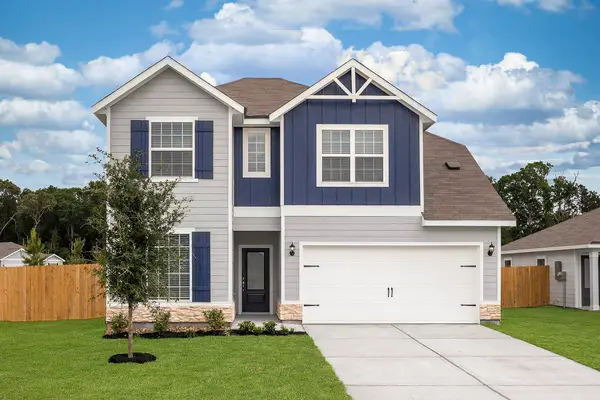 $325,900Active5 beds 4 baths2,824 sq. ft.
25519 Blooming Hazel Drive, Cleveland, TX 77328
MLS# 63207698Listed by: LGI HOMES - New
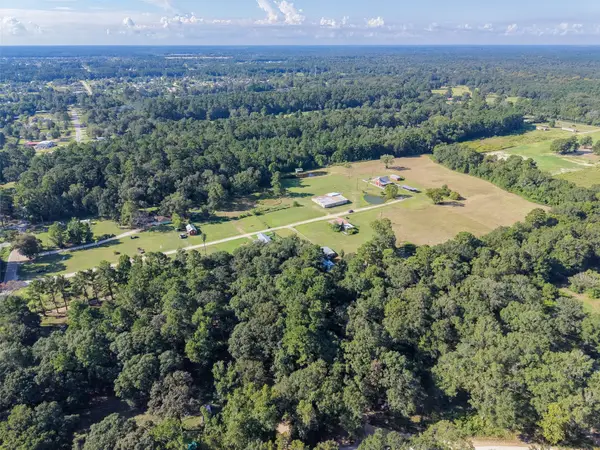 $699,000Active3 beds 3 baths1,287 sq. ft.
179 Presswood Drive, Cleveland, TX 77327
MLS# 33460204Listed by: CREIGHTON REALTY PARTNERS, LLC - New
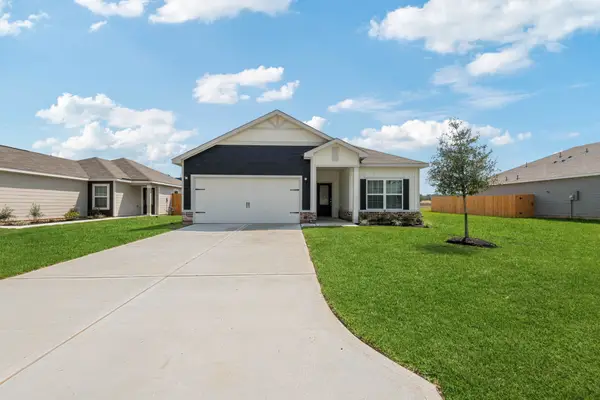 $254,900Active3 beds 2 baths1,316 sq. ft.
25506 Blooming Hazel Drive, Cleveland, TX 77328
MLS# 48179928Listed by: LGI HOMES - New
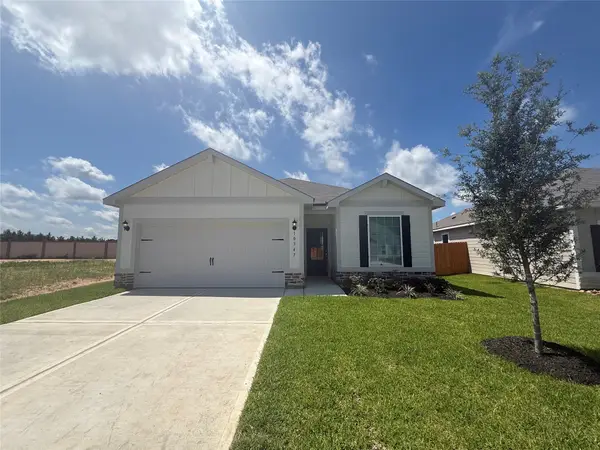 $270,900Active3 beds 2 baths1,570 sq. ft.
10347 Red Cardinal Drive, Cleveland, TX 77328
MLS# 66873936Listed by: LGI HOMES - New
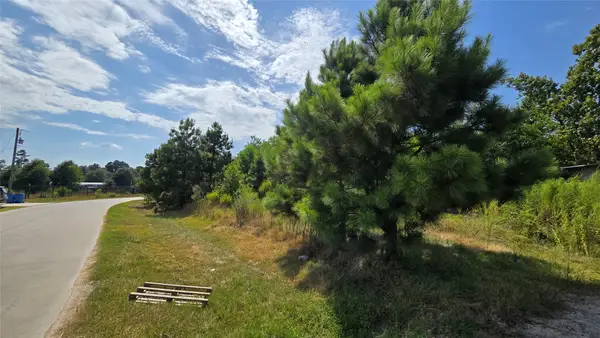 $89,000Active-- beds -- baths
1589 County Road 3545, Cleveland, TX 77327
MLS# 68256681Listed by: SURGE REALTY - New
 $327,900Active3 beds 2 baths1,076 sq. ft.
10343 Red Cardinal Drive, Cleveland, TX 77328
MLS# 71700146Listed by: LGI HOMES


Protect your home and budget from life's surprises with an Assurant Home Warranty, backed by a partner that supports you through every step of homeownership. Explore Plans.
© 2026 Better Homes and Gardens Real Estate LLC. An Anywhere Real Estate company. All rights reserved. Better Homes and Gardens® Real Estate is a registered trademark owned by Meredith Operations Corporation, licensed to Better Homes and Gardens Real Estate LLC and used with permission. Better Homes and Gardens Real Estate LLC fully supports the principles of the Fair Housing Act and the Equal Opportunity Act. Listing information is deemed reliable but is not guaranteed accurate.
Each office is independently owned and operated.
Any services or products provided by third parties are not provided by, affiliated with or related to Better Homes and Gardens Real Estate LLC, or its affiliated companies.