
10328 Prairie Dunes Lane, Cleveland, TX 77327
Local realty services provided by:Better Homes and Gardens Real Estate Hometown
10328 Prairie Dunes Lane,Cleveland, TX 77327
$379,999
- 4 Beds
- 3 Baths
- 2,754 sq. ft.
- Single family
- Active
Listed by: alan tristan castaneda
Office: great western realty817-689-2888
MLS#:5234263
Source:HARMLS
Price summary
- Price:$379,999
- Price per sq. ft.:$137.98
- Monthly HOA dues:$50
About this home
Walk up to this home and you can tell it was finished with more care than the homes around it. The stone and brick elevation, the arched entry and the wood shutters on every window give it a softer, warmer face before you even step inside. The foyer opens to a study with French doors, then draws you through the living room, dining room and kitchen. The wraparound island is quartz with Calacatta-style veining adding elegance to this amazing kitchen. Hardwoods carry through the primary suite on the main floor, up the staircase and across the second floor where the family room provides ample quality space. For modern practicality, an EV charger in the garage, sprinklers in the front and back, current HVAC, pest & lawn service agreements, reflecting true pride of ownership. All of this with no back neighbors, a greenbelt adds privacy and sits in Cleveland’s master-planned golf community. Come see it in person. It reads better in the house than it does on a page.
Contact an agent
Home facts
- Year built:2023
- Subdivision & Development:Grand Oaks Reserve Ph I Sec 7
- Listing ID #:5234263
- Updated:September 08, 2026 at 12:01 PM
Rooms and interior
- Bedrooms:4
- Total bathrooms:3
- Full bathrooms:2
- Half bathrooms:1
- Rooms Total:7
- Flooring:Tile, Wood
- Dining Description:Kitchen Dining Combo
- Bathrooms Description:Separate Shower, Soaking Tub
- Kitchen Description:Breakfast Bar, Dishwasher, Disposal, Electric Oven, Gas Cooktop, Kitchen Dining Combo, Kitchen Family Room Combo, Kitchen Island, Microwave, Pantry, Quartz Counters, Refrigerator
- Living area:2,754 sq. ft.
Heating and cooling
- Cooling:Central Air, Electric
- Heating:Central, Electric
- Central air:Yes
Structure and exterior
- Roof:Composition
- Year built:2023
- Building area:2,754 sq. ft.
- Lot area:0.14 Acres
- Lot Features:Greenbelt
- Architectural Style:Traditional
- Construction Materials:Brick, Stone
- Foundation Description:Slab
- Levels:1 Story
Schools
- High school:CLEVELAND HIGH SCHOOL
- Middle school:CLEVELAND MIDDLE SCHOOL
- Elementary school:NORTHSIDE ELEMENTARY SCHOOL (CLEVELAND)
Utilities
- Sewer:Public Sewer
Finances and disclosures
- Price:$379,999
- Price per sq. ft.:$137.98
- Tax amount:$7,330 (2026)
Features and amenities
- Appliances:Dishwasher, Disposal, Electric Oven, Gas Cooktop, Microwave, Refrigerator
- Amenities:Ceiling Fans, High Ceilings, Low Emissivity Windows, Window Coverings
Parking
- Parking description:Garage, Garage Door Opener
- Garage:Yes
- Garage spaces:2
New listings near 10328 Prairie Dunes Lane
- New
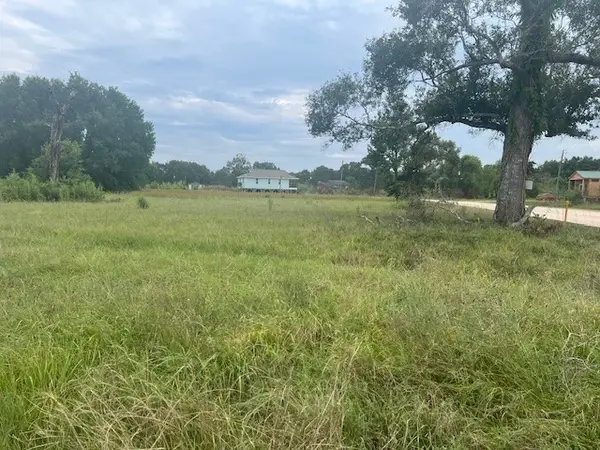 $7,000Active0.25 Acres
Cypress Cypress Lakes, Cleveland, TX 77327
MLS# 48931603Listed by: BROKEROLOGY PROPERTIES - New
 $39,000Active0.18 Acres
5075 Road 5913, Cleveland, TX 77327
MLS# 52698299Listed by: COLDWELL BANKER REALTY - MEMORIAL OFFICE - New
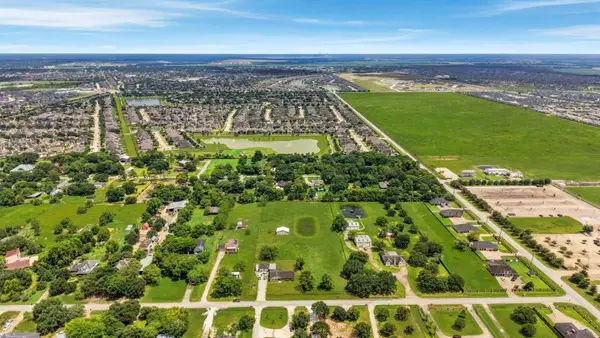 $39,000Active0.18 Acres
5081 Road 5913, Cleveland, TX 77327
MLS# 73897716Listed by: COLDWELL BANKER REALTY - MEMORIAL OFFICE - New
 $299,000Active3 beds 3 baths
1728 County Road 5830, Cleveland, TX 77327
MLS# 91107011Listed by: TEXAS SIGNATURE REALTY - New
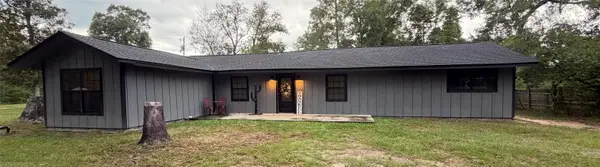 $310,000Active3 beds 2 baths1,484 sq. ft.
588 County Road 2307, Cleveland, TX 77327
MLS# 45618152Listed by: FATHOM REALTY - New
 $289,900Active3 beds 3 baths2,200 sq. ft.
602 Road 5201, Cleveland, TX 77327
MLS# 92226401Listed by: SUMMIT BRIDGE REALTY - New
 $115,000Active3 beds 2 baths1,140 sq. ft.
747 Road 5210, Cleveland, TX 77327
MLS# 15754696Listed by: LPT REALTY, LLC - New
 $319,000Active3 beds 3 baths2,482 sq. ft.
331 Road 5840, Cleveland, TX 77327
MLS# 74157708Listed by: HOMESMART - New
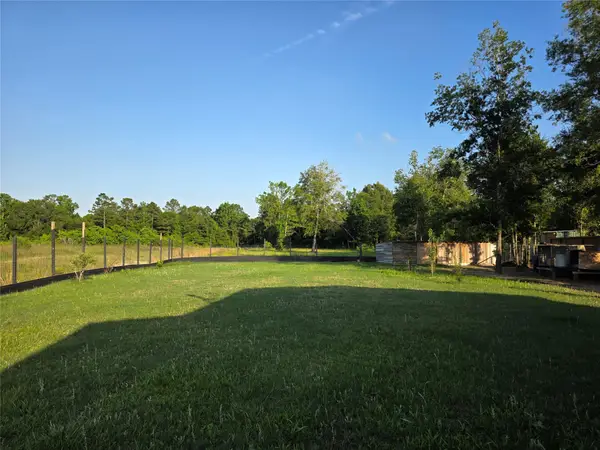 $249,000Active4 beds 2 baths1,568 sq. ft.
1322 Road 5263, Cleveland, TX 77327
MLS# 80007246Listed by: HOMESMART


Protect your home and budget from life's surprises with an Assurant Home Warranty, backed by a partner that supports you through every step of homeownership. Explore Plans.
© 2026 Better Homes and Gardens Real Estate LLC. An Anywhere Real Estate company. All rights reserved. Better Homes and Gardens® Real Estate is a registered trademark owned by Meredith Operations Corporation, licensed to Better Homes and Gardens Real Estate LLC and used with permission. Better Homes and Gardens Real Estate LLC fully supports the principles of the Fair Housing Act and the Equal Opportunity Act. Listing information is deemed reliable but is not guaranteed accurate.
Each office is independently owned and operated.
Any services or products provided by third parties are not provided by, affiliated with or related to Better Homes and Gardens Real Estate LLC, or its affiliated companies.