
10343 Red Cardinal Drive, Cleveland, TX 77328
Local realty services provided by:Better Homes and Gardens Real Estate Gary Greene
10343 Red Cardinal Drive,Cleveland, TX 77328
$327,900
- 5 Beds
- 4 Baths
- 2,824 sq. ft.
- Single family
- Active
Listed by: jack lipar
Office: lgi homes281-362-8998
MLS#:40807659
Source:HARMLS
Price summary
- Price:$327,900
- Price per sq. ft.:$116.11
- Monthly HOA dues:$35
About this home
Welcome to the Yaupon floor plan, designed for those who need space without sacrificing comfort! This impressive two-story home offers 5 bedrooms, 3.5 bathrooms, 2,824 sq ft and a 2-car garage, giving everyone room to spread out and feel at home. The open-concept main level blends the living, dining and kitchen areas, making it perfect for everyday living and entertaining. A flexible downstairs room is ideal for a home office or second living area, while the upstairs game room creates a fun space for movie nights or playtime. The primary suite is a true retreat, and storage is placed throughout with multiple linen closets, a walk-in pantry and a spacious laundry room. The Yaupon includes granite countertops, stainless steel appliances, a programmable thermostat and a Wi-Fi–enabled garage door opener. Enjoy a covered porch and patio plus community amenities like a splash pad, playgrounds, walking trails, green space, picnic areas, BBQ spots, a pond and fiber internet access.
Contact an agent
Home facts
- Year built:2026
- Subdivision & Development:Pinewood Trails
- Listing ID #:40807659
- Updated:September 23, 2026 at 11:56 AM
Rooms and interior
- Bedrooms:5
- Total bathrooms:4
- Full bathrooms:3
- Half bathrooms:1
- Rooms Total:15
- Flooring:Carpet, Plank, Vinyl
- Bathrooms Description:Tub Shower
- Kitchen Description:Dishwasher, Disposal, Gas Cooktop, Gas Oven, Granite Counters, Kitchen Family Room Combo, Microwave, Pantry, Refrigerator
- Living area:2,824 sq. ft.
Heating and cooling
- Cooling:Attic Fan, Central Air, Electric
- Heating:Heat Pump
- Central air:Yes
Structure and exterior
- Roof:Composition
- Year built:2026
- Building area:2,824 sq. ft.
- Lot Features:Subdivision
- Architectural Style:Traditional
- Exterior Features:Fence, Patio, Private Yard
- Foundation Description:Slab
- Levels:1 Story
Schools
- High school:SPLENDORA HIGH SCHOOL
- Middle school:SPLENDORA JUNIOR HIGH
- Elementary school:PINEY WOODS ELEMENTARY SCHOOL
Utilities
- Sewer:Public Sewer
Finances and disclosures
- Price:$327,900
- Price per sq. ft.:$116.11
Features and amenities
- Appliances:Dishwasher, Disposal, Gas Cooktop, Gas Oven, Microwave, Refrigerator, Tankless Water Heater
- Amenities:Ceiling Fans, Low Emissivity Windows, Programmable Thermostat, Security System - Owned, Smoke Detectors, Tankless Water Heater, Window Coverings
Parking
- Parking description:Garage
- Garage:Yes
- Garage spaces:2
New listings near 10343 Red Cardinal Drive
- New
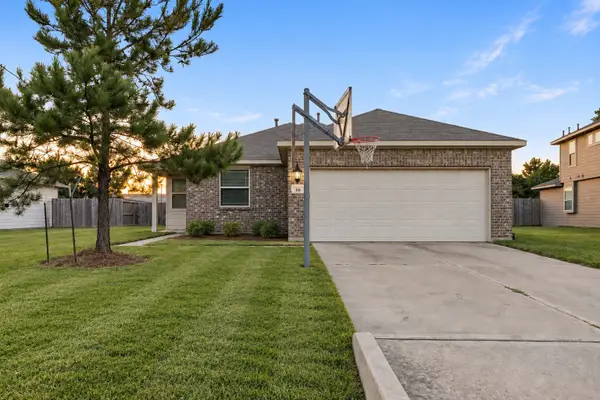 $264,900Active4 beds 2 baths1,832 sq. ft.
66 County Road 5102f, Cleveland, TX 77327
MLS# 28506957Listed by: LIBERTY OAK REALTY - New
 $290,000Active3 beds 3 baths1,940 sq. ft.
6181 Road 5503, Cleveland, TX 77327
MLS# 58498494Listed by: HOMESMART - New
 $239,900Active4 beds 2 baths1,540 sq. ft.
126 County Road 2802, Cleveland, TX 77327
MLS# 42880604Listed by: LIBERTY OAK REALTY - New
 $249,900Active4 beds 2 baths1,510 sq. ft.
69 Road 5102d, Cleveland, TX 77327
MLS# 49370585Listed by: LIBERTY OAK REALTY - New
 $40,000Active0.21 Acres
8301 Road 5914-16, Cleveland, TX 77327
MLS# 54200579Listed by: EXP REALTY LLC - New
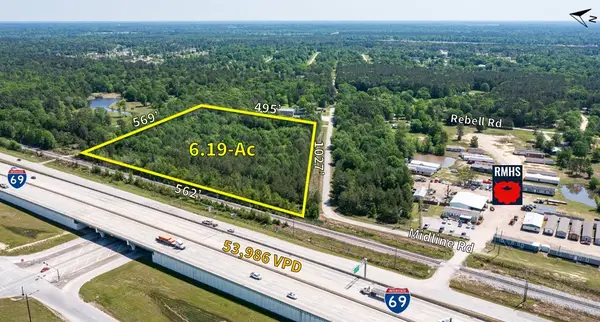 $789,800Active6.19 Acres
00 Midine Rd, Cleveland, TX 77327
MLS# 59156978Listed by: ANNE VICKERY & ASSOCIATES REALTY, LLC - New
 $40,000Active0.21 Acres
8305 Road 5914-16, Cleveland, TX 77327
MLS# 64848179Listed by: EXP REALTY LLC - New
 $499,800Active4.45 Acres
SEC Midline Rd, Cleveland, TX 77327
MLS# 91661428Listed by: ANNE VICKERY & ASSOCIATES REALTY, LLC - New
 $160,000Active-- beds 2 baths
446 County Road 3546, Cleveland, TX 77327
MLS# 88373198Listed by: WALZEL PROPERTIES - CORPORATE OFFICE - New
 $249,000Active4 beds 2 baths1,475 sq. ft.
21615 County Road 37491, Cleveland, TX 77327
MLS# 40898185Listed by: JLA REALTY


Protect your home and budget from life's surprises with an Assurant Home Warranty, backed by a partner that supports you through every step of homeownership. Explore Plans.
© 2026 Better Homes and Gardens Real Estate LLC. An Anywhere Real Estate company. All rights reserved. Better Homes and Gardens® Real Estate is a registered trademark owned by Meredith Operations Corporation, licensed to Better Homes and Gardens Real Estate LLC and used with permission. Better Homes and Gardens Real Estate LLC fully supports the principles of the Fair Housing Act and the Equal Opportunity Act. Listing information is deemed reliable but is not guaranteed accurate.
Each office is independently owned and operated.
Any services or products provided by third parties are not provided by, affiliated with or related to Better Homes and Gardens Real Estate LLC, or its affiliated companies.