
10391 Woodhill Spa Lane, Cleveland, TX 77327
Local realty services provided by:Better Homes and Gardens Real Estate Gary Greene
10391 Woodhill Spa Lane,Cleveland, TX 77327
$274,900
- 4 Beds
- 2 Baths
- 1,595 sq. ft.
- Single family
- Active
Listed by: heather groom
Office: vive realty llc.713-637-4150
MLS#:5223822
Source:HARMLS
Price summary
- Price:$274,900
- Price per sq. ft.:$172.35
- Monthly HOA dues:$50
About this home
Tired of hearing no you can't from new builders, take advantage of alternative lending options. This upgraded, single-story home offers 1,595 sq. ft., four bedrooms, two full baths, and an inviting open-concept layout ideal for everyday living and entertaining. Interior features include 5-inch baseboards, low-E windows, PEX plumbing, a programmable thermostat, a 16-SEER Trane HVAC system, and a separate utility room. The property includes full sod in the front, side, and backyard, a covered back patio, and a finished garage. The home also includes 1-year craftsmanship, 2-year mechanical, and 10-year structural warranties. Located in Grand Oaks Reserve, residents enjoy access to a golf course, pool, dog park, and walking trails, plus a planned community center with a ballroom, conference room, pro shop, and bistro-style restaurant. Schedule your private showing today!
Contact an agent
Home facts
- Year built:2024
- Subdivision & Development:Grand Oaks Reserve
- Listing ID #:5223822
- Updated:October 08, 2026 at 12:11 PM
Rooms and interior
- Bedrooms:4
- Total bathrooms:2
- Full bathrooms:2
- Rooms Total:9
- Flooring:Plank, Tile, Vinyl
- Dining Description:Kitchen Dining Combo
- Bathrooms Description:Tub Shower
- Kitchen Description:Breakfast Bar, Dishwasher, Disposal, Gas Cooktop, Gas Oven, Granite Counters, Kitchen Dining Combo, Kitchen Family Room Combo, Microwave, Pantry
- Living area:1,595 sq. ft.
Heating and cooling
- Cooling:Attic Fan, Central Air, Electric
- Heating:Central, Gas
- Central air:Yes
Structure and exterior
- Roof:Composition
- Year built:2024
- Building area:1,595 sq. ft.
- Lot area:0.16 Acres
- Lot Features:Cleared, Subdivision
- Architectural Style:Traditional
- Construction Materials:Brick, Cement Siding, Stone
- Exterior Features:Fence, Patio, Private Yard
- Foundation Description:Slab
- Levels:1 Story
Schools
- High school:CLEVELAND HIGH SCHOOL
- Middle school:CLEVELAND MIDDLE SCHOOL
- Elementary school:NORTHSIDE ELEMENTARY SCHOOL (CLEVELAND)
Utilities
- Sewer:Public Sewer
Finances and disclosures
- Price:$274,900
- Price per sq. ft.:$172.35
- Tax amount:$663 (2025)
Features and amenities
- Appliances:Dishwasher, Disposal, Gas Cooktop, Gas Oven, Microwave
- Amenities:Entrance Foyer, High Ceilings, Low Emissivity Windows, Prewired, Smoke Detectors
Parking
- Parking description:Additional Parking, Driveway, Garage
- Garage:Yes
- Garage spaces:2
New listings near 10391 Woodhill Spa Lane
- New
 $119,900Active1.5 Acres
2747 Miller Road, Cleveland, TX 77328
MLS# 44457443Listed by: NB ELITE REALTY  $255,900Pending3 beds 2 baths1,316 sq. ft.
10362 Red Cardinal Drive, Cleveland, TX 77328
MLS# 51578545Listed by: LGI HOMES- New
 $157,000Active3 beds 3 baths1,600 sq. ft.
652 County Road 5005, Cleveland, TX 77327
MLS# 30134210Listed by: WALZEL PROPERTIES - KATY - New
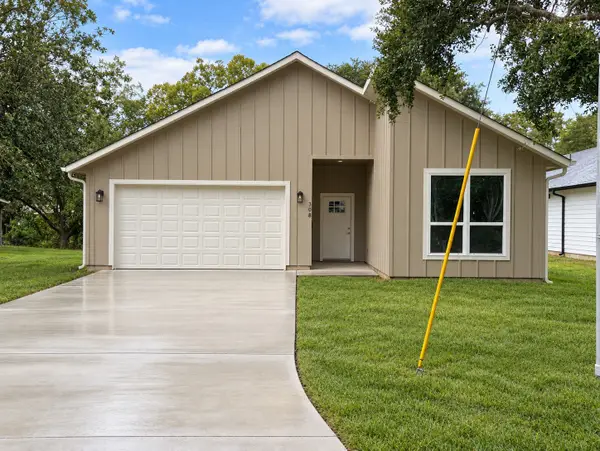 $285,000Active3 beds 2 baths2,338 sq. ft.
308 Jordan Avenue, Cleveland, TX 77327
MLS# 43186073Listed by: JLA REALTY - New
 $149,900Active3 beds 2 baths1,800 sq. ft.
2765 Miller Road, Cleveland, TX 77328
MLS# 44383636Listed by: NB ELITE REALTY - New
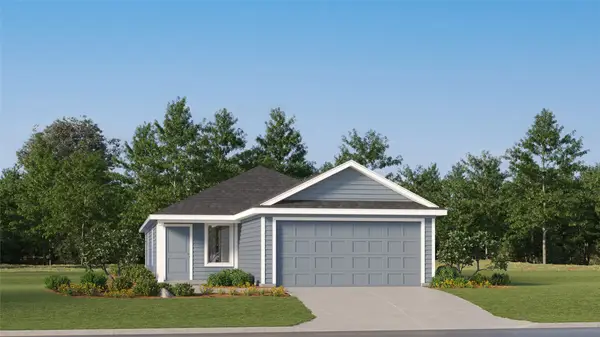 $164,991Active3 beds 2 baths1,411 sq. ft.
625 Maria Elena Way, Cleveland, TX 77327
MLS# 55100552Listed by: KELLER WILLIAMS CITY VIEW - New
 $134,900Active1.5 Acres
20392 Meadow Lake Road, Cleveland, TX 77328
MLS# 92046705Listed by: NB ELITE REALTY - New
 $188,990Active4 beds 2 baths1,954 sq. ft.
622 Maria Elena Way, Cleveland, TX 77327
MLS# 93880772Listed by: KELLER WILLIAMS CITY VIEW - New
 $1,239,420Active63.5 Acres
109 County Road 2177, Cleveland, TX 77327
MLS# 54635736Listed by: JLA REALTY - New
 $320,000Active3 beds 2 baths1,923 sq. ft.
27 County Road 3371, Cleveland, TX 77327
MLS# 48554291Listed by: DESIGNED REALTY GROUP


Protect your home and budget from life's surprises with an Assurant Home Warranty, backed by a partner that supports you through every step of homeownership. Explore Plans.
© 2026 Better Homes and Gardens Real Estate LLC. An Anywhere Real Estate company. All rights reserved. Better Homes and Gardens® Real Estate is a registered trademark owned by Meredith Operations Corporation, licensed to Better Homes and Gardens Real Estate LLC and used with permission. Better Homes and Gardens Real Estate LLC fully supports the principles of the Fair Housing Act and the Equal Opportunity Act. Listing information is deemed reliable but is not guaranteed accurate.
Each office is independently owned and operated.
Any services or products provided by third parties are not provided by, affiliated with or related to Better Homes and Gardens Real Estate LLC, or its affiliated companies.