
10402 Red Cardinal Drive, Cleveland, TX 77328
Local realty services provided by:Better Homes and Gardens Real Estate Gary Greene
10402 Red Cardinal Drive,Cleveland, TX 77328
$209,900
- 3 Beds
- 2 Baths
- 1,076 sq. ft.
- Single family
- Pending
Listed by: jack lipar
Office: lgi homes281-362-8998
MLS#:75980658
Source:HARMLS
Price summary
- Price:$209,900
- Price per sq. ft.:$195.07
- Monthly HOA dues:$35
About this home
LGI Homes is excited to welcome you home to the Atticus floor plan at Pinewood Trails, where comfort and value come together beautifully. This inviting home is designed for real life, featuring an open-concept layout perfect for hosting friends or enjoying cozy nights in. The chef-ready kitchen includes granite countertops, stainless steel appliances and plenty of space to gather, flowing effortlessly into the spacious family room. A separate dining area makes everyday meals and special moments feel just right.
At the end of the day, unwind in the private master retreat—your own peaceful escape with a large walk-in closet and a relaxing en-suite bath. With abundant storage, a two-car garage, front yard landscaping and LGI Homes’ CompleteHome™ upgrades included at no extra cost, everything you need is already here.
Step outside and enjoy community favorites like a splash pad, playgrounds, walking trails, green spaces, picnic areas, a pond, BBQ spots and fiber internet access.
Contact an agent
Home facts
- Year built:2026
- Subdivision & Development:Pinewood Trails
- Listing ID #:75980658
- Updated:May 20, 2026 at 03:22 PM
Rooms and interior
- Bedrooms:3
- Total bathrooms:2
- Full bathrooms:2
- Rooms Total:9
- Flooring:Carpet, Plank, Vinyl
- Bathrooms Description:Tub Shower
- Kitchen Description:Dishwasher, Disposal, Gas Cooktop, Gas Oven, Granite Counters, Kitchen Family Room Combo, Microwave, Pantry, Refrigerator
- Living area:1,076 sq. ft.
Heating and cooling
- Cooling:Attic Fan, Central Air, Electric
- Heating:Heat Pump
- Central air:Yes
Structure and exterior
- Roof:Composition
- Year built:2026
- Building area:1,076 sq. ft.
- Lot Features:Subdivision
- Architectural Style:Traditional
- Exterior Features:Fence, Patio, Private Yard, Sprinkler Irrigation
- Foundation Description:Slab
- Levels:1 Story
Schools
- High school:SPLENDORA HIGH SCHOOL
- Middle school:SPLENDORA JUNIOR HIGH
- Elementary school:GREENLEAF ELEMENTARY SCHOOL
Utilities
- Sewer:Public Sewer
Finances and disclosures
- Price:$209,900
- Price per sq. ft.:$195.07
Features and amenities
- Appliances:Dishwasher, Disposal, Gas Cooktop, Gas Oven, Microwave, Refrigerator, Tankless Water Heater
- Amenities:Ceiling Fans, Low Emissivity Windows, Programmable Thermostat, Security System - Owned, Smoke Detectors, Tankless Water Heater, Window Coverings
Parking
- Parking description:Garage
- Garage:Yes
- Garage spaces:2
New listings near 10402 Red Cardinal Drive
- New
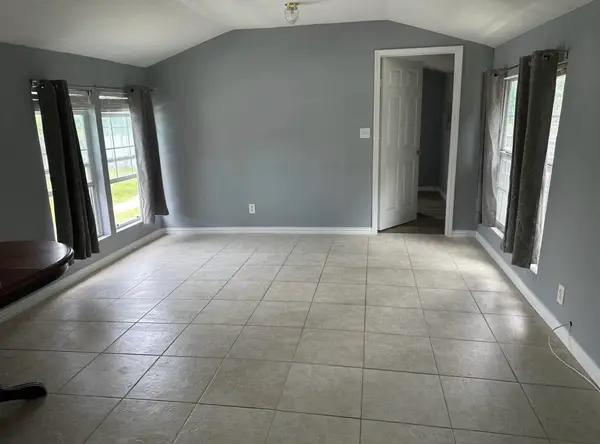 $100,000Active3 beds 1 baths
553 County Road 3479 A, Cleveland, TX 77327
MLS# 69933318Listed by: NEXTGEN REAL ESTATE PROPERTIES - New
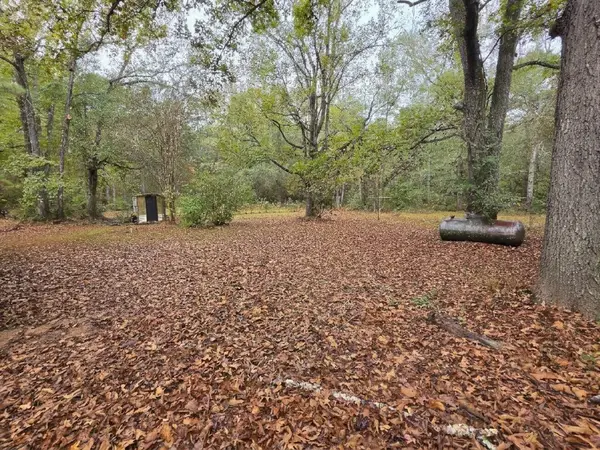 $112,890Active2 beds 1 baths1,334 sq. ft.
200 Norma Lane, Cleveland, TX 77328
MLS# 75290061Listed by: JLA REALTY - New
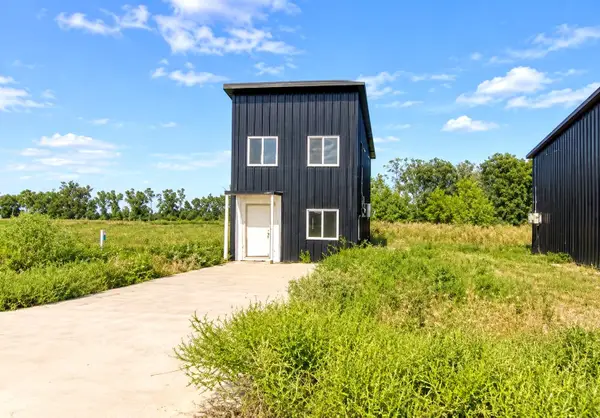 $134,500Active3 beds 3 baths
1645 Road 5740, Cleveland, TX 77327
MLS# 11083523Listed by: EXP REALTY LLC - New
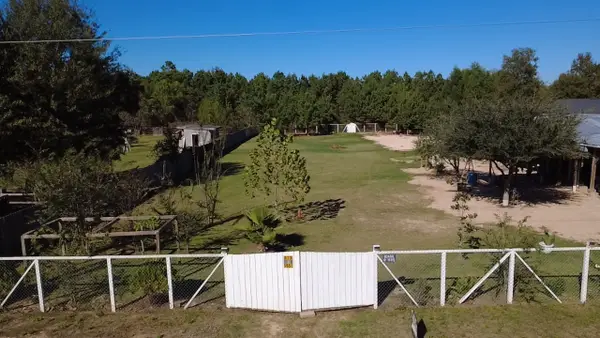 $59,990Active0.39 Acres
833 County Road 3550, Cleveland, TX 77327
MLS# 30099962Listed by: WHITE HOUSE GLOBAL PROPERTIES - New
 $34,900Active0.37 Acres
63 County Road 3311, Cleveland, TX 77327
MLS# 6687398Listed by: SEGUE REAL ESTATE GROUP - Open Sat, 12 to 4pmNew
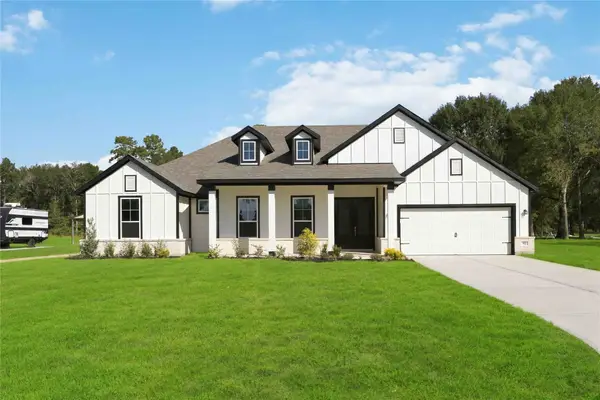 $525,428Active4 beds 3 baths2,799 sq. ft.
740 Barton Place Drive, Cleveland, TX 77327
MLS# 54855914Listed by: THE SIGNORELLI COMPANY - New
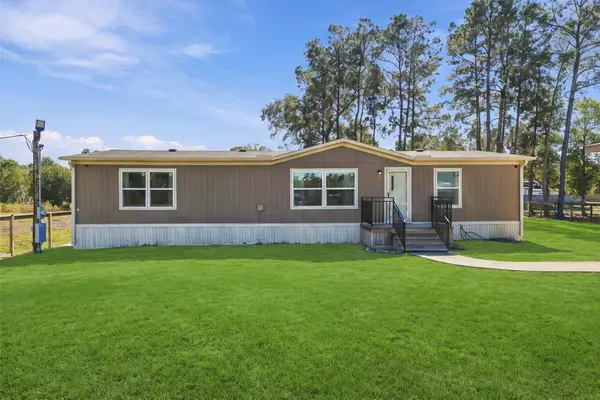 $270,000Active3 beds 2 baths
12310 County Road 37495, Cleveland, TX 77327
MLS# 61466822Listed by: KELLER WILLIAMS ARE - New
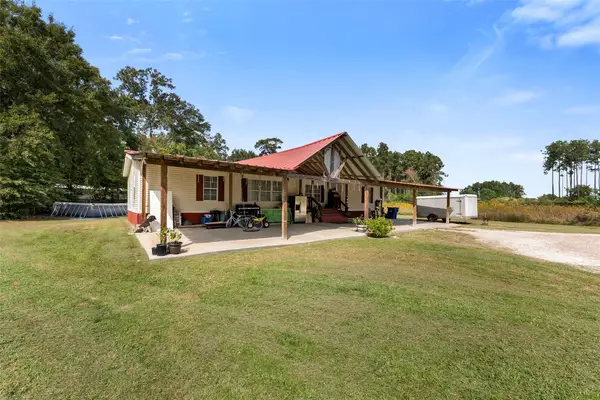 $210,000Active3 beds 2 baths1,680 sq. ft.
11 County Road 5033, Cleveland, TX 77327
MLS# 92206281Listed by: EXP REALTY LLC - New
 $360,000Active6 Acres
2161 Fostoria Tram Road, Cleveland, TX 77328
MLS# 72592914Listed by: REALTY OF AMERICA, LLC - New
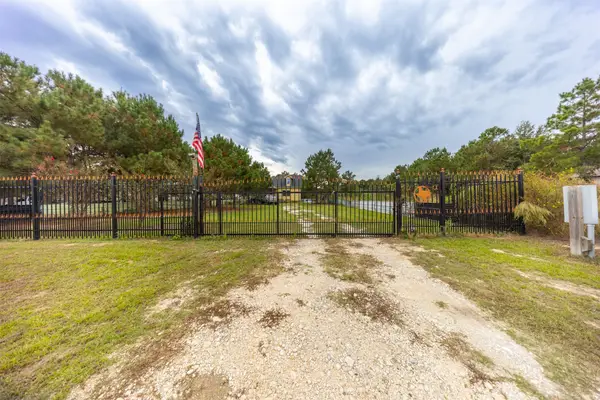 $175,000Active4 beds 4 baths2,400 sq. ft.
35 County Road 5243, Cleveland, TX 77327
MLS# 67263616Listed by: CENTURY 21 GARLINGTON & ASSOC.


Protect your home and budget from life's surprises with an Assurant Home Warranty, backed by a partner that supports you through every step of homeownership. Explore Plans.
© 2026 Better Homes and Gardens Real Estate LLC. An Anywhere Real Estate company. All rights reserved. Better Homes and Gardens® Real Estate is a registered trademark owned by Meredith Operations Corporation, licensed to Better Homes and Gardens Real Estate LLC and used with permission. Better Homes and Gardens Real Estate LLC fully supports the principles of the Fair Housing Act and the Equal Opportunity Act. Listing information is deemed reliable but is not guaranteed accurate.
Each office is independently owned and operated.
Any services or products provided by third parties are not provided by, affiliated with or related to Better Homes and Gardens Real Estate LLC, or its affiliated companies.