
1060 County Road 5021, Cleveland, TX 77327
Local realty services provided by:Better Homes and Gardens Real Estate Gary Greene
1060 County Road 5021,Cleveland, TX 77327
$230,000
- 5 Beds
- 3 Baths
- 3,200 sq. ft.
- Single family
- Active
Listed by: cristopher alvarez
Office: exp realty, llc.888-519-7431
MLS#:83199848
Source:HARMLS
Price summary
- Price:$230,000
- Price per sq. ft.:$71.88
- Monthly HOA dues:$10
About this home
Set on a spacious lot in Camino Real, this 5-bedroom, 3-bath home offers 3,200 sq ft of living space with the room and flexibility today’s buyers are looking for. The open layout gives the home a comfortable flow, with high ceilings and generous living areas that make the space feel bright and inviting. The kitchen sits at the center of the home, offering plenty of room for everyday cooking, gathering, and entertaining, while the connected dining and living areas make it easy to enjoy time with family or guests. With five bedrooms, the floor plan provides options for larger households, guest space, a home office, or a hobby room. Outside, the large fenced backyard offers space to relax, entertain, garden, or plan future improvements, and the workshop adds extra functionality for storage, tools, or projects. With convenient access to FM 2090, FM 1485, and the Grand Parkway/TX-99 area, this home offers the space to spread out while still keeping everyday conveniences within reach.
Contact an agent
Home facts
- Year built:2019
- Subdivision & Development:Camino Real Sec 3
- Listing ID #:83199848
- Updated:September 25, 2026 at 12:07 PM
Rooms and interior
- Bedrooms:5
- Total bathrooms:3
- Full bathrooms:3
- Rooms Total:7
- Flooring:Plank, Tile, Vinyl
- Dining Description:Kitchen Dining Combo
- Bathrooms Description:Tub Shower
- Kitchen Description:Breakfast Bar, Disposal, Free Standing Range, Gas Cooktop, Gas Oven, Gas Range, Kitchen Dining Combo, Kitchen Family Room Combo, Kitchen Island, Microwave, Oven
- Living area:3,200 sq. ft.
Heating and cooling
- Cooling:Central Air, Electric
- Heating:Central, Gas
- Central air:Yes
Structure and exterior
- Roof:Composition
- Year built:2019
- Building area:3,200 sq. ft.
- Lot area:0.46 Acres
- Lot Features:Cleared
- Architectural Style:Traditional
- Construction Materials:Cement Siding
- Exterior Features:Fence, Private Yard
- Foundation Description:Pillar Post Pier
- Levels:1 Story
Schools
- High school:CLEVELAND HIGH SCHOOL
- Middle school:CLEVELAND MIDDLE SCHOOL
- Elementary school:SOUTHSIDE ELEMENTARY SCHOOL (CLEVELAND)
Utilities
- Sewer:Public Sewer
Finances and disclosures
- Price:$230,000
- Price per sq. ft.:$71.88
- Tax amount:$5,042 (2025)
Features and amenities
- Appliances:Disposal, Free Standing Range, Gas Cooktop, Gas Oven, Gas Range, Microwave, Oven
- Amenities:High Ceilings
New listings near 1060 County Road 5021
- New
 $44,000Active0.24 Acres
1544 Road 5728, Cleveland, TX 77327
MLS# 32391878Listed by: JANE BYRD PROPERTIES INTERNATIONAL LLC - New
 $219,900Active3 beds 2 baths1,296 sq. ft.
852 Road 5138, Cleveland, TX 77327
MLS# 22612367Listed by: JANE BYRD PROPERTIES INTERNATIONAL LLC - New
 $239,900Active3 beds 2 baths1,968 sq. ft.
274 County Road 3375, Cleveland, TX 77327
MLS# 10105913Listed by: MONTES & ASSOCIATES REALTY - New
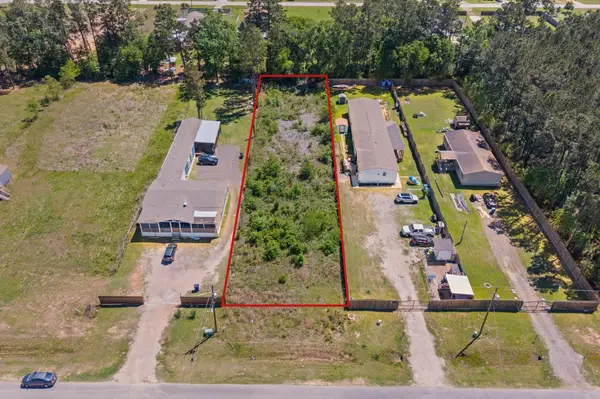 $60,000Active0.48 Acres
3118 Road 5018, Cleveland, TX 77327
MLS# 216143Listed by: MAVENLY HOMES - New
 $650,000Active3 beds 4 baths3,173 sq. ft.
21015 Angus Drive, Cleveland, TX 77328
MLS# 47002623Listed by: HOMESMART - New
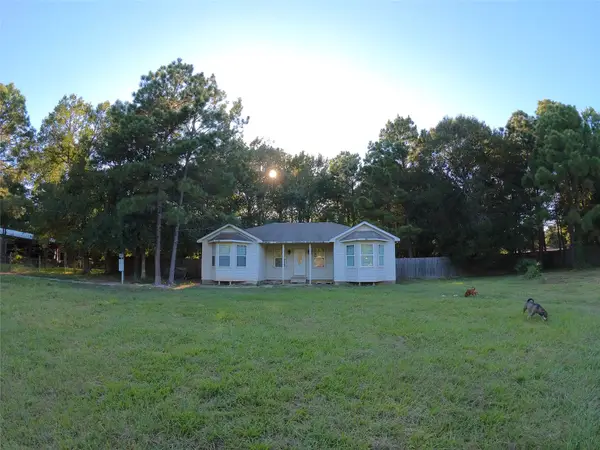 $140,000Active3 beds 2 baths1,498 sq. ft.
298 County Road 3410, Cleveland, TX 77327
MLS# 23769027Listed by: RE/MAX UNIVERSAL - New
 $302,900Active4 beds 3 baths2,132 sq. ft.
25535 Blooming Hazel Drive, Cleveland, TX 77328
MLS# 41764484Listed by: LGI HOMES - New
 $184,990Active5 beds 3 baths2,408 sq. ft.
853 Road 590114 Road, Cleveland, TX 77327
MLS# 4635771Listed by: HOMESUSA.COM - New
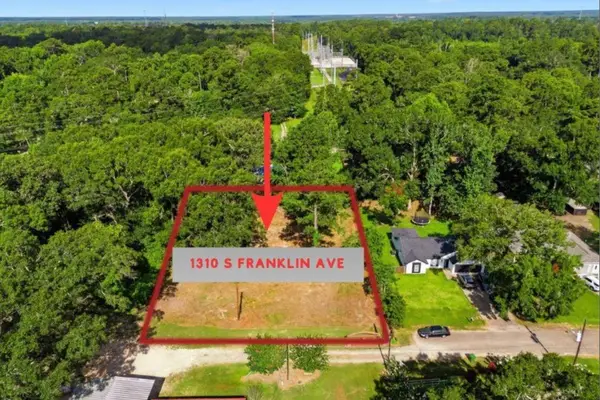 $64,990Active0.48 Acres
1310 S Franklin Avenue, Cleveland, TX 77327
MLS# 14874724Listed by: KELLER WILLIAMS REALTY - New
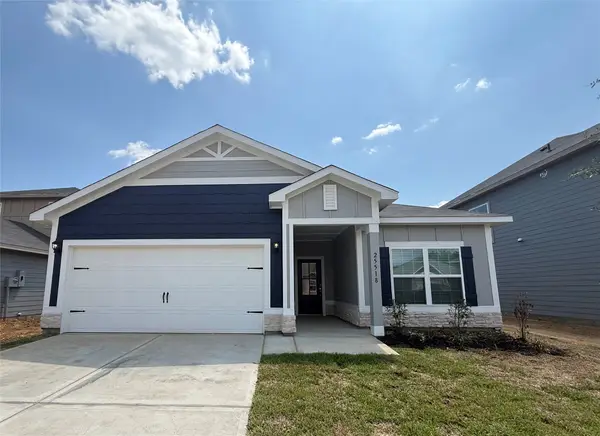 $249,900Active3 beds 2 baths1,316 sq. ft.
25518 Blooming Hazel Drive, Cleveland, TX 77328
MLS# 43339154Listed by: LGI HOMES


Protect your home and budget from life's surprises with an Assurant Home Warranty, backed by a partner that supports you through every step of homeownership. Explore Plans.
© 2026 Better Homes and Gardens Real Estate LLC. An Anywhere Real Estate company. All rights reserved. Better Homes and Gardens® Real Estate is a registered trademark owned by Meredith Operations Corporation, licensed to Better Homes and Gardens Real Estate LLC and used with permission. Better Homes and Gardens Real Estate LLC fully supports the principles of the Fair Housing Act and the Equal Opportunity Act. Listing information is deemed reliable but is not guaranteed accurate.
Each office is independently owned and operated.
Any services or products provided by third parties are not provided by, affiliated with or related to Better Homes and Gardens Real Estate LLC, or its affiliated companies.