
11170 Fm 1725 Road, Cleveland, TX 77328
Local realty services provided by:Better Homes and Gardens Real Estate Hometown
11170 Fm 1725 Road,Cleveland, TX 77328
$415,000
- 3 Beds
- 2 Baths
- 1,743 sq. ft.
- Single family
- Pending
Listed by: stacie fontenot, krysten polvado
Office: re/max the woodlands & spring281-367-7770
MLS#:39138397
Source:HARMLS
Price summary
- Price:$415,000
- Price per sq. ft.:$238.1
About this home
Welcome to peaceful country living on 2+ beautifully maintained acres! This like-new 3-bedroom, 2-bath modern farmhouse offers the perfect blend of style, comfort, and functionality. Welcoming front porch opens to an airy open-concept floor plan with soaring ceilings, abundant natural light and spacious living room highlighted by striking accent wall. Island kitchen features granite countertops, white cabinetry, subway tile backsplash, SS appliances and ample prep space, flowing seamlessly into the dining and living areas. Primary suite offers spa-inspired bath with dual vanities, soaking tub and walk-in shower. Two secondary bedrooms share well-appointed full bath. Step outside to covered back patio overlooking the sprawling 2-acre homesite. 20x40 shop with a roll-up door and 20x30 side-entry provides outstanding space for equipment, hobbies or storage. Highlights include generator, asphalt driveway, 2-car covered carport, gutters and plenty of room for future expansion.
Contact an agent
Home facts
- Year built:2020
- Subdivision & Development:R O LUSK
- Listing ID #:39138397
- Updated:September 24, 2026 at 08:25 AM
Rooms and interior
- Bedrooms:3
- Total bathrooms:2
- Full bathrooms:2
- Rooms Total:6
- Flooring:Plank, Tile, Vinyl
- Dining Description:Kitchen Dining Combo
- Bathrooms Description:Separate Shower, Soaking Tub, Tub Shower
- Kitchen Description:Breakfast Bar, Dishwasher, Disposal, Electric Cooktop, Electric Oven, Free Standing Range, Granite Counters, Ice Maker, Kitchen Dining Combo, Kitchen Family Room Combo, Kitchen Island, Microwave, Pantry, Refrigerator
- Living area:1,743 sq. ft.
Heating and cooling
- Cooling:Central Air, Electric
- Heating:Central, Electric
- Central air:Yes
Structure and exterior
- Roof:Composition
- Year built:2020
- Building area:1,743 sq. ft.
- Lot area:2 Acres
- Lot Features:Cleared, Side Yard
- Architectural Style:Traditional
- Construction Materials:Cement Siding, Stone
- Exterior Features:Fence, Patio, Porch, Private Yard, Storage
- Foundation Description:Slab
- Levels:1 Story
Schools
- High school:CLEVELAND HIGH SCHOOL
- Middle school:CLEVELAND MIDDLE SCHOOL
- Elementary school:NORTHSIDE ELEMENTARY SCHOOL (CLEVELAND)
Utilities
- Sewer:Aerobic Septic
Finances and disclosures
- Price:$415,000
- Price per sq. ft.:$238.1
- Tax amount:$5,914 (2025)
Features and amenities
- Appliances:Dishwasher, Disposal, Electric Cooktop, Electric Oven, Free Standing Range, Ice Maker, Microwave, Refrigerator
- Amenities:Ceiling Fans, High Ceilings, Low Emissivity Windows, Programmable Thermostat, Smoke Detectors, Vaulted Ceilings, Window Coverings
Parking
- Parking description:Additional Parking, Boat Parking, Detached Carport, Driveway, Garage, Oversized
- Garage:Yes
- Garage spaces:2
- Carport spaces:2
New listings near 11170 Fm 1725 Road
- New
 $164,000Active4 beds 2 baths1,375 sq. ft.
326 Lucia Way, Cleveland, TX 77327
MLS# 35795023Listed by: KELLER WILLIAMS CITY VIEW - New
 $148,991Active3 beds 2 baths1,192 sq. ft.
334 Lucia Way, Cleveland, TX 77327
MLS# 92875884Listed by: KELLER WILLIAMS CITY VIEW - New
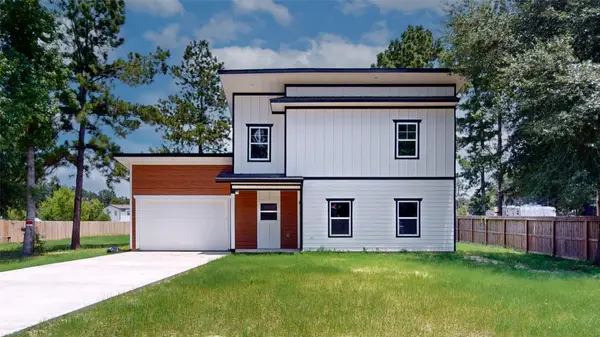 $249,000Active3 beds 2 baths1,697 sq. ft.
21665 County Road 3749d, Cleveland, TX 77327
MLS# 95293564Listed by: AMERICAN DREAM REALTY -HOUSTON - New
 $50,000Active0.46 Acres
417 County Road 3542, Cleveland, TX 77327
MLS# 61614603Listed by: JANE BYRD PROPERTIES INTERNATIONAL LLC - New
 $155,342Active2 beds 1 baths1,482 sq. ft.
369 County Road 3556 Road, Cleveland, TX 77327
MLS# 52351146Listed by: REAL BROKER, LLC - New
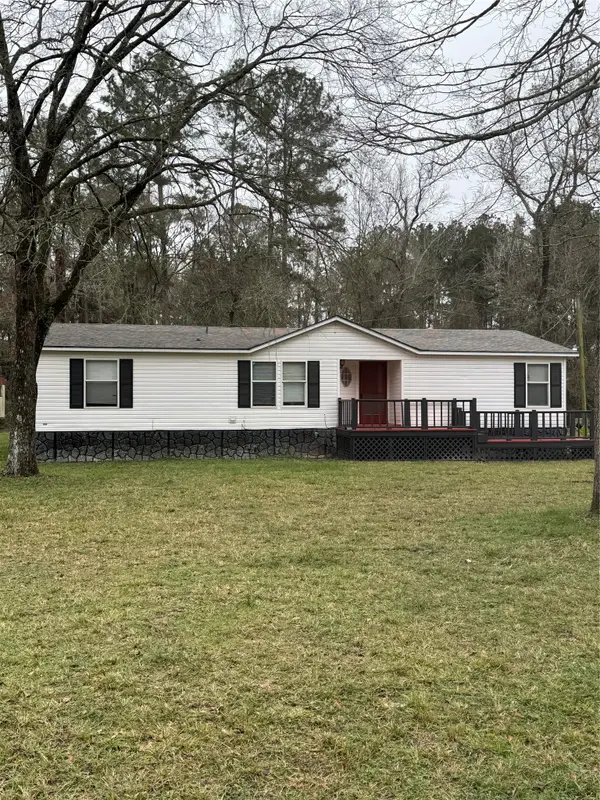 $125,000Active4 beds 2 baths
117 County Road 3794, Cleveland, TX 77328
MLS# 74561620Listed by: JANE BYRD PROPERTIES INTERNATIONAL LLC - New
 $335,000Active3 beds 2 baths1,604 sq. ft.
93 County Road 3372, Cleveland, TX 77327
MLS# 33204988Listed by: EXP REALTY LLC - New
 $519,000Active4 beds 4 baths3,876 sq. ft.
99 Almeda Street, Cleveland, TX 77327
MLS# 76529491Listed by: PREMIER PROPERTY GROUP - New
 $350,000Active11.67 Acres
6698 Pine Shadows Road, Cleveland, TX 77328
MLS# 82446548Listed by: KELLER WILLIAMS PLATINUM - New
 $328,400Active4 beds 2 baths2,500 sq. ft.
40181 Spyglass Hill Drive, Cleveland, TX 77327
MLS# 12115095Listed by: ADAMS HOMES REALTY INC


Protect your home and budget from life's surprises with an Assurant Home Warranty, backed by a partner that supports you through every step of homeownership. Explore Plans.
© 2026 Better Homes and Gardens Real Estate LLC. An Anywhere Real Estate company. All rights reserved. Better Homes and Gardens® Real Estate is a registered trademark owned by Meredith Operations Corporation, licensed to Better Homes and Gardens Real Estate LLC and used with permission. Better Homes and Gardens Real Estate LLC fully supports the principles of the Fair Housing Act and the Equal Opportunity Act. Listing information is deemed reliable but is not guaranteed accurate.
Each office is independently owned and operated.
Any services or products provided by third parties are not provided by, affiliated with or related to Better Homes and Gardens Real Estate LLC, or its affiliated companies.